334 Results

EDIT SEARCH FILTERS
Clear All FiltersNew hampshire
Sort By:  

334 RESULTS

SEARCH FILTERS

    Plan Type
    Square Feet
    Bedrooms
    Bathrooms
    Stories
    Garage (Vehicle Spaces)
    Architectural Styles

    Outdoor Living

    Bedroom Options
    Kitchen & Dining
    Laundry Location
    Additional Rooms

    Garage Type

    Garage Features
    Other Features
    Foundation Type

    Plan Width
    Plan Depth
    Framing Type
    Media Filters
SEARCHING...



House Plan House Plan #28051 Angled Front Elevation

PLAN #5032-00183

Starting at

$1,450
Sq Ft 2,937
Beds 4
Baths 4
½ Baths 1
Cars 4
Stories 2
Width 82'
Depth 44'


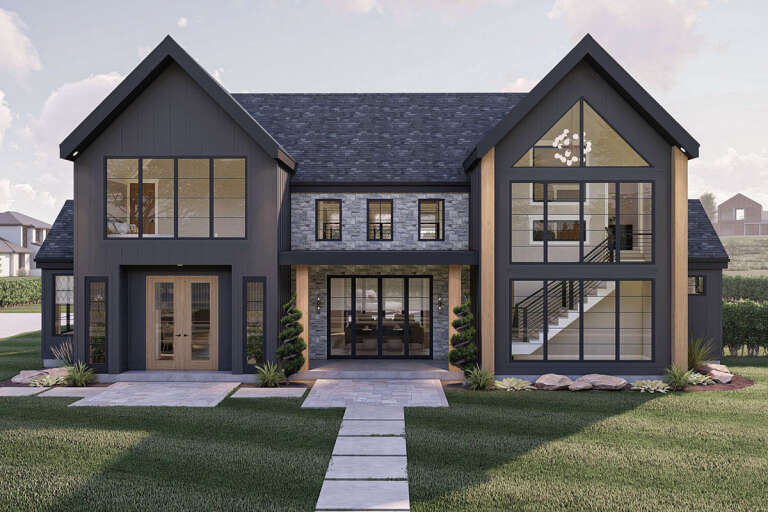
House Plan House Plan #28140 Front Elevation

PLAN #2464-00051

Starting at

$1,750
Sq Ft 2,329
Beds 3
Baths 2
½ Baths 1
Cars 2
Stories 2
Width 78'
Depth 34'
Dark brown Barndominium front elevation with metal roof, timber frame porch, and landscaping. House Plan # 009-00317 Digital Rendering by America's Best House Plans, Inc.
EXCLUSIVE

PLAN #009-00317

Starting at

$1,300
Sq Ft 2,059
Beds 3
Baths 2
½ Baths 1
Cars 3
Stories 1
Width 92'
Depth 73'
Gray Barndominium front elevation, metal roof, board-and-batten siding, brick base, wood porch posts. House Plan # 009-00318 Digital Rendering by America's Best House Plans, Inc.
EXCLUSIVE

PLAN #009-00318

Starting at

$1,300
Sq Ft 2,053
Beds 3
Baths 2
½ Baths 0
Cars 3
Stories 1
Width 92'
Depth 62'


House Plan House Plan #28269 Angled Front Elevation

PLAN #940-00682

Starting at

$1,150
Sq Ft 1,600
Beds 2
Baths 2
½ Baths 0
Cars 2
Stories 1
Width 78' 5"
Depth 47'


White Modern Farmhouse angled front elevation with dark roof, porch, garage, and landscaping. House Plan # 009-00320 Digital Rendering by America's Best House Plans, Inc.
EXCLUSIVE

PLAN #009-00320

Starting at

$1,300
Sq Ft 2,290
Beds 3-4
Baths 2
½ Baths 1
Cars 2
Stories 1
Width 60'
Depth 71'
House Plan House Plan #28351 Angled Front Elevation

PLAN #041-00318

Starting at

$1,395
Sq Ft 1,797
Beds 3
Baths 2
½ Baths 1
Cars 3
Stories 1
Width 76' 6"
Depth 54' 10"
House Plan House Plan #28527 Front Elevation

PLAN #8318-00327

Starting at

$1,100
Sq Ft 1,881
Beds 3
Baths 2
½ Baths 1
Cars 0
Stories 1
Width 46' 10"
Depth 54' 8"
White Modern Farmhouse front elevation, board-and-batten siding, metal roof, and wood porch columns. House Plan # 009-00331 Digital Rendering by America's Best House Plans, Inc.
EXCLUSIVE

PLAN #009-00331

Starting at

$1,200
Sq Ft 1,263
Beds 2
Baths 2
½ Baths 0
Cars 0
Stories 1
Width 37'
Depth 61'
House Plan House Plan #28652 Front Elevation

PLAN #963-00741

Starting at

$1,899
Sq Ft 3,303
Beds 4
Baths 3
½ Baths 1
Cars 2
Stories 2
Width 67' 4"
Depth 72' 8"
House Plan House Plan #28660 Angled Front Elevation

PLAN #940-00719

Starting at

$1,750
Sq Ft 1,485
Beds 2
Baths 2
½ Baths 0
Cars 0

Stories 1
Width 50'
Depth 52'

House Plan House Plan #28772 Angled Front Elevation

PLAN #940-00730

Starting at

$1,350
Sq Ft 1,770
Beds 3
Baths 2
½ Baths 1
Cars 2
Stories 1.5
Width 40'
Depth 32'
House Plan House Plan #28905 Front Elevation

PLAN #4534-00095

Starting at

$1,245
Sq Ft 1,843
Beds 4
Baths 2
½ Baths 0
Cars 2
Stories 1
Width 65' 6"
Depth 58' 1"
House Plan House Plan #29061 Front Elevation

PLAN #4534-00098

Starting at

$1,345
Sq Ft 2,841
Beds 4
Baths 3
½ Baths 1
Cars 3
Stories 1
Width 79'
Depth 80' 5"
Blue Barndominium front elevation with board-and-batten siding, stone base, metal roof, and covered porch. House Plan # 009-00354 Digital Rendering by America's Best House Plans, Inc.
EXCLUSIVE

PLAN #009-00354

Starting at

$1,300
Sq Ft 2,164
Beds 3-4
Baths 2
½ Baths 1
Cars 2-3
Stories 1
Width 89'
Depth 64'
House Plan House Plan #29233 Front Elevation

PLAN #041-00327

Starting at

$1,445
Sq Ft 2,195
Beds 3
Baths 2
½ Baths 1
Cars 2
Stories 1
Width 74' 2"
Depth 63' 4"
House Plan House Plan #29289 Angled Front Elevation at Dusk

PLAN #098-00390

Starting at

$2,050
Sq Ft 1,995
Beds 3
Baths 2
½ Baths 0
Cars 2
Stories 1
Width 59' 4"
Depth 58'
House Plan House Plan #29296 Front Elevation
EXCLUSIVE

PLAN #4534-00101

Starting at

$1,295
Sq Ft 2,438
Beds 4
Baths 2
½ Baths 1
Cars 3
Stories 1
Width 73' 10"
Depth 87' 1"
X
Shop Sign In
Favorites
Cart
Chat