462 Results

EDIT SEARCH FILTERS
Clear All FiltersMontana
Sort By:  

462 RESULTS

SEARCH FILTERS

    Plan Type
    Square Feet
    Bedrooms
    Bathrooms
    Stories
    Garage (Vehicle Spaces)
    Architectural Styles

    Outdoor Living

    Bedroom Options
    Kitchen & Dining
    Laundry Location
    Additional Rooms

    Garage Type

    Garage Features
    Other Features
    Foundation Type

    Plan Width
    Plan Depth
    Framing Type
    Media Filters
SEARCHING...

House Plan House Plan #24598 Front Elevation

PLAN #4534-00031

Starting at

$1,295
Sq Ft 2,216
Beds 3-4
Baths 2
½ Baths 1
Cars 2-3
Stories 1
Width 81' 9"
Depth 62' 5"

House Plan House Plan #24745 Front Elevation

PLAN #041-00230

Starting at

$1,445
Sq Ft 2,454
Beds 3
Baths 2
½ Baths 1
Cars 3
Stories 1
Width 76'
Depth 70' 8"
House Plan House Plan #24792 Front Elevation

PLAN #2559-00859

Starting at

$1,680
Sq Ft 1,953
Beds 3
Baths 2
½ Baths 1
Cars 3
Stories 1
Width 91' 10"
Depth 75' 11"

House Plan House Plan #24902 Front Elevation

PLAN #2559-00914

Starting at

$2,041
Sq Ft 3,064
Beds 3
Baths 3
½ Baths 2
Cars 3
Stories 1
Width 113' 4"
Depth 62' 8"
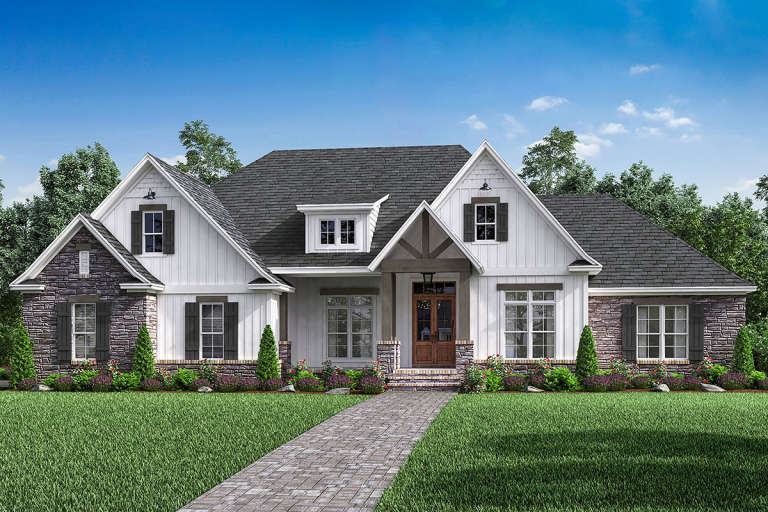
White Modern Farmhouse front elevation with wood porch posts, stone base, and black windows. House Plan # 009-00298 Digital Rendering by America's Best House Plans, Inc.
EXCLUSIVE

PLAN #009-00298

Starting at

$1,300
Sq Ft 2,219
Beds 3-4
Baths 2
½ Baths 1
Cars 3
Stories 1
Width 63'
Depth 74'
House Plan House Plan #25264 Front Elevation
EXCLUSIVE

PLAN #2802-00074

Starting at

$1,350
Sq Ft 2,586
Beds 3
Baths 2
½ Baths 1
Cars 3
Stories 1
Width 76'
Depth 57' 6"
House Plan House Plan #25363 Front Elevation
EXCLUSIVE

PLAN #1462-00033

Starting at

$1,000
Sq Ft 875
Beds 1
Baths 1
½ Baths 0
Cars 0
Stories 1
Width 25'
Depth 35'
House Plan House Plan #25490 Front Elevation

PLAN #041-00248

Starting at

$1,395
Sq Ft 1,599
Beds 3
Baths 2
½ Baths 1
Cars 2
Stories 1
Width 61' 6"
Depth 44' 6"
House Plan House Plan #25524 Front Elevation

PLAN #963-00551

Starting at

$1,699
Sq Ft 2,389
Beds 3-4
Baths 2
½ Baths 1
Cars 3
Stories 1
Width 72'
Depth 64'
House Plan House Plan #25598 Front Elevation

PLAN #4534-00059

Starting at

$1,295
Sq Ft 2,230
Beds 3
Baths 2
½ Baths 1
Cars 2
Stories 1
Width 81' 2"
Depth 66' 6"
House Plan House Plan #25619 Front Elevation

PLAN #4534-00060

Starting at

$1,245
Sq Ft 1,817
Beds 3
Baths 2
½ Baths 0
Cars 2
Stories 1
Width 65' 8"
Depth 52' 1"
House Plan House Plan #25664 Front Elevation

PLAN #4534-00061

Starting at

$1,245
Sq Ft 1,924
Beds 3
Baths 2
½ Baths 1
Cars 2-3
Stories 1
Width 61' 7"
Depth 61' 8"
House Plan House Plan #19393 Front Elevation

PLAN #5631-00089

Starting at

$2,400
Sq Ft 3,623
Beds 2-3
Baths 2
½ Baths 4
Cars 4
Stories 1
Width 154' 4"
Depth 81'
House Plan House Plan #19642 Front Elevation

PLAN #041-00174

Starting at

$1,495
Sq Ft 2,589
Beds 4-5
Baths 2
½ Baths 1
Cars 2-3
Stories 1
Width 76' 4"
Depth 67' 4"
House Plan House Plan #20359 Front Elevation

PLAN #5829-00004

Starting at

$1,995
Sq Ft 3,738
Beds 4
Baths 4
½ Baths 1
Cars 3
Stories 2
Width 83' 4"
Depth 99' 3"
House Plan House Plan #20561 Front Color Rendering 2

PLAN #402-01576

Starting at

$1,255
Sq Ft 1,925
Beds 3
Baths 2
½ Baths 0
Cars 2
Stories 1
Width 57' 8"
Depth 58'
House Plan House Plan #21001 Front Elevation

PLAN #2559-00815

Starting at

$1,600
Sq Ft 1,878
Beds 3
Baths 2
½ Baths 0
Cars 2
Stories 1
Width 52'
Depth 61' 1"
House Plan House Plan #21610 Front Elevation

PLAN #1020-00333

Starting at

$1,089
Sq Ft 2,005
Beds 3-5
Baths 2
½ Baths 0
Cars 3
Stories 1
Width 55' 4"
Depth 71' 8"
X
Shop Sign In
Favorites
Cart
Chat