462 Results

EDIT SEARCH FILTERS
Clear All FiltersMontana
Sort By:  

462 RESULTS

SEARCH FILTERS

    Plan Type
    Square Feet
    Bedrooms
    Bathrooms
    Stories
    Garage (Vehicle Spaces)
    Architectural Styles

    Outdoor Living

    Bedroom Options
    Kitchen & Dining
    Laundry Location
    Additional Rooms

    Garage Type

    Garage Features
    Other Features
    Foundation Type

    Plan Width
    Plan Depth
    Framing Type
    Media Filters
SEARCHING...
House Plan House Plan #24155 Front Elevation

PLAN #963-00389

Starting at

$1,499
Sq Ft 1,986
Beds 3
Baths 2
½ Baths 0
Cars 2
Stories 1
Width 50'
Depth 63'

Barndominium front elevation with red and white siding, stone base, and metal roof. House Plan # 009-00346 Digital Rendering by America's Best House Plans, Inc.
EXCLUSIVE

PLAN #009-00346

Starting at

$1,200
Sq Ft 1,286
Beds 2
Baths 2
½ Baths 0
Cars 3
Stories 1
Width 96'
Depth 48'
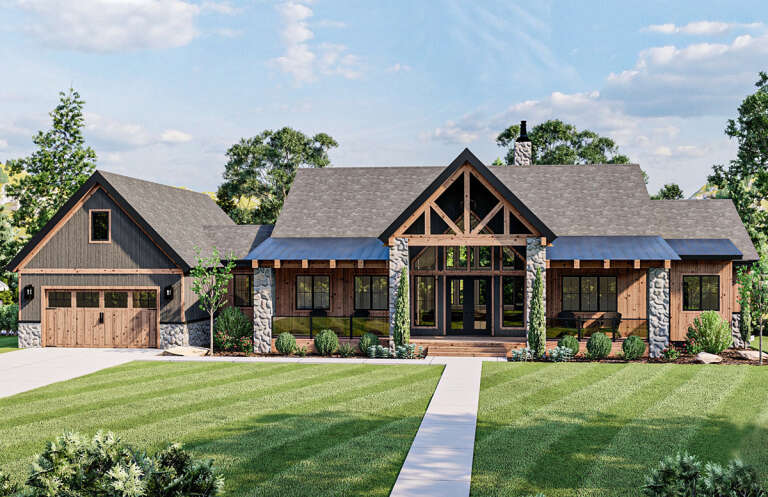
Dark Barndominium front elevation with wood garage doors, porch, and landscaped lawn. House Plan # 009-00351 Digital Rendering by America's Best House Plans, Inc.
EXCLUSIVE

PLAN #009-00351

Starting at

$1,450
Sq Ft 3,086
Beds 4
Baths 3
½ Baths 1
Cars 3
Stories 2
Width 94'
Depth 71'
House Plan House Plan #14320 Front Elevation
EXCLUSIVE

PLAN #5738-00002

Starting at

$1,675
Sq Ft 1,793
Beds 3
Baths 2
½ Baths 0
Cars 2
Stories 1.5
Width 30'
Depth 41' 6"
House Plan House Plan #31227 Front Elevation
EXCLUSIVE

PLAN #7174-00026

Starting at

$1,295
Sq Ft 1,998
Beds 3
Baths 2
½ Baths 0
Cars 0-2
Stories 1
Width 55' 6"
Depth 56'
House Plan House Plan #27988 Angled Front Elevation

PLAN #963-00692

Starting at

$1,599
Sq Ft 2,113
Beds 3
Baths 2
½ Baths 0
Cars 3
Stories 1
Width 60'
Depth 100'
House Plan House Plan #28606 Angled Front Elevation

PLAN #5032-00218

Starting at

$1,250
Sq Ft 1,649
Beds 2
Baths 2
½ Baths 1
Cars 2
Stories 2
Width 62'
Depth 36'
House Plan House Plan #25819 Front Elevation

PLAN #963-00579

Starting at

$1,899
Sq Ft 3,017
Beds 2-4
Baths 2
½ Baths 0
Cars 2
Stories 1
Width 100'
Depth 71'
House Plan House Plan #25880 Angled Front Elevation

PLAN #5032-00117

Starting at

$1,250
Sq Ft 2,456
Beds 3
Baths 2
½ Baths 1
Cars 2
Stories 2
Width 78'
Depth 48'
House Plan House Plan #25882 Angled Front Elevation

PLAN #5032-00119

Starting at

$1,450
Sq Ft 2,765
Beds 3
Baths 2
½ Baths 2
Cars 3
Stories 2
Width 112'
Depth 61'
House Plan House Plan #26229 Front Elevation

PLAN #963-00618

Starting at

$1,499
Sq Ft 1,902
Beds 2
Baths 2
½ Baths 0
Cars 3
Stories 1
Width 64'
Depth 74'
House Plan House Plan #26560 Front Elevation

PLAN #4534-00072

Starting at

$1,295
Sq Ft 2,085
Beds 3
Baths 2
½ Baths 1
Cars 2
Stories 1
Width 67' 10"
Depth 74' 7"
House Plan House Plan #2584 Front Elevation

PLAN #053-00300

Starting at

$994
Sq Ft 1,850
Beds 3
Baths 2
½ Baths 0
Cars 0
Stories 2
Width 43'
Depth 48'
House Plan House Plan #3774 Front Elevation

PLAN #348-00169

Starting at

$1,300
Sq Ft 1,509
Beds 3
Baths 2
½ Baths 0
Cars 2
Stories 1
Width 61'
Depth 47' 4"
House Plan House Plan #24281 Angled Front Elevation

PLAN #8318-00142

Starting at

$1,200
Sq Ft 2,031
Beds 3
Baths 2
½ Baths 1
Cars 2-3
Stories 1
Width 70' 6"
Depth 56' 2"
House Plan House Plan #24409 Angled Front Elevation

PLAN #041-00221

Starting at

$1,395
Sq Ft 1,706
Beds 3
Baths 2
½ Baths 0
Cars 2
Stories 1
Width 63'
Depth 48'
House Plan House Plan #24439 Front Elevation
EXCLUSIVE

PLAN #1462-00016

Starting at

$1,000
Sq Ft 723
Beds 1
Baths 1
½ Baths 0
Cars 0
Stories 1
Width 46' 6"
Depth 26' 6"
House Plan House Plan #24493 Front Elevation at Dusk

PLAN #4534-00029

Starting at

$1,245
Sq Ft 1,954
Beds 3
Baths 2
½ Baths 1
Cars 2
Stories 1
Width 85'
Depth 51' 3"
X
Shop Sign In
Favorites
Cart
Chat