474 Results

EDIT SEARCH FILTERS
Clear All FiltersMontana
Sort By:  

474 RESULTS

SEARCH FILTERS

    Plan Type
    Square Feet
    Bedrooms
    Bathrooms
    Stories
    Garage (Vehicle Spaces)
    Architectural Styles

    Outdoor Living

    Bedroom Options
    Kitchen & Dining
    Laundry Location
    Additional Rooms

    Garage Type

    Garage Features
    Other Features
    Foundation Type

    Plan Width (FT)
    Plan Depth (FT)
    Plan Height (FT)
    Framing Type
    Media Filters
SEARCHING...
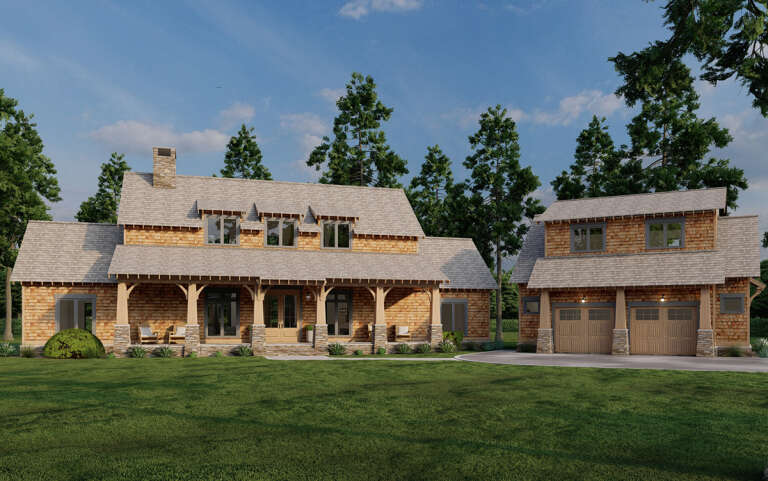
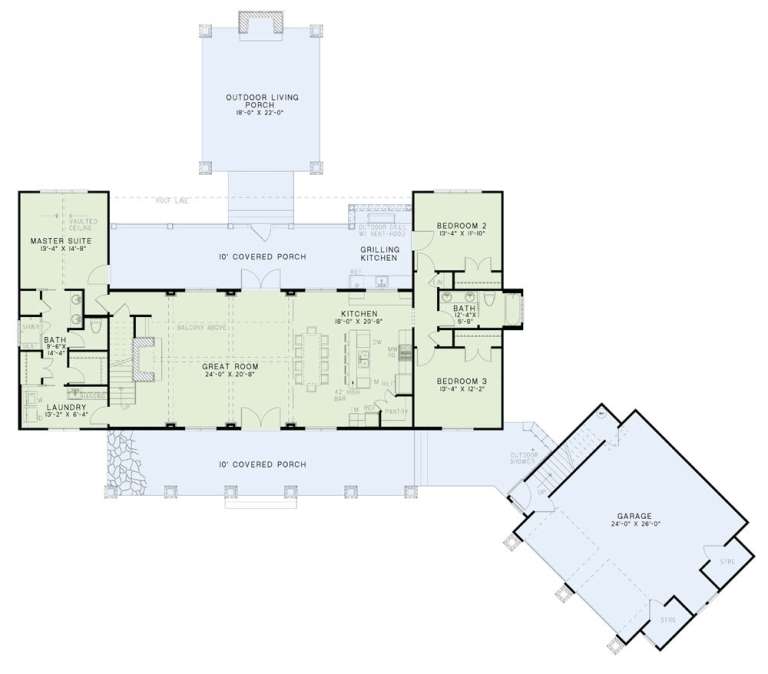
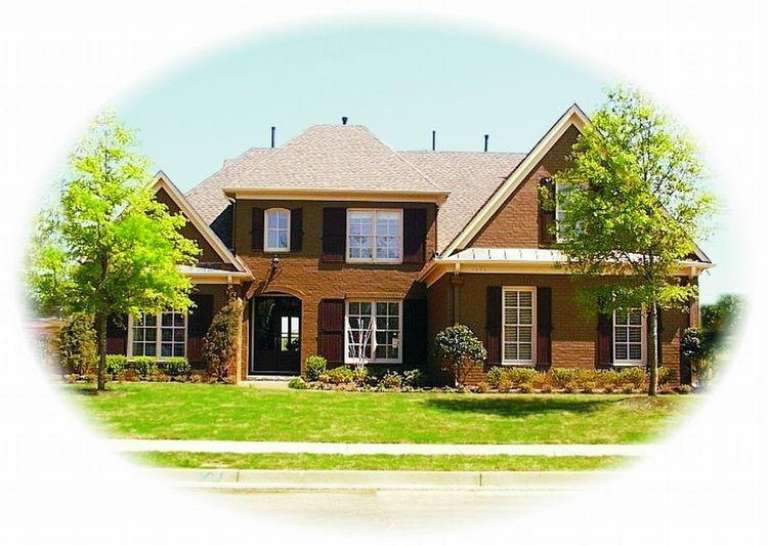
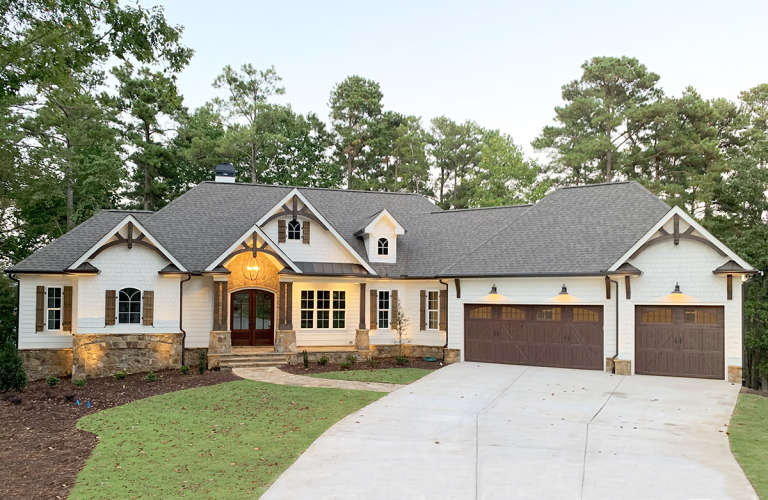
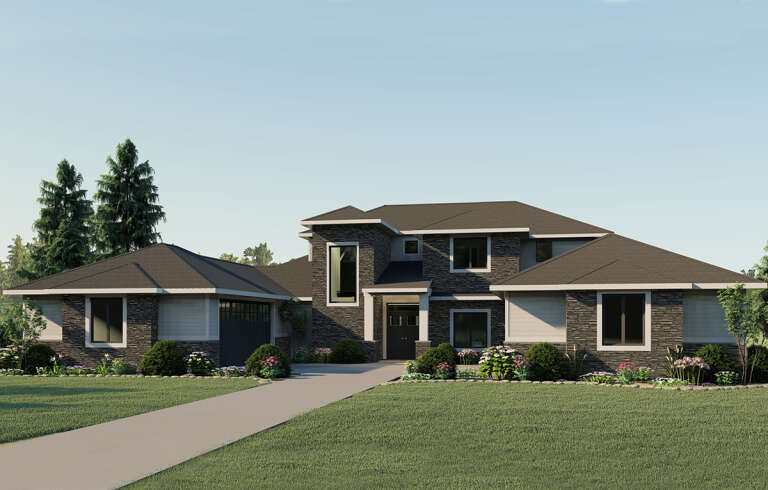
House Plan House Plan #16144 Angled Front Elevation

PLAN #110-00983

Starting at

$2,050
Sq Ft 2,555
Beds 5
Baths 4
½ Baths 0
Cars 2
Stories 1.5
Width 113'
Depth 95' 8"
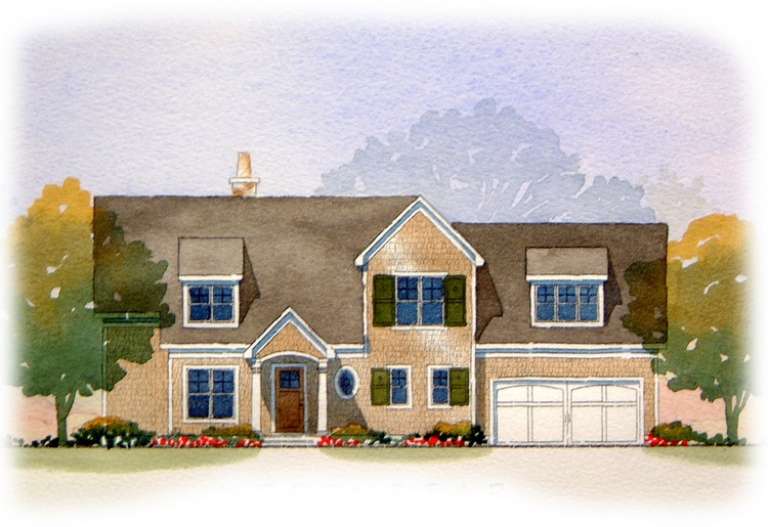
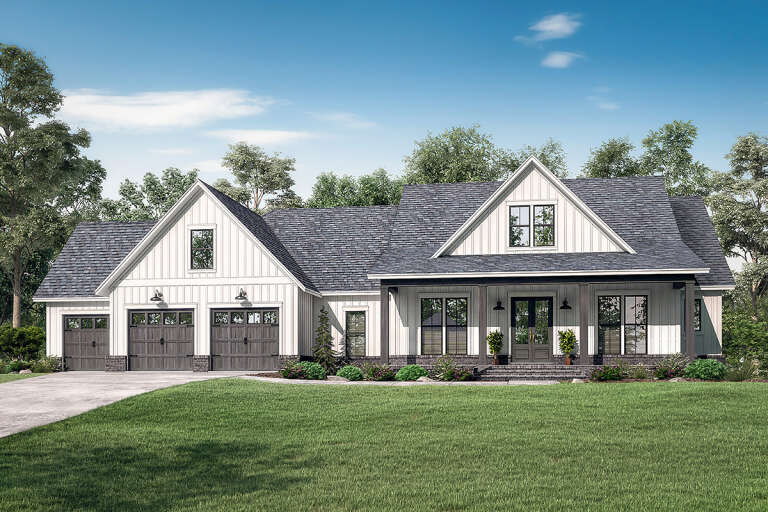
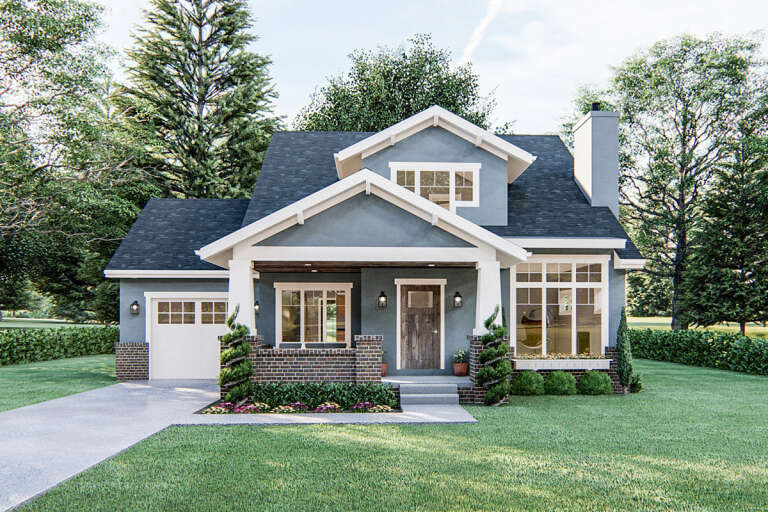
House Plan House Plan #5152 Front Elevation

PLAN #110-00311

Starting at

$1,850
Sq Ft 1,400
Beds 2
Baths 2
½ Baths 0
Cars 0
Stories 1.5
Width 32'
Depth 42'
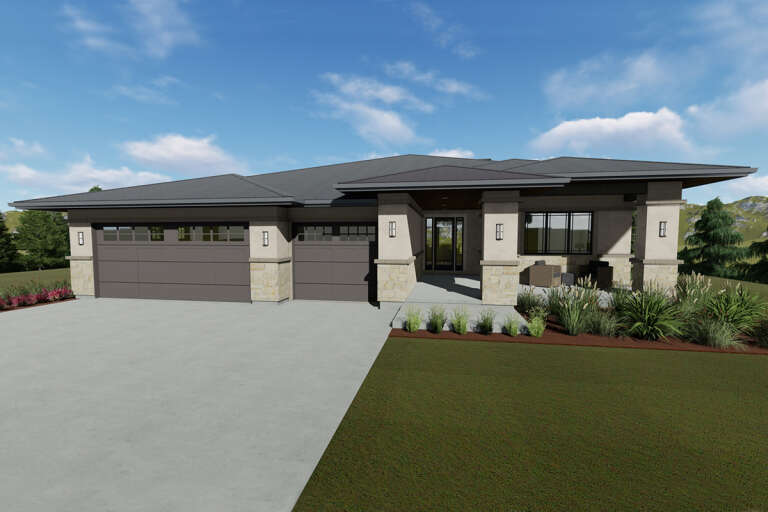
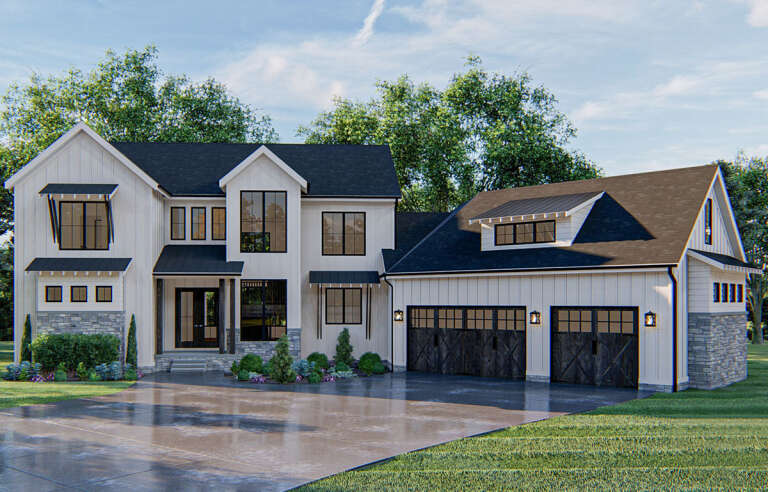
House Plan House Plan #5325 Front Elevation

PLAN #849-00054

Starting at

$850
Sq Ft 1,630
Beds 3
Baths 2
½ Baths 1
Cars 2
Stories 1
Width 74'
Depth 37'
House Plan House Plan #5587 Front Elevation

PLAN #849-00094

Starting at

$850
Sq Ft 1,844
Beds 3
Baths 2
½ Baths 1
Cars 2
Stories 1
Width 66'
Depth 50'
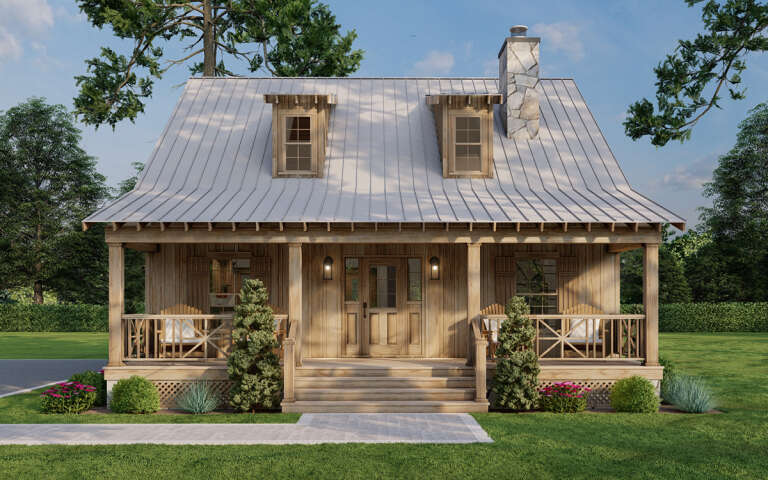
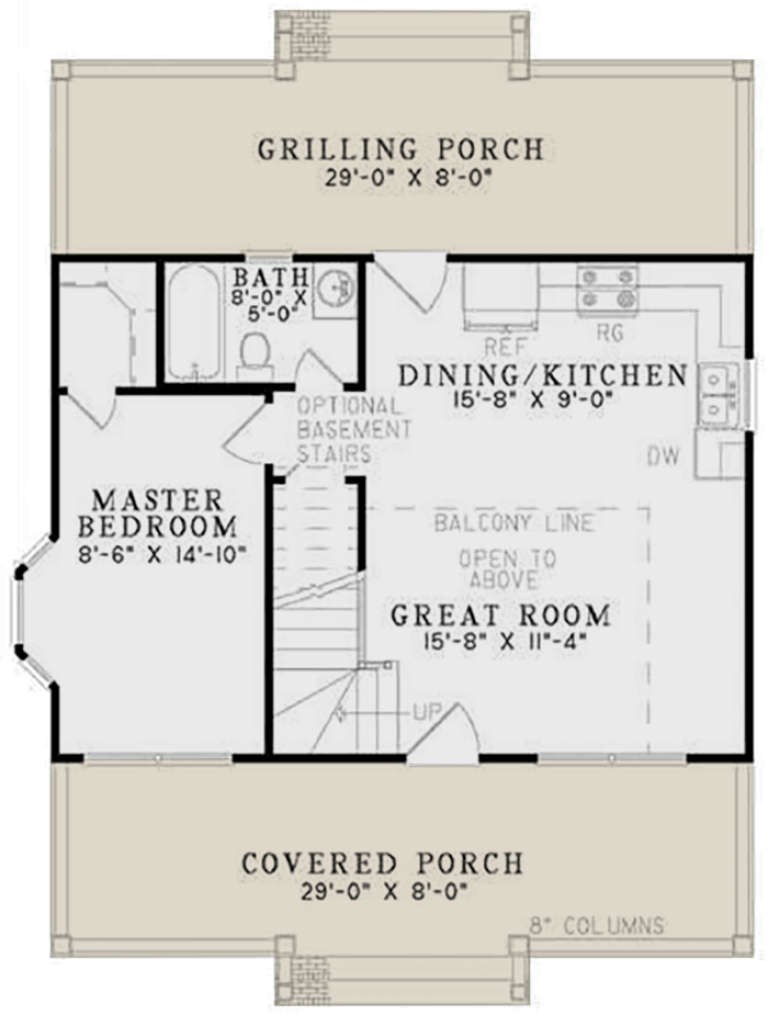
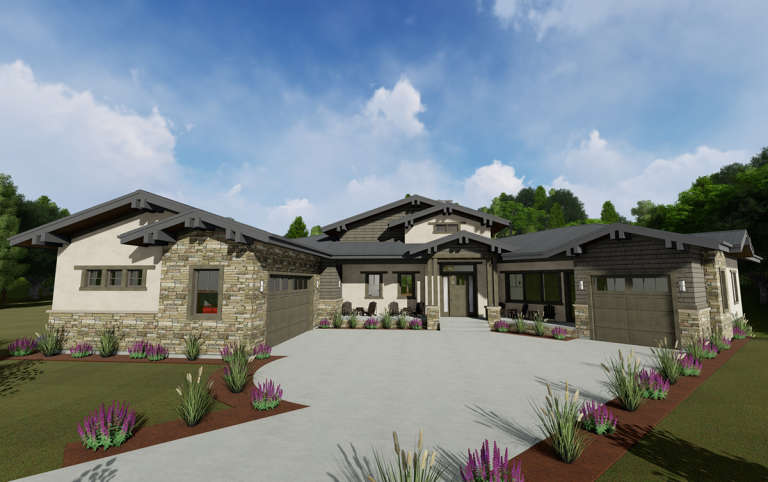
House Plan House Plan #5672 Angled Front Elevation

PLAN #110-00632

Starting at

$1,000
Sq Ft 975
Beds 2
Baths 1
½ Baths 0
Cars 0
Stories 1.5
Width 30' 6"
Depth 37'
House Plan House Plan #8599 Front Photo

PLAN #053-01119

Starting at

$1,516
Sq Ft 3,090
Beds 4
Baths 3
½ Baths 1
Cars 3
Stories 2
Width 59'
Depth 61'
House Plan House Plan #8898 Front Elevation

PLAN #1637-00068

Starting at

$1,600
Sq Ft 1,984
Beds 3
Baths 2
½ Baths 1
Cars 2
Stories 2
Width 60'
Depth 46' 4"
House Plan House Plan #24003 Front Elevation

PLAN #425-00028

Starting at

$1,550
Sq Ft 2,659
Beds 2
Baths 2
½ Baths 0
Cars 2
Stories 1
Width 101' 4"
Depth 75'
House Plan House Plan #24047 Front Elevation

PLAN #286-00103

Starting at

$1,650
Sq Ft 3,869
Beds 4
Baths 4
½ Baths 0
Cars 3
Stories 1
Width 97' 6"
Depth 77' 10"
House Plan House Plan #24142 Front Elevation

PLAN #041-00207

Starting at

$1,495
Sq Ft 2,763
Beds 4
Baths 3
½ Baths 1
Cars 3
Stories 1
Width 89' 8"
Depth 68' 8"
House Plan House Plan #24151 Angled Front Elevation

PLAN #963-00385

Starting at

$1,299
Sq Ft 1,350
Beds 1
Baths 1
½ Baths 0
Cars 3
Stories 1.5
Width 65'
Depth 50'
House Plan House Plan #24165 Front Elevation

PLAN #425-00033

Starting at

$1,550
Sq Ft 2,539
Beds 3
Baths 2
½ Baths 1
Cars 3
Stories 1
Width 63'
Depth 75' 6"
House Plan House Plan #24192 Front Elevation

PLAN #5032-00009

Starting at

$1,450
Sq Ft 3,631
Beds 4
Baths 2
½ Baths 1
Cars 4
Stories 2
Width 76'
Depth 78' 4"
House Plan House Plan #24199 Front Elevation

PLAN #963-00391

Starting at

$1,499
Sq Ft 1,836
Beds 3
Baths 2
½ Baths 1
Cars 1
Stories 1.5
Width 47'
Depth 54'
House Plan House Plan #24251 Front Elevation

PLAN #963-00398

Starting at

$1,899
Sq Ft 3,292
Beds 4
Baths 3
½ Baths 1
Cars 3
Stories 2
Width 88'
Depth 69'
House Plan House Plan #24287 Front Elevation
EXCLUSIVE

PLAN #6849-00091

Starting at

$1,995
Sq Ft 2,959
Beds 3
Baths 2
½ Baths 1
Cars 3
Stories 1
Width 97' 9"
Depth 64'
House Plan House Plan #24291 Angled Front Elevation at Dusk

PLAN #9401-00108

Starting at

$1,295
Sq Ft 1,988
Beds 3-4
Baths 2
½ Baths 1
Cars 2-3
Stories 1
Width 80' 3"
Depth 56' 3"
House Plan House Plan #24312 Front Elevation

PLAN #2559-00839

Starting at

$1,826
Sq Ft 2,460
Beds 3
Baths 2
½ Baths 1
Cars 2
Stories 1
Width 76'
Depth 62'
X
Shop Sign In
Favorites
Cart
Chat