1,031 Results

EDIT SEARCH FILTERS
Clear All FiltersMissouri
Sort By:  

1,031 RESULTS

SEARCH FILTERS

    Plan Type
    Square Feet
    Bedrooms
    Bathrooms
    Stories
    Garage (Vehicle Spaces)
    Architectural Styles

    Outdoor Living

    Bedroom Options
    Kitchen & Dining
    Laundry Location
    Additional Rooms

    Garage Type

    Garage Features
    Other Features
    Foundation Type

    Plan Width
    Plan Depth
    Framing Type
    Media Filters
SEARCHING...



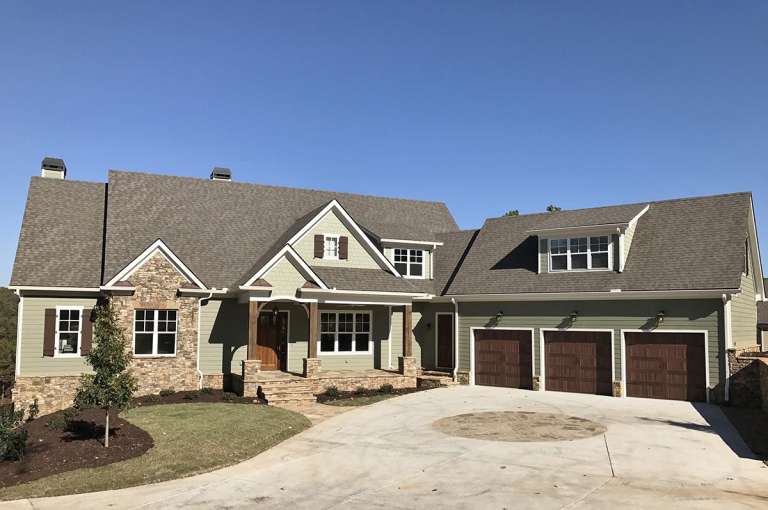

House Plan House Plan #27922 Front Elevation

PLAN #2464-00041

Starting at

$1,750
Sq Ft 2,468
Beds 3
Baths 2
½ Baths 0
Cars 2
Stories 1.5
Width 86'
Depth 34'



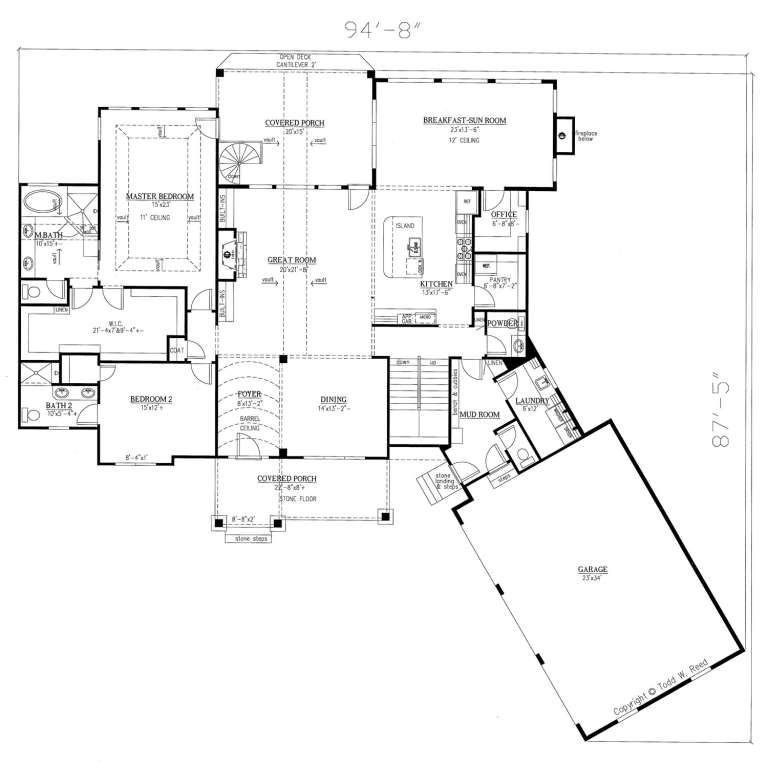

House Plan House Plan #27986 Angled Front Elevation

PLAN #1776-00126

Starting at

$1,120
Sq Ft 1,615
Beds 3
Baths 2
½ Baths 0
Cars 2
Stories 1
Width 72'
Depth 44'


House Plan House Plan #27998 Front Elevation

PLAN #963-00694

Starting at

$1,499
Sq Ft 1,712
Beds 3
Baths 2
½ Baths 0
Cars 2
Stories 1
Width 54'
Depth 64' 8"




House Plan House Plan #28003 Front Elevation

PLAN #2802-00185

Starting at

$1,250
Sq Ft 2,125
Beds 3
Baths 2
½ Baths 1
Cars 3
Stories 2
Width 70' 6"
Depth 43' 1"



House Plan House Plan #28052 Angled Front Elevation

PLAN #5032-00184

Starting at

$1,450
Sq Ft 2,962
Beds 3
Baths 2
½ Baths 2
Cars 5
Stories 2
Width 94'
Depth 57'
House Plan House Plan #28056 Angled Front Elevation

PLAN #5032-00188

Starting at

$1,250
Sq Ft 1,986
Beds 3
Baths 2
½ Baths 2
Cars 2
Stories 2
Width 70'
Depth 40'
House Plan House Plan #28059 Angled Front Elevation

PLAN #5032-00191

Starting at

$1,250
Sq Ft 2,400
Beds 3
Baths 3
½ Baths 1
Cars 2
Stories 1
Width 110'
Depth 60'
House Plan House Plan #33982 Angled Front Elevation

PLAN #5032-00375

Starting at

$1,250
Sq Ft 1,888
Beds 2-3
Baths 2
½ Baths 0
Cars 3
Stories 1
Width 102'
Depth 61'
House Plan House Plan #34021 Angled Front Elevation

PLAN #098-00656

Starting at

$2,050
Sq Ft 2,224
Beds 4
Baths 3
½ Baths 1
Cars 2
Stories 2
Width 50'
Depth 58'
House Plan House Plan #34089 Front Elevation

PLAN #699-00466

Starting at

$995
Sq Ft 1,140
Beds 3
Baths 2
½ Baths 0
Cars 0
Stories 1
Width 48'
Depth 30'
House Plan House Plan #34191 Front Elevation

PLAN #4534-00148

Starting at

$1,245
Sq Ft 1,872
Beds 3
Baths 2
½ Baths 1
Cars 2
Stories 1
Width 61' 1"
Depth 64' 6"
House Plan House Plan #34222 Angled Front Elevation

PLAN #963-01188

Starting at

$1,499
Sq Ft 1,856
Beds 1-3
Baths 2
½ Baths 0
Cars 2
Stories 1
Width 63'
Depth 79' 4"
House Plan House Plan #34253 Front Elevation

PLAN #4534-00149

Starting at

$1,195
Sq Ft 1,473
Beds 3
Baths 2
½ Baths 0
Cars 2
Stories 1
Width 57' 4"
Depth 55' 4"
House Plan House Plan #34299 Angled Front Elevation

PLAN #2559-01104

Starting at

$1,551
Sq Ft 1,787
Beds 3
Baths 2
½ Baths 1
Cars 1
Stories 2
Width 25'
Depth 52'
House Plan House Plan #34317 Front Elevation

PLAN #963-01194

Starting at

$1,499
Sq Ft 1,773
Beds 3-5
Baths 2
½ Baths 0
Cars 2
Stories 1
Width 43' 8"
Depth 63'

House Plan House Plan #34339 Angled Front Elevation at Dusk

PLAN #041-00407

Starting at

$1,495
Sq Ft 2,557
Beds 4
Baths 2
½ Baths 1
Cars 3
Stories 1
Width 88' 8"
Depth 66' 8"
House Plan House Plan #34389 Front Elevation

PLAN #8318-00441

Starting at

$1,200
Sq Ft 1,653
Beds 3
Baths 2
½ Baths 0
Cars 3
Stories 1
Width 62' 10"
Depth 59' 2"
Barndominium front elevation with metal roof, wood porch, and black garage doors. House Plan # 009-00473 Digital Rendering by America's Best House Plans, Inc.
EXCLUSIVE

PLAN #009-00473

Starting at

$1,200
Sq Ft 1,495
Beds 2
Baths 2
½ Baths 0
Cars 3
Stories 1
Width 88' 10"
Depth 57' 8"
X
Shop Sign In
Favorites
Cart
Chat