1,031 Results

EDIT SEARCH FILTERS
Clear All FiltersMissouri
Sort By:  

1,031 RESULTS

SEARCH FILTERS

    Plan Type
    Square Feet
    Bedrooms
    Bathrooms
    Stories
    Garage (Vehicle Spaces)
    Architectural Styles

    Outdoor Living

    Bedroom Options
    Kitchen & Dining
    Laundry Location
    Additional Rooms

    Garage Type

    Garage Features
    Other Features
    Foundation Type

    Plan Width
    Plan Depth
    Framing Type
    Media Filters
SEARCHING...
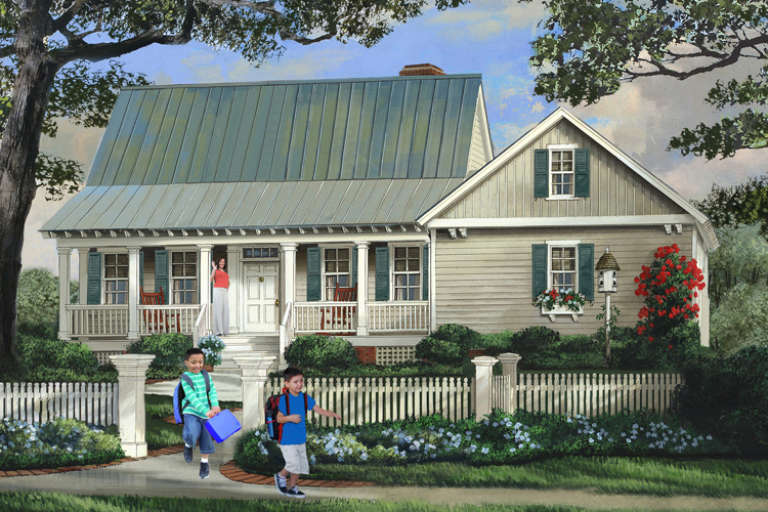







House Plan House Plan #27640 Front Elevation

PLAN #041-00294

Starting at

$1,645
Sq Ft 3,055
Beds 4
Baths 3
½ Baths 1
Cars 3
Stories 1
Width 72' 10"
Depth 83' 6"



House Plan House Plan #27680 Front Elevation at Dusk

PLAN #8318-00285

Starting at

$1,550
Sq Ft 3,005
Beds 3
Baths 3
½ Baths 0
Cars 3
Stories 1
Width 87' 2"
Depth 61' 4"

House Plan House Plan #27709 Front Elevation

PLAN #5032-00168

Starting at

$1,450
Sq Ft 3,222
Beds 4
Baths 2
½ Baths 1
Cars 3
Stories 2
Width 98'
Depth 70'
House Plan House Plan #27711 Front Elevation

PLAN #041-00298

Starting at

$1,645
Sq Ft 3,152
Beds 5
Baths 3
½ Baths 1
Cars 3
Stories 1
Width 77' 10"
Depth 77'
House Plan House Plan #27719 Front Elevation

PLAN #699-00323

Starting at

$1,250
Sq Ft 2,717
Beds 3-5
Baths 3
½ Baths 1
Cars 3
Stories 2
Width 94' 7"
Depth 65' 7"
House Plan House Plan #27728 Front Elevation

PLAN #8318-00287

Starting at

$1,000
Sq Ft 1,250
Beds 3
Baths 2
½ Baths 0
Cars 0
Stories 2
Width 27' 8"
Depth 38' 4"
House Plan House Plan #27736 Front Elevation

PLAN #940-00620

Starting at

$1,350
Sq Ft 2,071
Beds 3
Baths 2
½ Baths 1
Cars 2
Stories 2
Width 36' 9"
Depth 31'
House Plan House Plan #27741 Front Elevation

PLAN #2464-00001

Starting at

$1,750
Sq Ft 2,287
Beds 2-3
Baths 3
½ Baths 0
Cars 2
Stories 2
Width 33'
Depth 44'
House Plan House Plan #27745 Front Elevation

PLAN #2464-00004

Starting at

$1,750
Sq Ft 2,102
Beds 3
Baths 2
½ Baths 1
Cars 2
Stories 2
Width 42'
Depth 73' 6"
House Plan House Plan #27774 Front Elevation

PLAN #940-00625

Starting at

$1,150
Sq Ft 1,740
Beds 2
Baths 2
½ Baths 0
Cars 2
Stories 1
Width 81' 8"
Depth 50'
House Plan House Plan #27775 Front Elevation

PLAN #940-00626

Starting at

$1,100
Sq Ft 1,356
Beds 2
Baths 2
½ Baths 0
Cars 3
Stories 1
Width 88' 11"
Depth 38'
House Plan House Plan #27780 Front Elevation

PLAN #402-01762

Starting at

$1,255
Sq Ft 1,777
Beds 3
Baths 3
½ Baths 0
Cars 3
Stories 1
Width 52'
Depth 56'
House Plan House Plan #27784 Front Elevation

PLAN #402-01766

Starting at

$1,305
Sq Ft 2,382
Beds 3
Baths 2
½ Baths 1
Cars 4
Stories 1
Width 71' 4"
Depth 81' 4"
House Plan House Plan #27814 Front Elevation

PLAN #8318-00290

Starting at

$1,100
Sq Ft 1,632
Beds 3
Baths 2
½ Baths 0
Cars 3
Stories 1
Width 62' 10"
Depth 54' 10"
House Plan House Plan #27839 Front Elevation
EXCLUSIVE

PLAN #8768-00095

Starting at

$1,378
Sq Ft 2,466
Beds 4
Baths 2
½ Baths 1
Cars 3
Stories 1
Width 80'
Depth 54' 8"
House Plan House Plan #27860 Front Elevation

PLAN #963-00683

Starting at

$1,299
Sq Ft 1,327
Beds 3
Baths 2
½ Baths 0
Cars 2
Stories 1
Width 40'
Depth 57' 4"
House Plan House Plan #27899 Front Elevation

PLAN #2464-00038

Starting at

$1,750
Sq Ft 2,509
Beds 3
Baths 3
½ Baths 1
Cars 2
Stories 2
Width 40'
Depth 40'
House Plan House Plan #27915 Front Elevation

PLAN #8318-00294

Starting at

$1,850
Sq Ft 1,074
Beds 3
Baths 2
½ Baths 0
Cars 0
Stories 1
Width 35' 4"
Depth 33' 4"
X
Shop Sign In
Favorites
Cart
Chat