1,031 Results

EDIT SEARCH FILTERS
Clear All FiltersMissouri
Sort By:  

1,031 RESULTS

SEARCH FILTERS

    Plan Type
    Square Feet
    Bedrooms
    Bathrooms
    Stories
    Garage (Vehicle Spaces)
    Architectural Styles

    Outdoor Living

    Bedroom Options
    Kitchen & Dining
    Laundry Location
    Additional Rooms

    Garage Type

    Garage Features
    Other Features
    Foundation Type

    Plan Width
    Plan Depth
    Framing Type
    Media Filters
SEARCHING...
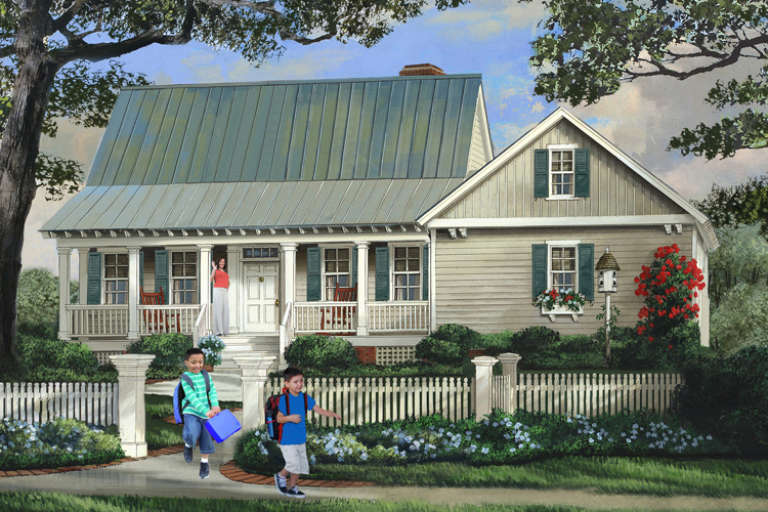




House Plan House Plan #31102 Angled Front Elevation

PLAN #940-01046

Starting at

$1,450
Sq Ft 1,719
Beds 3
Baths 2
½ Baths 1
Cars 2
Stories 1.5
Width 85' 9"
Depth 30'





House Plan House Plan #31117 Front Elevation

PLAN #2802-00295

Starting at

$1,450
Sq Ft 3,237
Beds 5
Baths 3
½ Baths 1
Cars 2
Stories 2
Width 54'
Depth 47' 6"

White Modern Farmhouse front with board-and-batten siding, gabled roof, porch, and black windows. House Plan # 009-00400 Digital Rendering by America's Best House Plans, Inc.
EXCLUSIVE

PLAN #009-00400

Starting at

$1,350
Sq Ft 2,862
Beds 4-5
Baths 3
½ Baths 1
Cars 2-3
Stories 2
Width 84' 2"
Depth 57'
House Plan House Plan #31207 Front Elevation

PLAN #963-00991

Starting at

$1,599
Sq Ft 2,136
Beds 2-3
Baths 2
½ Baths 1
Cars 0
Stories 1
Width 63' 4"
Depth 59'
White Modern Farmhouse front with board-and-batten siding, stone accents, gabled roof, porch, and wood garage doors. House Plan # 009-00402 Digital Rendering by America's Best House Plans, Inc.
EXCLUSIVE

PLAN #009-00402

Starting at

$1,200
Sq Ft 1,180
Beds 2
Baths 2
½ Baths 0
Cars 2
Stories 1
Width 70'
Depth 49'
House Plan House Plan #31277 Front Elevation

PLAN #963-01003

Starting at

$1,499
Sq Ft 1,896
Beds 3-4
Baths 2
½ Baths 0
Cars 2
Stories 1
Width 45'
Depth 36' 8"
White Modern Farmhouse front elevation with stone, board-and-batten siding, metal roof, and porch. House Plan # 009-00405 Digital Rendering by America's Best House Plans, Inc.
EXCLUSIVE

PLAN #009-00405

Starting at

$1,300
Sq Ft 2,149
Beds 3-4
Baths 2
½ Baths 1
Cars 2-3
Stories 1
Width 91'
Depth 53'
White Modern Farmhouse with metal roof, stone chimney, 2-car garage, and front porch. House Plan # 009-00408 Digital Rendering by America's Best House Plans, Inc.
EXCLUSIVE

PLAN #009-00408

Starting at

$1,250
Sq Ft 1,583
Beds 2
Baths 2
½ Baths 0
Cars 2
Stories 1
Width 73'
Depth 58'
House Plan House Plan #31495 Angled Front Elevation - 4th of July

PLAN #1776-00139

Starting at

$1,120
Sq Ft 1,788
Beds 3
Baths 2
½ Baths 0
Cars 0
Stories 1
Width 50'
Depth 44'
House Plan House Plan #31529 Angled Front Elevation

PLAN #6261-00020

Starting at

$1,145
Sq Ft 1,664
Beds 3
Baths 2
½ Baths 0
Cars 2
Stories 1
Width 58'
Depth 48'
House Plan House Plan #31658 Front Elevation

PLAN #963-01029

Starting at

$1,299
Sq Ft 1,286
Beds 3
Baths 2
½ Baths 0
Cars 2
Stories 1
Width 56' 4"
Depth 37'
House Plan House Plan #31689 Angled Front Elevation

PLAN #940-01160

Starting at

$1,250
Sq Ft 1,952
Beds 3
Baths 2
½ Baths 0
Cars 2
Stories 1
Width 85' 7"
Depth 56'
House Plan House Plan #31747 Angled Front Elevation

PLAN #8244-00005

Starting at

$1,200
Sq Ft 1,395
Beds 2
Baths 2
½ Baths 0
Cars 2
Stories 1
Width 40'
Depth 55' 8"
House Plan House Plan #31763 Angled Front Elevation
EXCLUSIVE

PLAN #7174-00029

Starting at

$1,195
Sq Ft 1,554
Beds 2
Baths 2
½ Baths 0
Cars 0-2
Stories 1
Width 46'
Depth 60'
House Plan House Plan #31774 Front Elevation

PLAN #1776-00142

Starting at

$990
Sq Ft 1,416
Beds 3
Baths 2
½ Baths 0
Cars 0
Stories 1
Width 48'
Depth 39' 6"
House Plan House Plan #31804 Front Elevation

PLAN #041-00367

Starting at

$1,445
Sq Ft 2,407
Beds 3
Baths 2
½ Baths 1
Cars 2
Stories 1
Width 70' 6"
Depth 54' 6"
White Modern Farmhouse, Front Elevation at dusk, brick and vertical siding, wood accents, lit porch, and lush landscaping. House Plan # 4534-00133 Digital Rendering by America's Best House Plans, Inc.

PLAN #4534-00133

Starting at

$1,845
Sq Ft 3,877
Beds 4
Baths 3
½ Baths 1
Cars 3
Stories 1
Width 106' 4"
Depth 94'
White Modern Farmhouse front elevation with board-and-batten siding, brick base, and covered porch. House Plan # 009-00416 Digital Rendering by America's Best House Plans, Inc.
EXCLUSIVE

PLAN #009-00416

Starting at

$1,250
Sq Ft 1,924
Beds 3
Baths 2
½ Baths 0
Cars 2
Stories 1
Width 52'
Depth 54'
X
Shop Sign In
Favorites
Cart
Chat