515 Results

EDIT SEARCH FILTERS
Clear All FiltersMaryland
Sort By:  

515 RESULTS

SEARCH FILTERS

    Plan Type
    Square Feet
    Bedrooms
    Bathrooms
    Stories
    Garage (Vehicle Spaces)
    Architectural Styles

    Outdoor Living

    Bedroom Options
    Kitchen & Dining
    Laundry Location
    Additional Rooms

    Garage Type

    Garage Features
    Other Features
    Foundation Type

    Plan Width
    Plan Depth
    Framing Type
    Media Filters
SEARCHING...
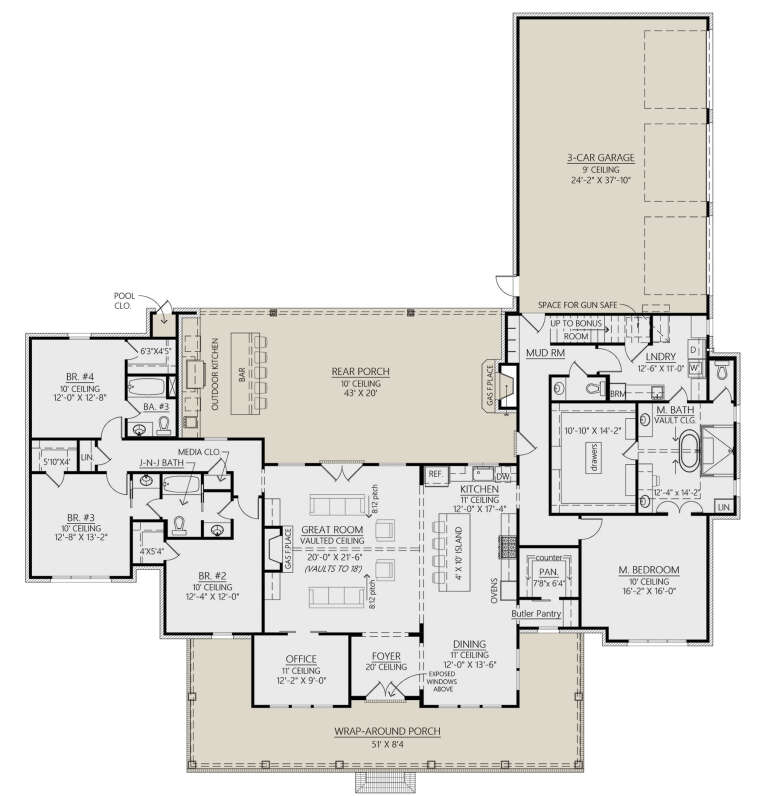
House Plan House Plan #27733 Front Elevation

PLAN #4534-00084

Starting at

$1,445
Sq Ft 3,127
Beds 4
Baths 3
½ Baths 1
Cars 3
Stories 1
Width 92' 1"
Depth 97' 11"

White Modern Farmhouse front with board-and-batten, brick base, wood-look garage doors, and blue front door. House Plan # 009-00308 Digital Rendering by America's Best House Plans, Inc.
EXCLUSIVE

PLAN #009-00308

Starting at

$1,300
Sq Ft 2,277
Beds 4
Baths 2
½ Baths 1
Cars 2
Stories 2
Width 52'
Depth 33'

House Plan House Plan #26560 Front Elevation

PLAN #4534-00072

Starting at

$1,295
Sq Ft 2,085
Beds 3
Baths 2
½ Baths 1
Cars 2
Stories 1
Width 67' 10"
Depth 74' 7"

House Plan House Plan #2453 Angled Front Elevation

PLAN #053-00214

Starting at

$899
Sq Ft 1,280
Beds 2
Baths 2
½ Baths 0
Cars 2
Stories 1
Width 44'
Depth 32'
House Plan House Plan #24291 Angled Front Elevation at Dusk

PLAN #9401-00108

Starting at

$1,295
Sq Ft 1,988
Beds 3-4
Baths 2
½ Baths 1
Cars 2-3
Stories 1
Width 80' 3"
Depth 56' 3"
House Plan House Plan #24365 Front Elevation

PLAN #4534-00022

Starting at

$1,625
Sq Ft 3,095
Beds 4-5
Baths 3
½ Baths 2
Cars 3
Stories 1
Width 111' 5"
Depth 75' 2"
House Plan House Plan #24397 Angled Front Elevation at Dusk

PLAN #1776-00108

Starting at

$990
Sq Ft 1,035
Beds 3
Baths 2
½ Baths 0
Cars 0
Stories 1
Width 44'
Depth 33' 6"
House Plan House Plan #24639 Front Elevation at Dusk

PLAN #4195-00037

Starting at

$1,295
Sq Ft 1,999
Beds 3
Baths 3
½ Baths 1
Cars 2
Stories 1.5
Width 58'
Depth 63'
House Plan House Plan #24647 Front Elevation

PLAN #041-00227

Starting at

$1,345
Sq Ft 1,257
Beds 2
Baths 2
½ Baths 0
Cars 0
Stories 1
Width 35'
Depth 48' 6"
House Plan House Plan #24755 Front Elevation

PLAN #286-00110

Starting at

$1,395
Sq Ft 3,088
Beds 4
Baths 3
½ Baths 1
Cars 4
Stories 1.5
Width 95'
Depth 80' 8"
House Plan House Plan #24947 Front Elevation

PLAN #4534-00040

Starting at

$1,245
Sq Ft 1,777
Beds 3
Baths 2
½ Baths 0
Cars 2
Stories 1
Width 66' 8"
Depth 49' 7"
House Plan House Plan #25490 Front Elevation

PLAN #041-00248

Starting at

$1,395
Sq Ft 1,599
Beds 3
Baths 2
½ Baths 1
Cars 2
Stories 1
Width 61' 6"
Depth 44' 6"
House Plan House Plan #25619 Front Elevation

PLAN #4534-00060

Starting at

$1,245
Sq Ft 1,817
Beds 3
Baths 2
½ Baths 0
Cars 2
Stories 1
Width 65' 8"
Depth 52' 1"


House Plan House Plan #19580 Front Elevation

PLAN #036-00243

Starting at

$1,395
Sq Ft 2,156
Beds 3
Baths 3
½ Baths 0
Cars 3
Stories 1
Width 71' 2"
Depth 64' 6"
House Plan House Plan #20148 Front Elevation

PLAN #041-00179

Starting at

$1,495
Sq Ft 2,926
Beds 4-5
Baths 3
½ Baths 1
Cars 2-3
Stories 1
Width 76'
Depth 77' 8"
House Plan House Plan #19113 Front Elevation

PLAN #1637-00130

Starting at

$2,500
Sq Ft 2,063
Beds 3
Baths 2
½ Baths 1
Cars 2
Stories 2
Width 24'
Depth 52'
House Plan House Plan #5589 Front Elevation

PLAN #849-00096

Starting at

$850
Sq Ft 1,780
Beds 3
Baths 2
½ Baths 1
Cars 2
Stories 1
Width 70'
Depth 46'
House Plan House Plan #23227 Angled Front Elevation at Dusk

PLAN #098-00317

Starting at

$2,050
Sq Ft 2,570
Beds 3
Baths 3
½ Baths 1
Cars 3
Stories 2
Width 68' 4"
Depth 76' 2"
X
Shop Sign In
Favorites
Cart
Chat