294 Results

EDIT SEARCH FILTERS
Clear All FiltersMaine
Sort By:  

294 RESULTS

SEARCH FILTERS

    Plan Type
    Square Feet
    Bedrooms
    Bathrooms
    Stories
    Garage (Vehicle Spaces)
    Architectural Styles

    Outdoor Living

    Bedroom Options
    Kitchen & Dining
    Laundry Location
    Additional Rooms

    Garage Type

    Garage Features
    Other Features
    Foundation Type

    Plan Width (FT)
    Plan Depth (FT)
    Plan Height (FT)
    Framing Type
    Media Filters
SEARCHING...
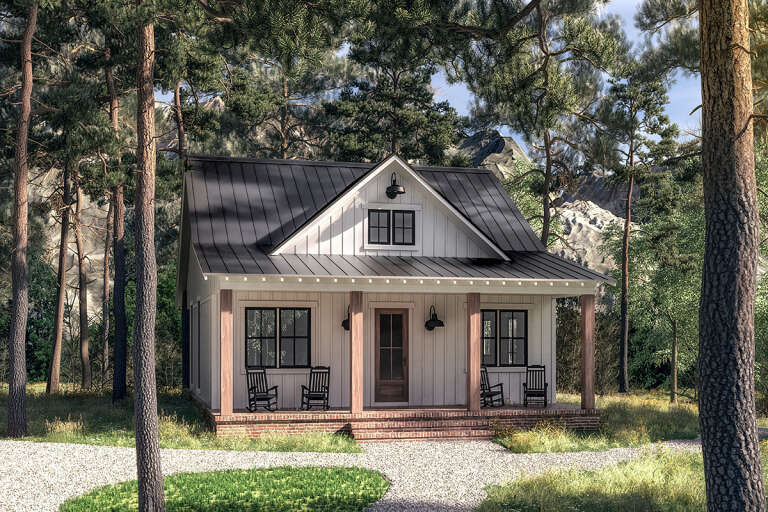
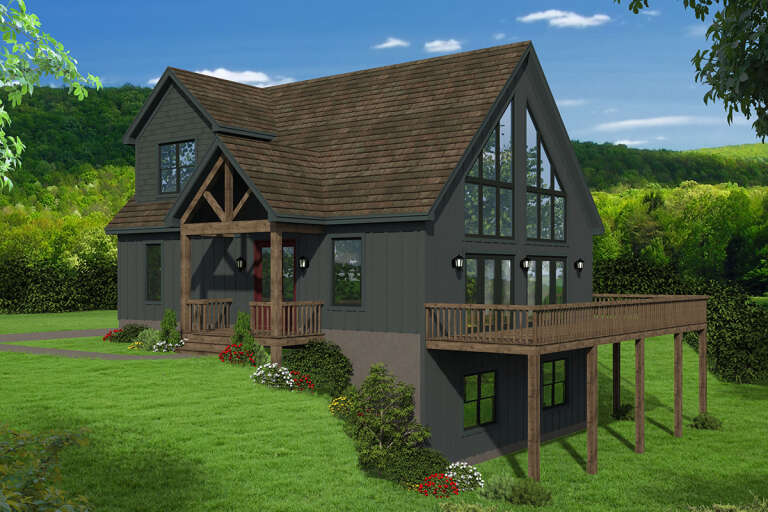
House Plan House Plan #27239 Front Elevation

PLAN #041-00279

Starting at

$1,345
Sq Ft 960
Beds 2
Baths 1
½ Baths 0
Cars 0
Stories 1
Width 30'
Depth 48'
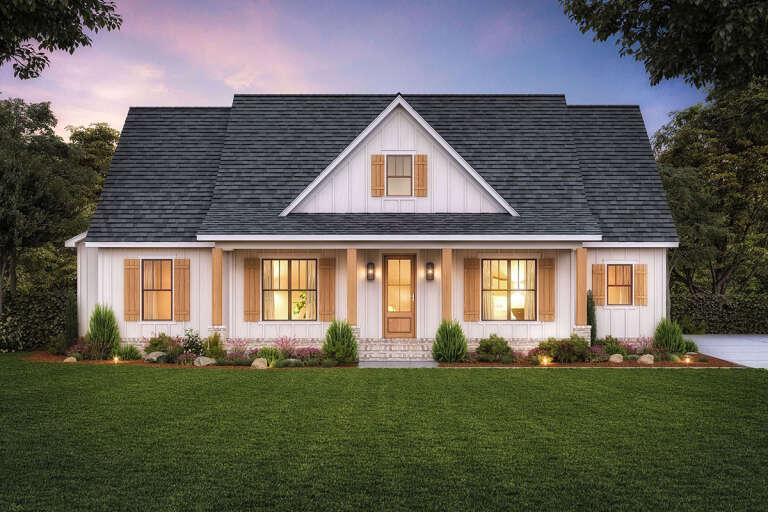
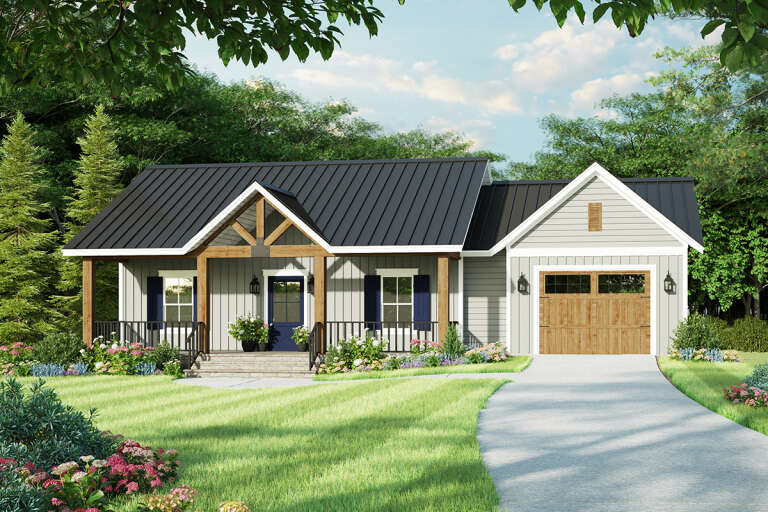
House Plan House Plan #27257 Front Elevation

PLAN #4534-00078

Starting at

$1,245
Sq Ft 1,600
Beds 3
Baths 2
½ Baths 0
Cars 2
Stories 1
Width 58' 10"
Depth 60'
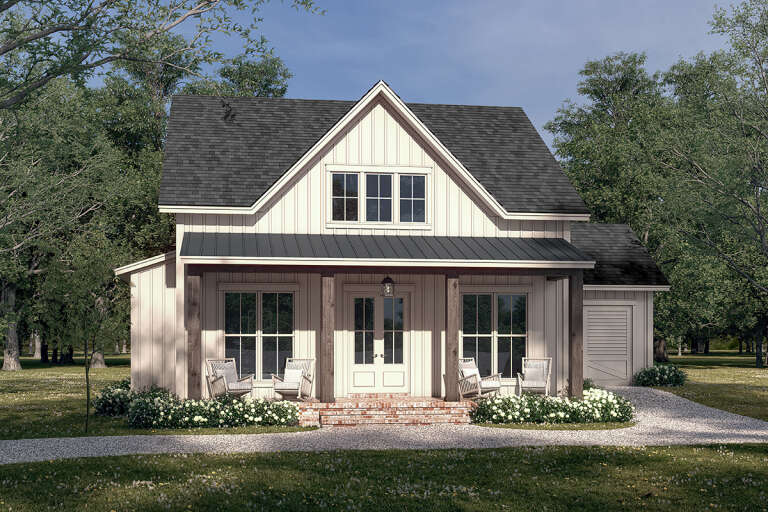
House Plan House Plan #27288 Front Elevation

PLAN #4534-00079

Starting at

$1,245
Sq Ft 1,880
Beds 4
Baths 2
½ Baths 1
Cars 2
Stories 1
Width 62' 8"
Depth 59' 10"
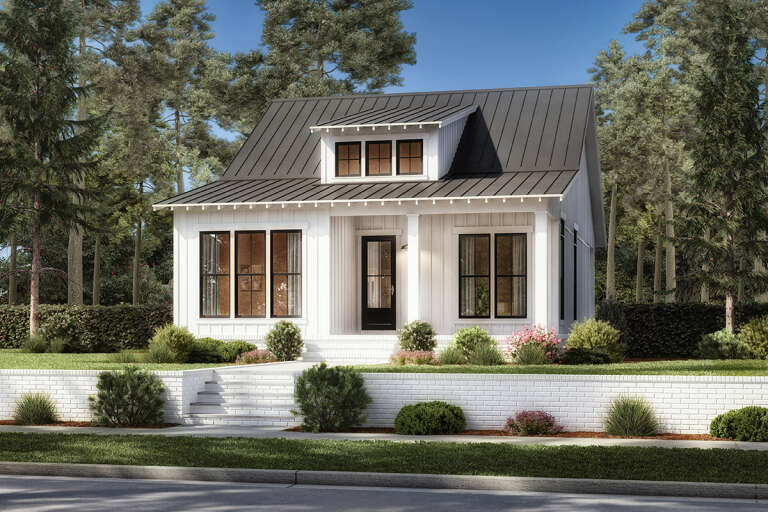
House Plan House Plan #27370 Front Elevation

PLAN #041-00284

Starting at

$1,345
Sq Ft 1,064
Beds 2
Baths 2
½ Baths 0
Cars 0
Stories 1
Width 30'
Depth 48'
White Barndominium, Angled Front Elevation, board-and-batten siding, metal roof, stone base, wood accents, desert flora. House Plan # 963-00665 Digital Rendering by America's Best House Plans, Inc.

PLAN #963-00665

Starting at

$1,899
Sq Ft 3,293
Beds 4
Baths 2
½ Baths 1
Cars 3
Stories 2
Width 110'
Depth 64' 8"
House Plan House Plan #27611 Front Elevation

PLAN #041-00293

Starting at

$1,345
Sq Ft 1,263
Beds 2
Baths 2
½ Baths 0
Cars 1
Stories 1
Width 49'
Depth 49'
House Plan House Plan #27666 Front Elevation

PLAN #940-00603

Starting at

$1,150
Sq Ft 1,600
Beds 3
Baths 2
½ Baths 0
Cars 0
Stories 1.5
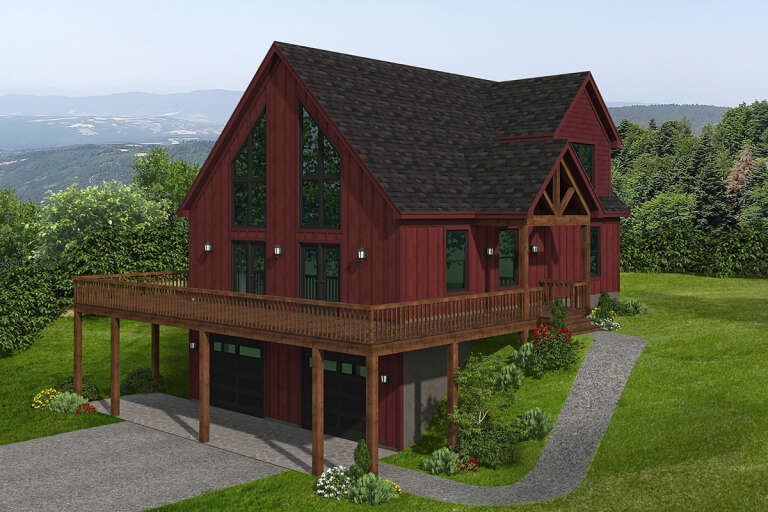
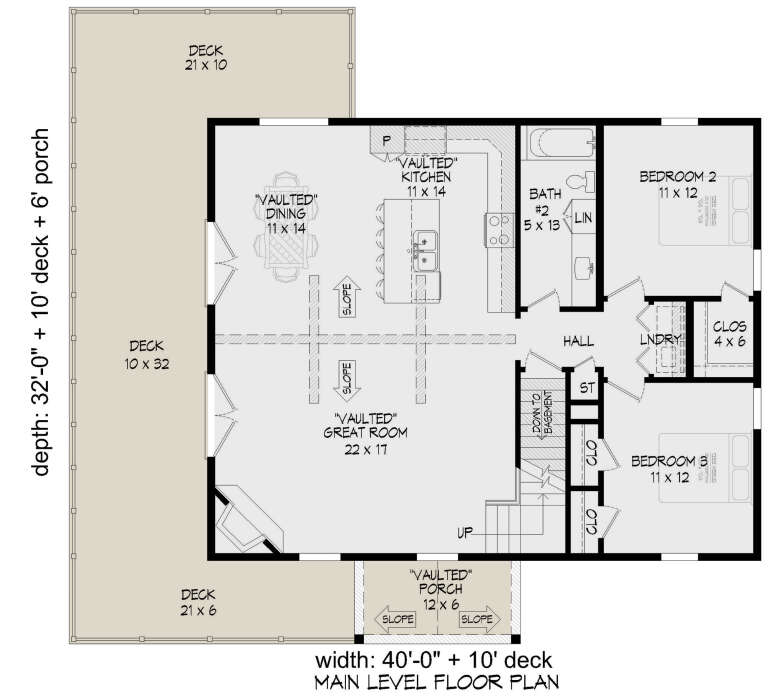
Width 40'
Depth 32'
House Plan House Plan #27696 Front Elevation

PLAN #348-00308

Starting at

$900
Sq Ft 945
Beds 1
Baths 1
½ Baths 1
Cars 1
Stories 1
Width 52' 4"
Depth 44'
House Plan House Plan #27712 Front Elevation

PLAN #5032-00170

Starting at

$1,250
Sq Ft 2,293
Beds 3
Baths 2
½ Baths 2
Cars 3
Stories 2
Width 93'
Depth 60'
House Plan House Plan #27790 Front Elevation at Dusk
EXCLUSIVE

PLAN #7174-00001

Starting at

$1,195
Sq Ft 1,497
Beds 2-3
Baths 2
½ Baths 0
Cars 0-2
Stories 1
Width 52' 10"
Depth 45'
House Plan House Plan #27845 Front Elevation

PLAN #041-00305

Starting at

$1,495
Sq Ft 2,658
Beds 4
Baths 3
½ Baths 1
Cars 2
Stories 1
Width 64' 2"
Depth 77' 4"
House Plan House Plan #27890 Front Elevation

PLAN #940-00645

Starting at

$1,250
Sq Ft 1,800
Beds 3
Baths 2
½ Baths 0
Cars 2
Stories 1.5
Width 40'
Depth 32'
House Plan House Plan #28020 Front Elevation

PLAN #963-00696

Starting at

$1,599
Sq Ft 2,202
Beds 4
Baths 2
½ Baths 1
Cars 2
Stories 2
Width 55'
Depth 48' 8"
House Plan House Plan #28238 Front Elevation

PLAN #963-00713

Starting at

$1,899
Sq Ft 3,213
Beds 4
Baths 3
½ Baths 1
Cars 4
Stories 1
Width 109'
Depth 95'
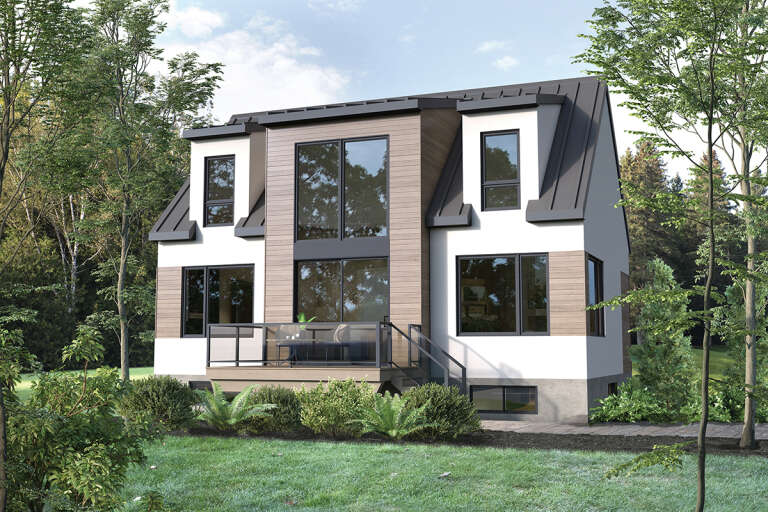
House Plan House Plan #28274 Rear Elevation

PLAN #6146-00550

Starting at

$1,350
Sq Ft 1,511
Beds 3
Baths 2
½ Baths 0
Cars 0
Stories 2
Width 36'
Depth 28'
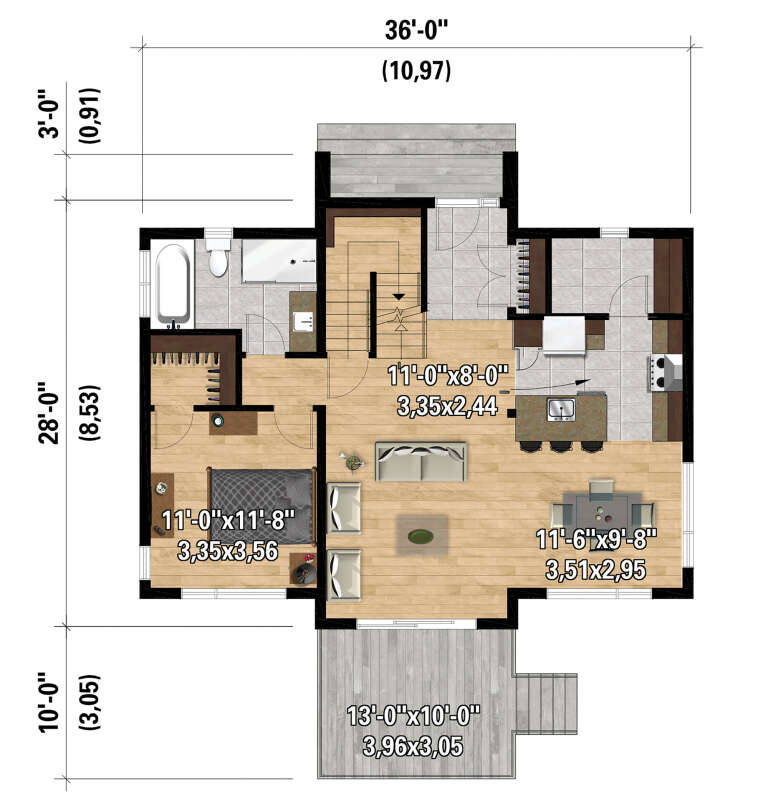
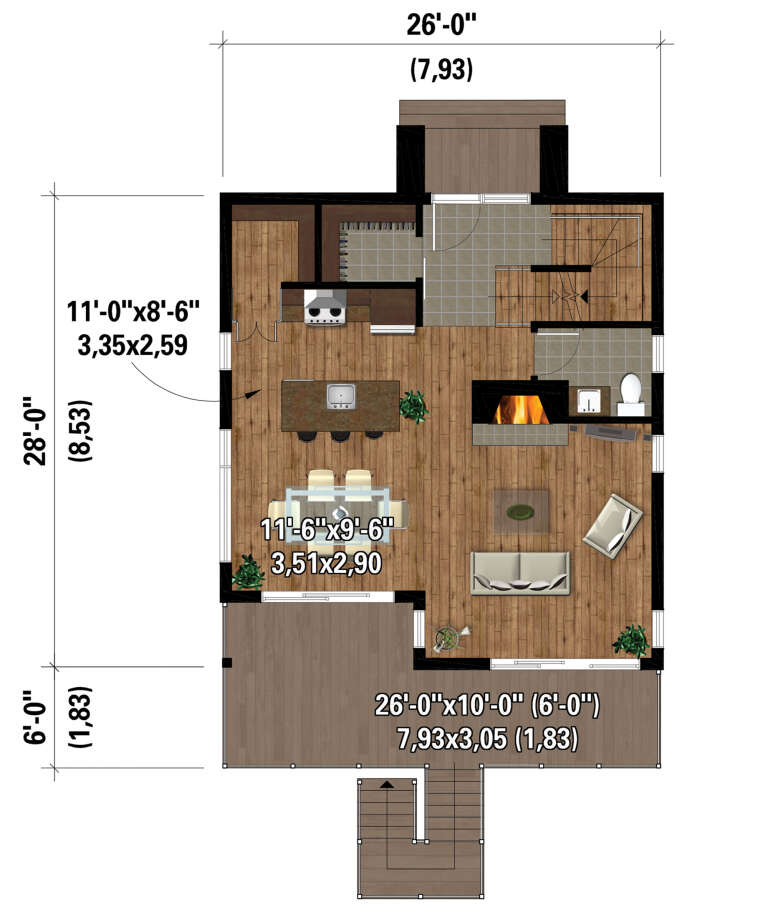
House Plan House Plan #28275 Front Elevation

PLAN #6146-00551

Starting at

$1,055
Sq Ft 1,219
Beds 2
Baths 1
½ Baths 1
Cars 0
Stories 2
Width 26'
Depth 28'
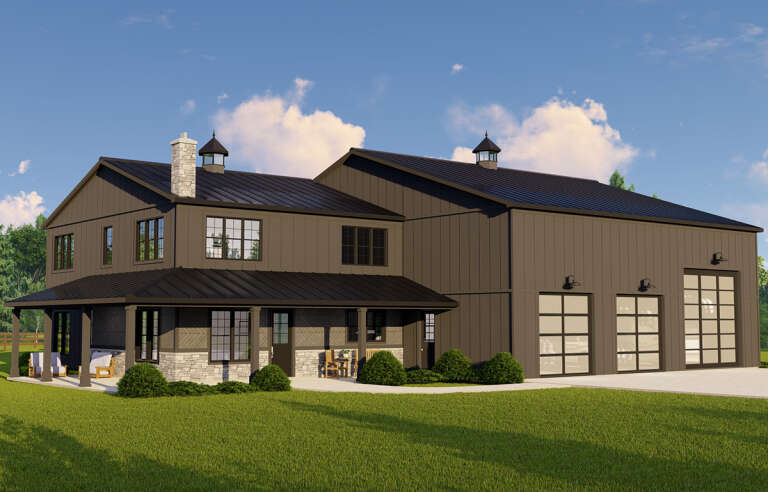
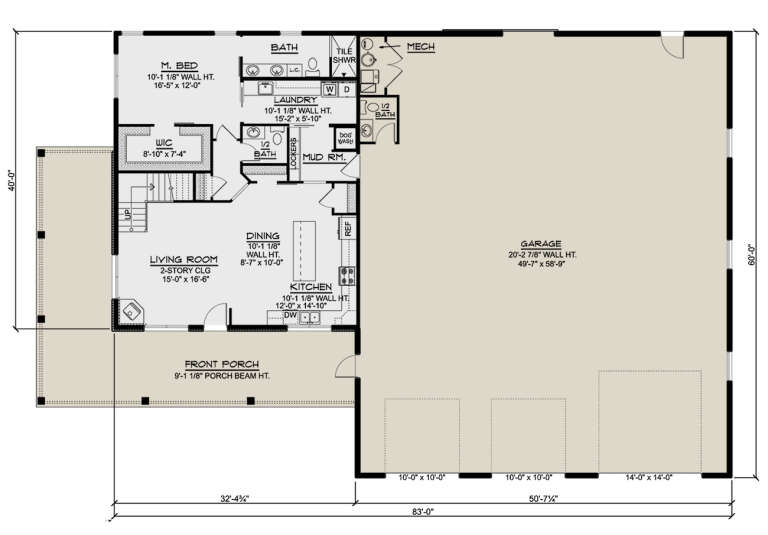
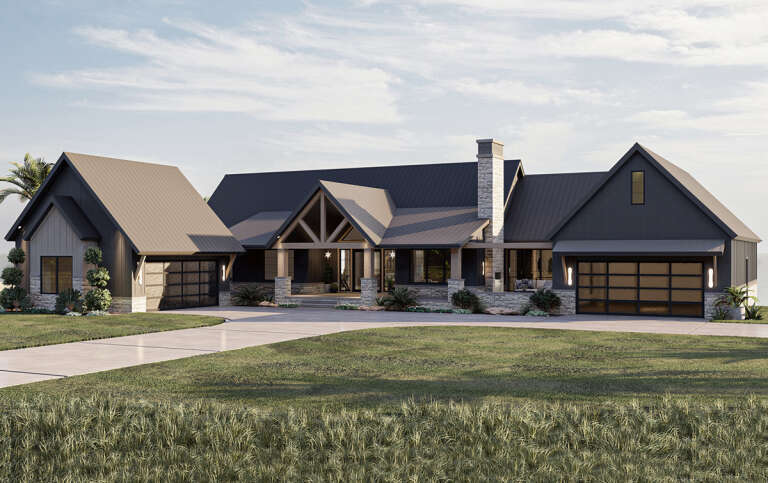
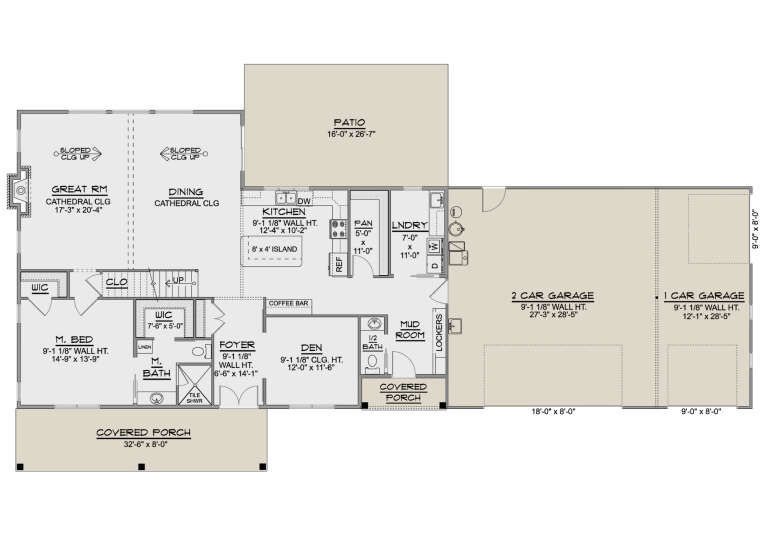
White Barn, Angled Front Elevation, board-and-batten siding, stone chimney, wood accents, metal roof, lush landscaping. House Plan # 5032-00201 Digital Rendering by America's Best House Plans, Inc.

PLAN #5032-00201

Starting at

$1,250
Sq Ft 2,400
Beds 3
Baths 2
½ Baths 1
Cars 3
Stories 1.5
Width 96'
Depth 47'
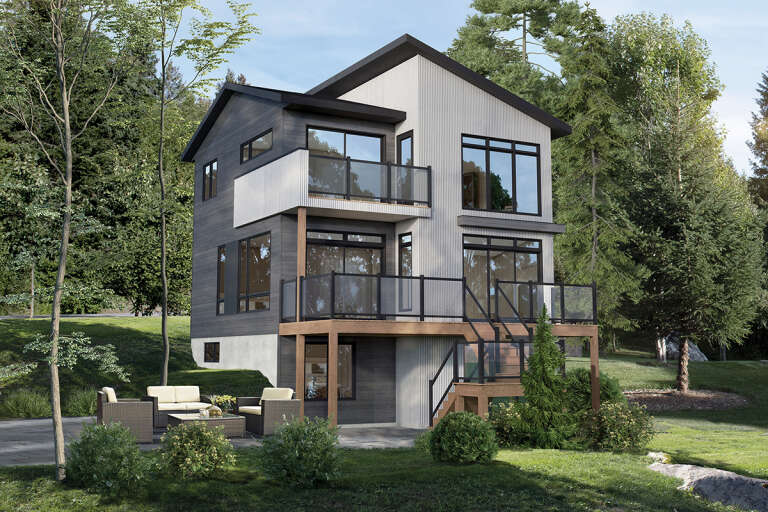
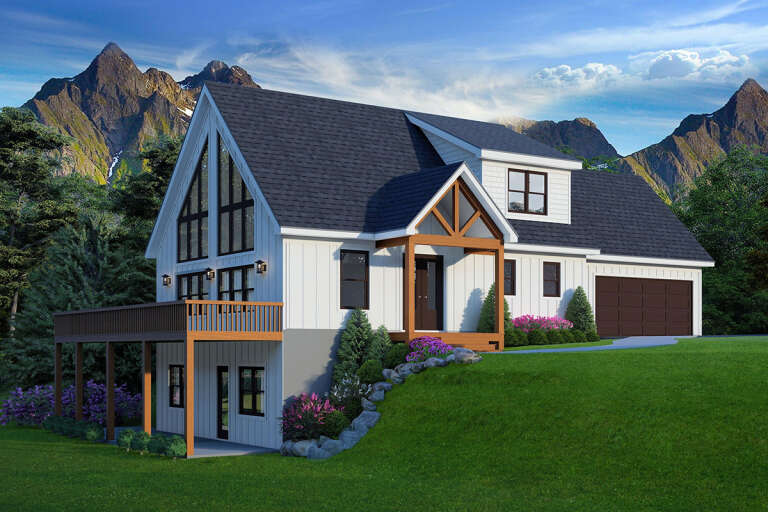
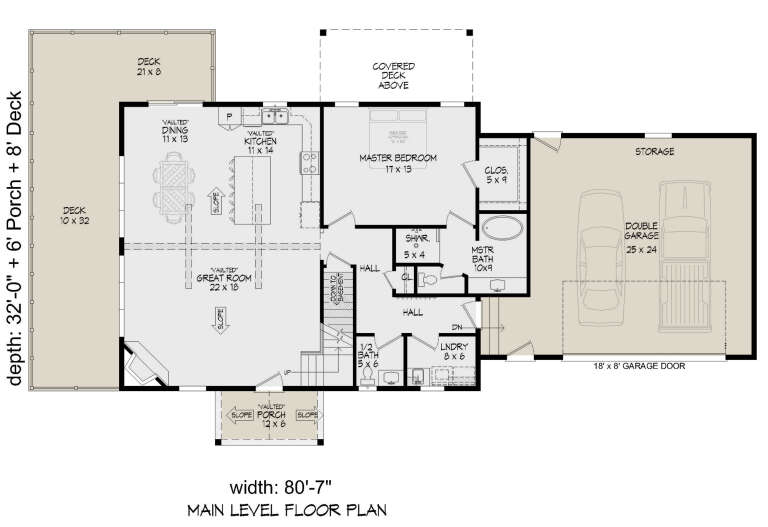
House Plan House Plan #28353 Angled Front Elevation

PLAN #940-00695

Starting at

$2,050
Sq Ft 1,850
Beds 3
Baths 2
½ Baths 1
Cars 2
Stories 1.5
Width 80' 7"
Depth 32'
X
Shop Sign In
Favorites
Cart
Chat