289 Results

EDIT SEARCH FILTERS
Clear All FiltersMaine
Sort By:  

289 RESULTS

SEARCH FILTERS

    Plan Type
    Square Feet
    Bedrooms
    Bathrooms
    Stories
    Garage (Vehicle Spaces)
    Architectural Styles

    Outdoor Living

    Bedroom Options
    Kitchen & Dining
    Laundry Location
    Additional Rooms

    Garage Type

    Garage Features
    Other Features
    Foundation Type

    Plan Width
    Plan Depth
    Framing Type
    Media Filters
SEARCHING...

House Plan House Plan #15682 Front Elevation

PLAN #9401-00014

Starting at

$1,095
Sq Ft 1,848
Beds 3
Baths 2
½ Baths 0
Cars 2-3
Stories 1
Width 78' 9"
Depth 71' 5"
House Plan House Plan #26442 Front Elevation

PLAN #041-00266

Starting at

$1,395
Sq Ft 1,956
Beds 3
Baths 2
½ Baths 1
Cars 2
Stories 1
Width 54'
Depth 57'
House Plan House Plan #26598 Front Elevation

PLAN #2559-00938

Starting at

$1,690
Sq Ft 2,098
Beds 4
Baths 3
½ Baths 0
Cars 3
Stories 1
Width 60'
Depth 42'
House Plan House Plan #26601 Front Elevation

PLAN #2559-00941

Starting at

$1,442
Sq Ft 1,619
Beds 3
Baths 2
½ Baths 1
Cars 0
Stories 2
Width 27' 6"
Depth 38'
House Plan House Plan #26618 Front Elevation

PLAN #940-00475

Starting at

$1,150
Sq Ft 1,559
Beds 2
Baths 2
½ Baths 0
Cars 2
Stories 2
Width 32'
Depth 31'
House Plan House Plan #26708 Front Elevation

PLAN #4534-00073

Starting at

$1,245
Sq Ft 1,941
Beds 3
Baths 2
½ Baths 0
Cars 2
Stories 1
Width 54'
Depth 69' 8"



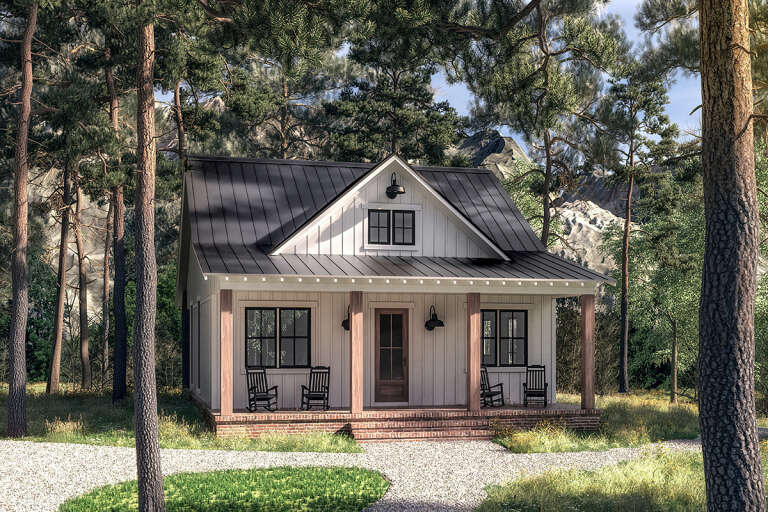
White Modern Farmhouse front elevation with board-and-batten siding, metal roof, porch, and black windows. House Plan # 009-00312 Digital Rendering by America's Best House Plans, Inc.
EXCLUSIVE

PLAN #009-00312

Starting at

$1,300
Sq Ft 2,071
Beds 3
Baths 2
½ Baths 1
Cars 2-3
Stories 1
Width 61' 6"
Depth 65'
House Plan House Plan #26858 Front Elevation

PLAN #940-00501

Starting at

$1,350
Sq Ft 2,209
Beds 3
Baths 2
½ Baths 1
Cars 2
Stories 2.5
Width 38'
Depth 43'
House Plan House Plan #26927 Front Elevation

PLAN #2865-00124

Starting at

$1,725
Sq Ft 2,176
Beds 3
Baths 3
½ Baths 0
Cars 2
Stories 2
Width 44' 8"
Depth 60' 8"
House Plan House Plan #27072 Front Elevation

PLAN #098-00348

Starting at

$2,050
Sq Ft 2,082
Beds 3
Baths 2
½ Baths 1
Cars 2
Stories 1
Width 64'
Depth 50'


House Plan House Plan #27120 Front Elevation

PLAN #098-00378

Starting at

$2,050
Sq Ft 3,842
Beds 4
Baths 3
½ Baths 1
Cars 2
Stories 2
Width 51'
Depth 57'


House Plan House Plan #27121 Front Elevation

PLAN #098-00379

Starting at

$2,050
Sq Ft 3,135
Beds 4
Baths 3
½ Baths 1
Cars 2
Stories 2
Width 49' 6"
Depth 64'


House Plan House Plan #27133 Front Elevation

PLAN #035-01008

Starting at

$940
Sq Ft 1,509
Beds 2
Baths 2
½ Baths 0
Cars 2
Stories 1.5
Width 36' 4"
Depth 67'


House Plan House Plan #27173 Front Elevation

PLAN #5032-00155

Starting at

$1,450
Sq Ft 4,913
Beds 4
Baths 3
½ Baths 1
Cars 4
Stories 2
Width 108'
Depth 68'


House Plan House Plan #27208 Front Elevation

PLAN #5631-00173

Starting at

$1,550
Sq Ft 2,105
Beds 2-4
Baths 2
½ Baths 1
Cars 3
Stories 1
Width 74' 6"
Depth 65' 6"


House Plan House Plan #27231 Front Elevation

PLAN #5631-00178

Starting at

$1,450
Sq Ft 952
Beds 1
Baths 1
½ Baths 0
Cars 0
Stories 1
Width 34'
Depth 28'
House Plan House Plan #27239 Front Elevation

PLAN #041-00279

Starting at

$1,345
Sq Ft 960
Beds 2
Baths 1
½ Baths 0
Cars 0
Stories 1
Width 30'
Depth 48'
House Plan House Plan #27257 Front Elevation

PLAN #4534-00078

Starting at

$1,245
Sq Ft 1,600
Beds 3
Baths 2
½ Baths 0
Cars 2
Stories 1
Width 58' 10"
Depth 60'
X
Shop Sign In
Favorites
Cart
Chat