




























-
 Single Family Plans
- View All Single-Family Plans
- New Plans
- Open Floor Plans
- Best-Selling
- Exclusive
- Plans With 360 Virtual Tours
- More Single-Family Collections
-
 Garage Plans
- View All Garage Plans
- Garages With Apartments
- 3 Car Garage Plans
- 2 Car Garage Plans
- 1 Car Garage Plans
- Garages With A Loft
- More Garage Collections
-
Recreation Plans
- Pool Houses
- Sheds
- Gazebos
- Workshops
- View All Recreation Plans
-
 Multi-Family Plans
- Duplex Plans
- Tri-Plex Plans
- Four-Plex Plans
- View All Multi-Family Plans
-
Single Family Plans
- View All Single-Family Plans
- New Plans
- Open Floor Plans
- Best-Selling
- Exclusive
- Plans With 360 Virtual Tours
- More Single-Family Collections
-
Garage Plans
- View All Garage Plans
- Garages With Apartments
- 3 Car Garage Plans
- 2 Car Garage Plans
- 1 Car Garage Plans
- Garages With A Loft
- More Garage Collections
-
Recreation Plans
- Pool Houses
- Sheds
- Gazebos
- Workshops
- View All Recreation Plans
-
Multi-Family Plans
- Duplex Plans
- Tri-Plex Plans
- Four-Plex Plans
- View All Multi-Family Plans


294 Results


 360°
 Video


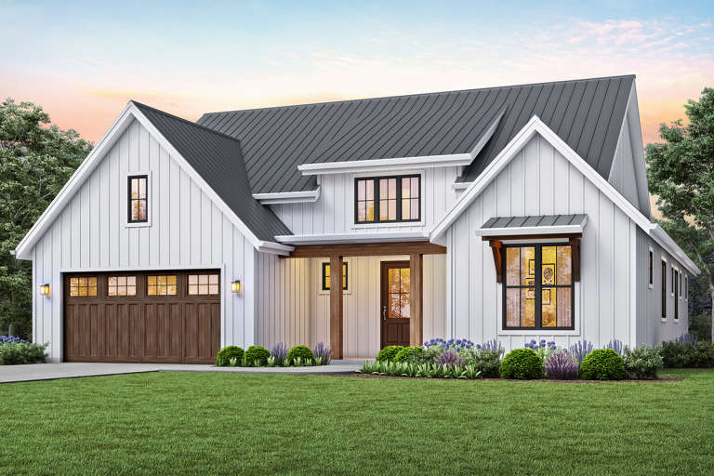

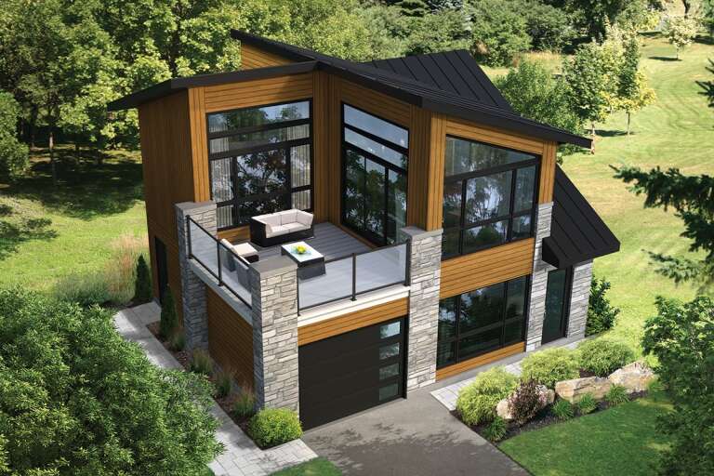

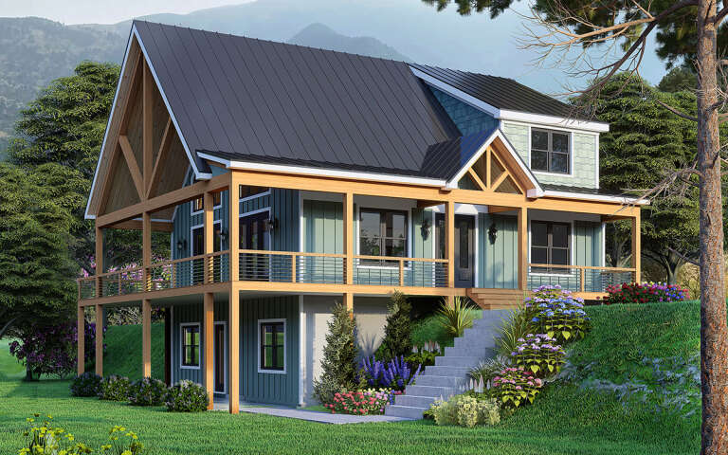


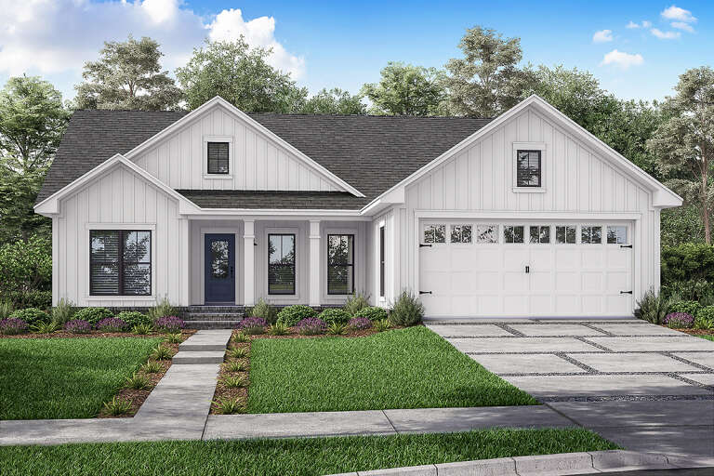


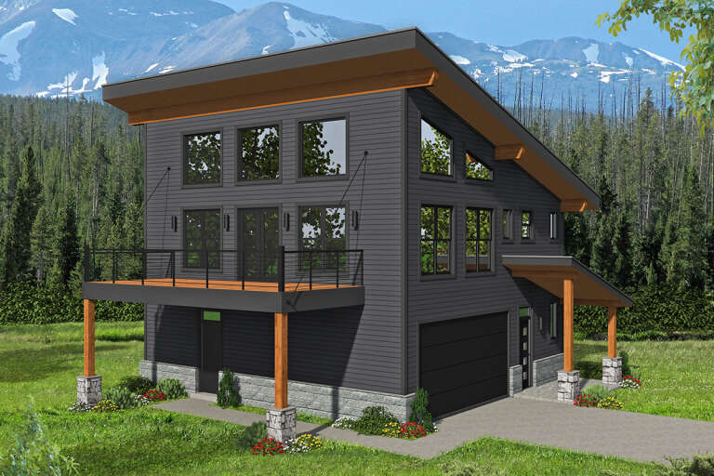

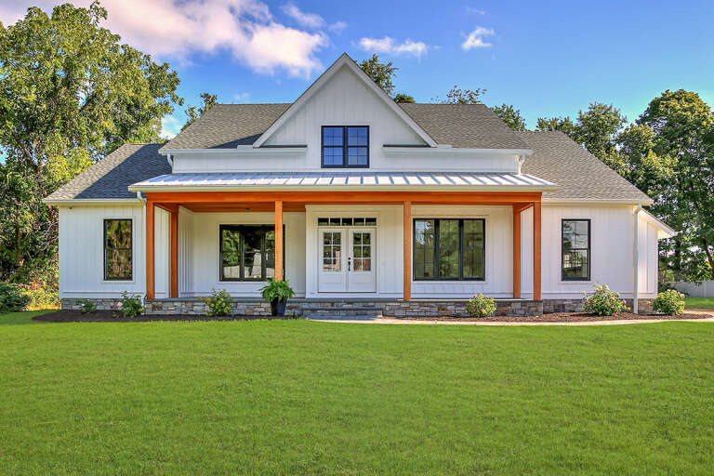
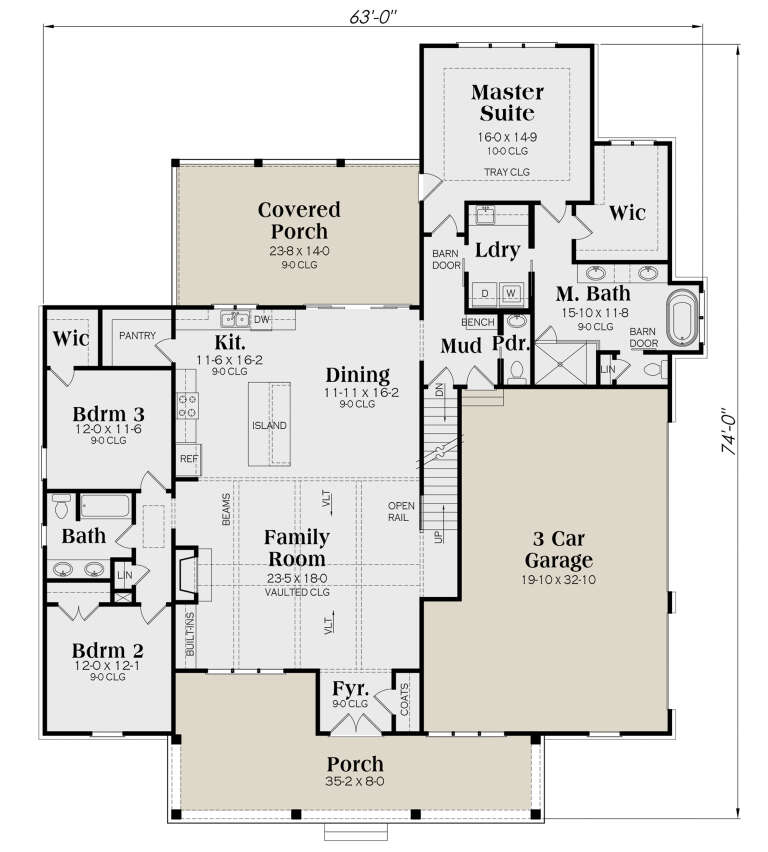
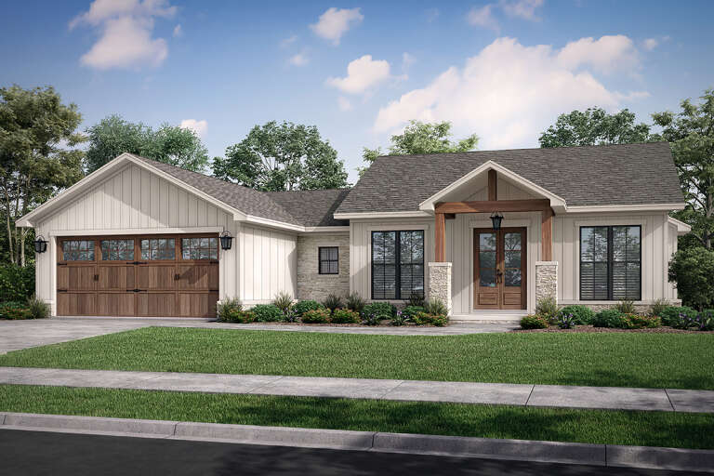

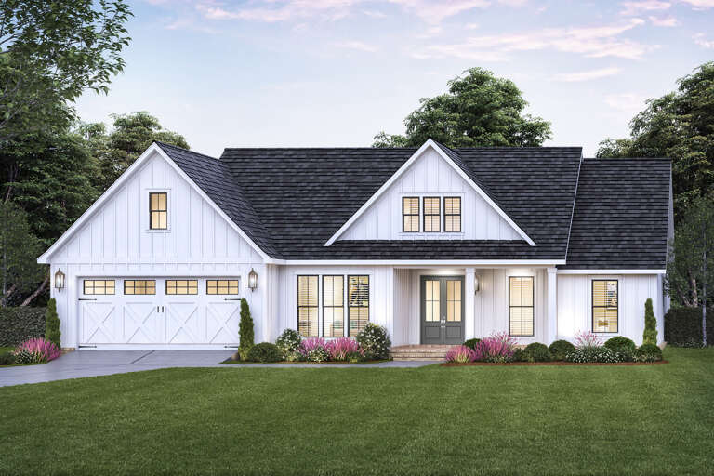


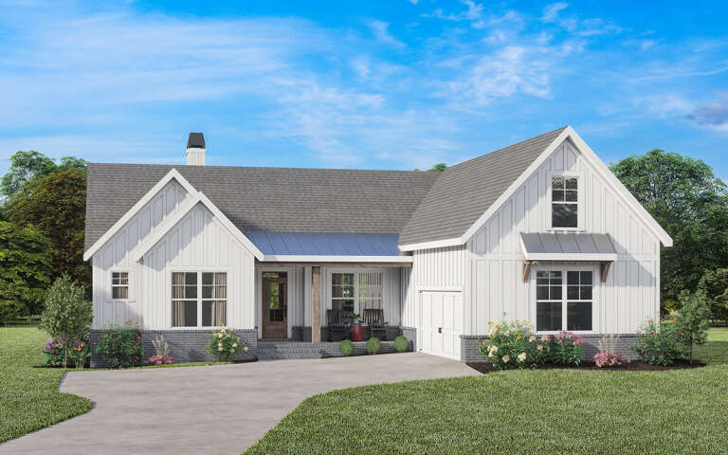

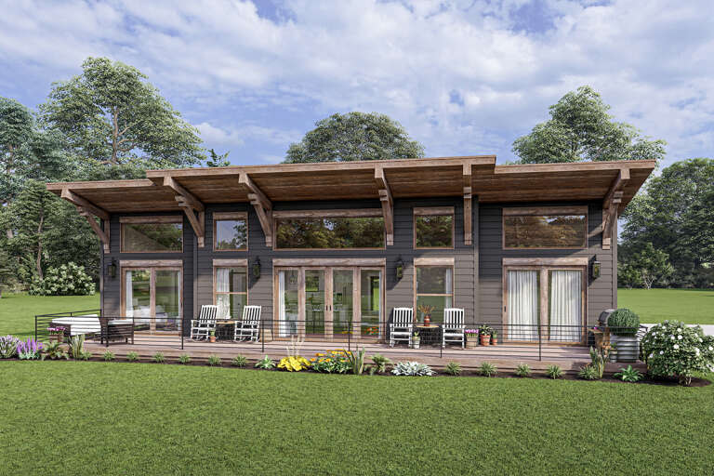

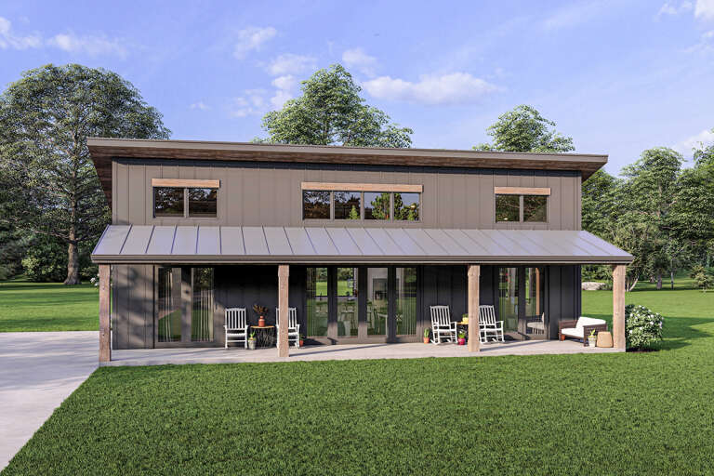



Maine FAQ
Are cottage-style house plans common in Maine?
Yes, cottage-style homes are very common in Maine, especially along the coast and in vacation areas. They are often chosen for their smaller footprint and relaxed, practical design.
What house plans work best for coastal property in Maine?
House plans for coastal property in Maine often include durable layouts, large windows, and outdoor spaces like decks or porches. Many buyers look for designs that make the most of ocean views while remaining practical. You may find a design in our Coastal, Lake Front, or Mountain style collections that would work well for a coastal property. To ensure the plan will work on your specific lot, we recommend working with a licensed local professional to ensure compliance with any specialized codes established by your local building officials.
Can I customize a house plan before building in Maine?
Yes, most house plans can be modified to better suit your needs using our modification services.
Why choose a house plan that has been built in Maine before?
Choosing a plan that has already been purchased and built by other homeowners in Maine can provide insight into designs that work well in similar environments and property types, and will reflect designs that others like in the area.
How much does it cost to build a house in Maine?
Building a home in Maine can vary in cost depending on location, home size, materials, and labor. A Cost to Build Report is available for purchase for each plan, providing a detailed estimate of construction costs based on your selected design.


