587 Results

EDIT SEARCH FILTERS
Clear All FiltersLouisiana
Sort By:  

587 RESULTS

SEARCH FILTERS

    Plan Type
    Square Feet
    Bedrooms
    Bathrooms
    Stories
    Garage (Vehicle Spaces)
    Architectural Styles

    Outdoor Living

    Bedroom Options
    Kitchen & Dining
    Laundry Location
    Additional Rooms

    Garage Type

    Garage Features
    Other Features
    Foundation Type

    Plan Width
    Plan Depth
    Framing Type
    Media Filters
SEARCHING...
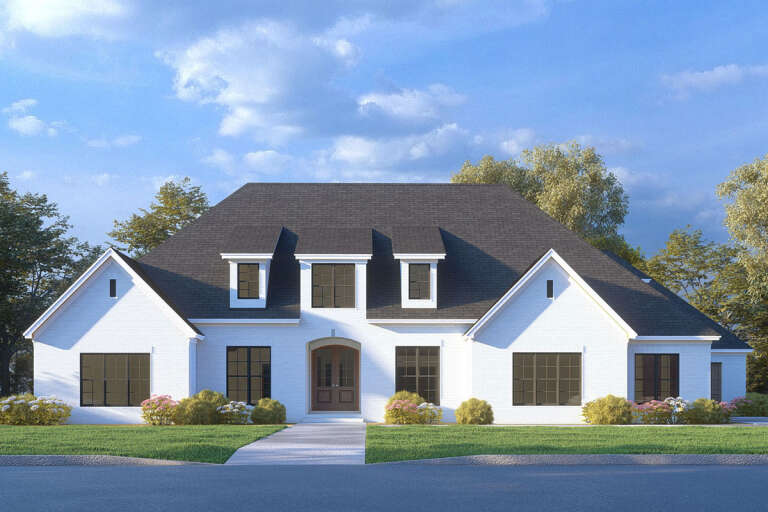
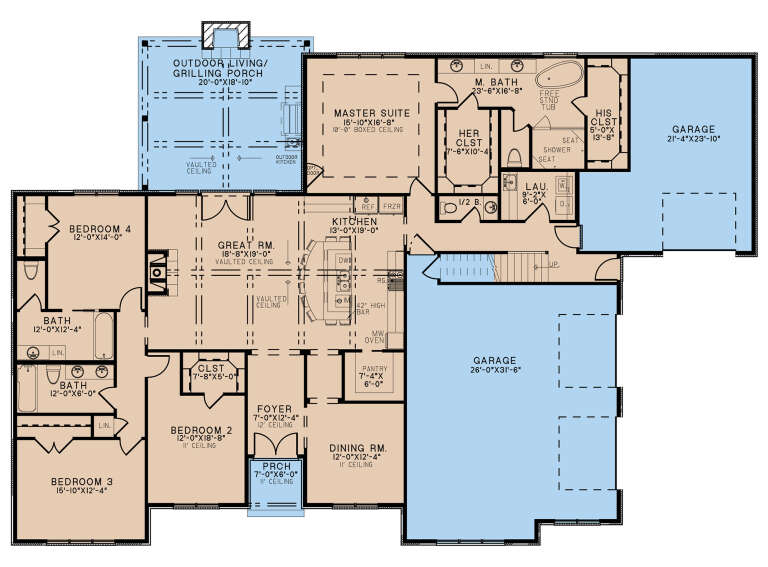









House Plan House Plan #27966 Front Elevation

PLAN #8318-00298

Starting at

$1,200
Sq Ft 2,797
Beds 4
Baths 3
½ Baths 1
Cars 3
Stories 1
Width 91' 6"
Depth 64' 2"





House Plan House Plan #27968 Front Elevation

PLAN #8687-00012

Starting at

$1,695
Sq Ft 2,487
Beds 3
Baths 2
½ Baths 1
Cars 2
Stories 1
Width 86' 8"
Depth 57' 9"



House Plan House Plan #28004 Front Elevation

PLAN #8318-00304

Starting at

$1,650
Sq Ft 2,653
Beds 4
Baths 3
½ Baths 0
Cars 2
Stories 1
Width 78' 10"
Depth 69' 10"


House Plan House Plan #28006 Front Elevation

PLAN #207-00103

Starting at

$2,670
Sq Ft 2,964
Beds 4
Baths 3
½ Baths 1
Cars 3
Stories 1
Width 67' 4"
Depth 82'
House Plan House Plan #28077 Front Elevation

PLAN #041-00312

Starting at

$1,345
Sq Ft 1,296
Beds 3
Baths 2
½ Baths 0
Cars 2
Stories 1
Width 34' 8"
Depth 56'
House Plan House Plan #28098 Front Elevation

PLAN #041-00313

Starting at

$1,395
Sq Ft 1,605
Beds 3
Baths 2
½ Baths 0
Cars 0
Stories 1
Width 35'
Depth 65'
House Plan House Plan #28139 Front Elevation
EXCLUSIVE

PLAN #6785-00006

Starting at

$1,054
Sq Ft 1,756
Beds 3-6
Baths 2
½ Baths 0
Cars 2
Stories 1
Width 42'
Depth 58'
House Plan House Plan #28247 Angled Front Elevation
EXCLUSIVE

PLAN #7174-00005

Starting at

$1,295
Sq Ft 2,153
Beds 3
Baths 3
½ Baths 1
Cars 2
Stories 1.5
Width 54'
Depth 72' 8"
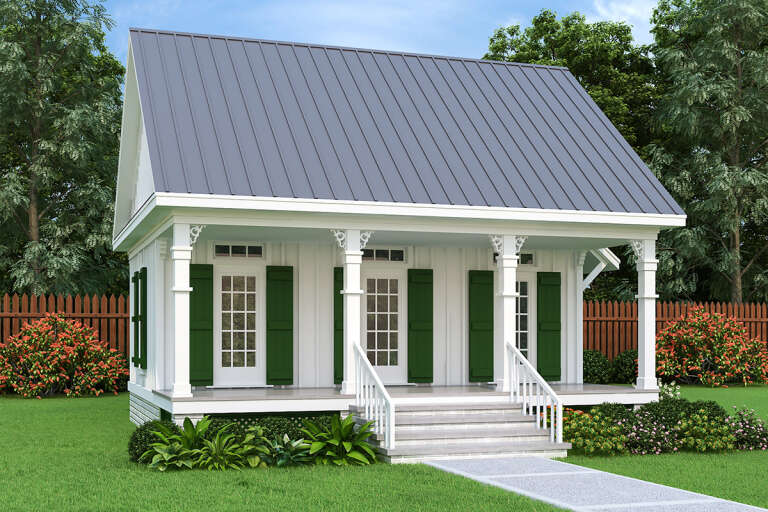
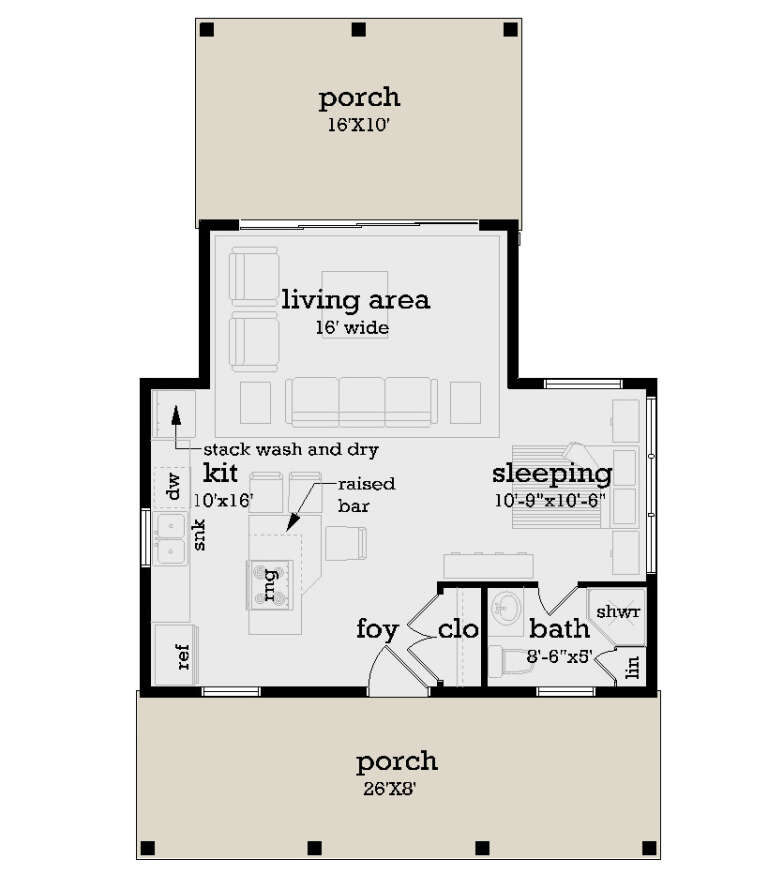
House Plan House Plan #28255 Front Elevation

PLAN #048-00288

Starting at

$770
Sq Ft 544
Beds 1
Baths 1
½ Baths 0
Cars 0
Stories 1
Width 26'
Depth 42'
House Plan House Plan #28273 Front Elevation

PLAN #4195-00050

Starting at

$1,295
Sq Ft 2,456
Beds 3
Baths 3
½ Baths 1
Cars 2
Stories 1
Width 63' 9"
Depth 66' 6"
House Plan House Plan #28315 Angled Front Elevation

PLAN #963-00721

Starting at

$1,399
Sq Ft 1,575
Beds 2
Baths 2
½ Baths 0
Cars 3
Stories 1
Width 102' 4"
Depth 43' 4"
House Plan House Plan #28351 Angled Front Elevation

PLAN #041-00318

Starting at

$1,395
Sq Ft 1,797
Beds 3
Baths 2
½ Baths 1
Cars 3
Stories 1
Width 76' 6"
Depth 54' 10"
House Plan House Plan #28371 Front Elevation
EXCLUSIVE

PLAN #6849-00136

Starting at

$1,795
Sq Ft 2,470
Beds 3
Baths 2
½ Baths 1
Cars 2
Stories 1
Width 70'
Depth 78'
House Plan House Plan #28375 Angled Front Elevation

PLAN #041-00319

Starting at

$1,345
Sq Ft 1,479
Beds 3
Baths 2
½ Baths 0
Cars 2
Stories 1
Width 61' 4"
Depth 51'
House Plan House Plan #28376 Angled Front Elevation

PLAN #041-00320

Starting at

$1,345
Sq Ft 981
Beds 2
Baths 2
½ Baths 0
Cars 0
Stories 1
Width 30'
Depth 43'
House Plan House Plan #28537 Front Elevation

PLAN #4534-00091

Starting at

$1,245
Sq Ft 1,818
Beds 3
Baths 2
½ Baths 0
Cars 2
Stories 1
Width 65' 2"
Depth 48' 7"
House Plan House Plan #28627 Angled Front Elevation at Dusk

PLAN #3571-00024

Starting at

$1,544
Sq Ft 4,090
Beds 4
Baths 4
½ Baths 2
Cars 3
Stories 1
Width 98'
Depth 81' 10"
House Plan House Plan #28636 Front Elevation

PLAN #8318-00333

Starting at

$1,100
Sq Ft 1,284
Beds 3
Baths 2
½ Baths 0
Cars 0
Stories 1
Width 28' 4"
Depth 49'
X
Shop Sign In
Favorites
Cart
Chat