587 Results

EDIT SEARCH FILTERS
Clear All FiltersLouisiana
Sort By:  

587 RESULTS

SEARCH FILTERS

    Plan Type
    Square Feet
    Bedrooms
    Bathrooms
    Stories
    Garage (Vehicle Spaces)
    Architectural Styles

    Outdoor Living

    Bedroom Options
    Kitchen & Dining
    Laundry Location
    Additional Rooms

    Garage Type

    Garage Features
    Other Features
    Foundation Type

    Plan Width
    Plan Depth
    Framing Type
    Media Filters
SEARCHING...




House Plan House Plan #13776 Front Elevation

PLAN #4848-00106

Starting at

$1,065
Sq Ft 1,481
Beds 4
Baths 2
½ Baths 0
Cars 0
Stories 1
Width 39'
Depth 47'



House Plan House Plan #13779 Front Elevation

PLAN #4848-00109

Starting at

$1,045
Sq Ft 1,260
Beds 3
Baths 2
½ Baths 0
Cars 2
Stories 1
Width 52'
Depth 48'
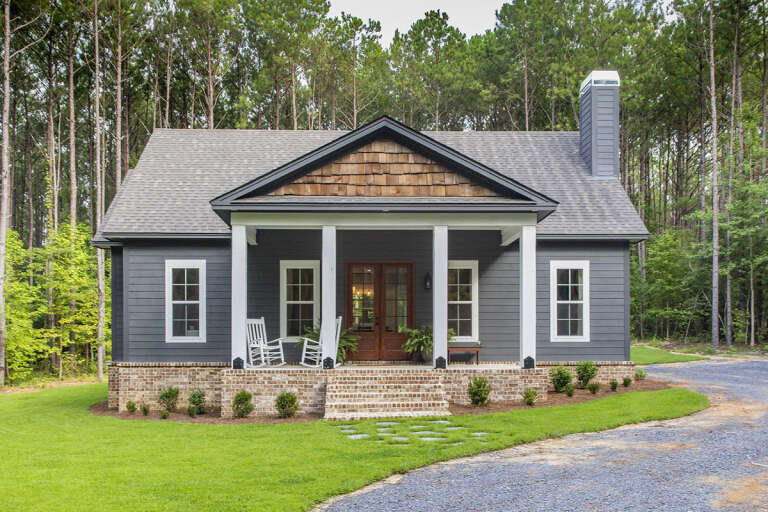
House Plan House Plan #24947 Front Elevation

PLAN #4534-00040

Starting at

$1,245
Sq Ft 1,777
Beds 3
Baths 2
½ Baths 0
Cars 2
Stories 1
Width 66' 8"
Depth 49' 7"

House Plan House Plan #24953 Front Elevation

PLAN #4534-00041

Starting at

$1,195
Sq Ft 1,474
Beds 3
Baths 2
½ Baths 0
Cars 2
Stories 1
Width 65' 8"
Depth 46'
House Plan House Plan #24982 Angled Front Elevation

PLAN #963-00462

Starting at

$1,499
Sq Ft 1,936
Beds 3
Baths 2
½ Baths 0
Cars 2
Stories 1
Width 52'
Depth 77'
House Plan House Plan #25003 Front Elevation

PLAN #048-00276

Starting at

$1,000
Sq Ft 1,608
Beds 3
Baths 2
½ Baths 0
Cars 0
Stories 1
Width 59'
Depth 50'
House Plan House Plan #25004 Front Elevation

PLAN #1070-00298

Starting at

$1,474
Sq Ft 1,631
Beds 3
Baths 2
½ Baths 0
Cars 0
Stories 1
Width 44' 9"
Depth 66' 10"
House Plan House Plan #25019 Front Elevation

PLAN #963-00468

Starting at

$1,499
Sq Ft 1,958
Beds 3
Baths 2
½ Baths 0
Cars 2
Stories 1
Width 60'
Depth 69'


White Modern Farmhouse front elevation with metal roof, board-and-batten siding, porch, and black windows. House Plan # 009-00297 Digital Rendering by America's Best House Plans, Inc.
EXCLUSIVE

PLAN #009-00297

Starting at

$1,300
Sq Ft 2,045
Beds 3
Baths 2
½ Baths 0
Cars 2
Stories 1
Width 60'
Depth 61'


House Plan House Plan #25023 Front Elevation

PLAN #1502-00020

Starting at

$675
Sq Ft 572
Beds 1
Baths 1
½ Baths 0
Cars 0
Stories 1
Width 26'
Depth 28'
House Plan House Plan #25024 Front Elevation

PLAN #9279-00028

Starting at

$945
Sq Ft 2,323
Beds 4
Baths 3
½ Baths 0
Cars 2
Stories 1
Width 61' 9"
Depth 77' 4"

House Plan House Plan #25159 Front Elevation

PLAN #041-00239

Starting at

$1,345
Sq Ft 1,070
Beds 2
Baths 1
½ Baths 0
Cars 0
Stories 1
Width 31'
Depth 47' 10"
House Plan House Plan #25161 Front Elevation

PLAN #041-00240

Starting at

$1,345
Sq Ft 1,301
Beds 2
Baths 2
½ Baths 0
Cars 2
Stories 1
Width 45' 6"
Depth 64' 4"
House Plan House Plan #25165 Front Elevation

PLAN #3571-00011

Starting at

$1,334
Sq Ft 3,414
Beds 4
Baths 3
½ Baths 2
Cars 3
Stories 1
Width 85'
Depth 74' 6"
House Plan House Plan #25167 Front Elevation

PLAN #4534-00047

Starting at

$1,295
Sq Ft 2,300
Beds 4
Baths 2
½ Baths 1
Cars 3
Stories 1
Width 76' 1"
Depth 65' 8"
House Plan House Plan #25193 Front Elevation

PLAN #041-00241

Starting at

$1,445
Sq Ft 2,002
Beds 3
Baths 2
½ Baths 0
Cars 3
Stories 1
Width 79' 6"
Depth 49' 8"
House Plan House Plan #25235 Front Elevation at Dusk

PLAN #5445-00458

Starting at

$1,750
Sq Ft 3,065
Beds 4
Baths 4
½ Baths 0
Cars 3
Stories 1
Width 95'
Depth 79'
House Plan House Plan #25268 Front Elevation

PLAN #286-00113

Starting at

$1,400
Sq Ft 3,122
Beds 3
Baths 3
½ Baths 2
Cars 3
Stories 1
Width 85' 9"
Depth 81' 5"
X
Shop Sign In
Favorites
Cart
Chat