844 Results

EDIT SEARCH FILTERS
Clear All FiltersIndiana
Sort By:  

844 RESULTS

SEARCH FILTERS

    Plan Type
    Square Feet
    Bedrooms
    Bathrooms
    Stories
    Garage (Vehicle Spaces)
    Architectural Styles

    Outdoor Living

    Bedroom Options
    Kitchen & Dining
    Laundry Location
    Additional Rooms

    Garage Type

    Garage Features
    Other Features
    Foundation Type

    Plan Width
    Plan Depth
    Framing Type
    Media Filters
SEARCHING...

House Plan House Plan #24163 Front Elevation

PLAN #041-00211

Starting at

$1,345
Sq Ft 1,416
Beds 3
Baths 2
½ Baths 0
Cars 2
Stories 1
Width 51'
Depth 47'

House Plan House Plan #24229 Front Elevation

PLAN #041-00213

Starting at

$1,445
Sq Ft 2,230
Beds 3
Baths 2
½ Baths 1
Cars 3
Stories 1
Width 69' 2"
Depth 67' 10"
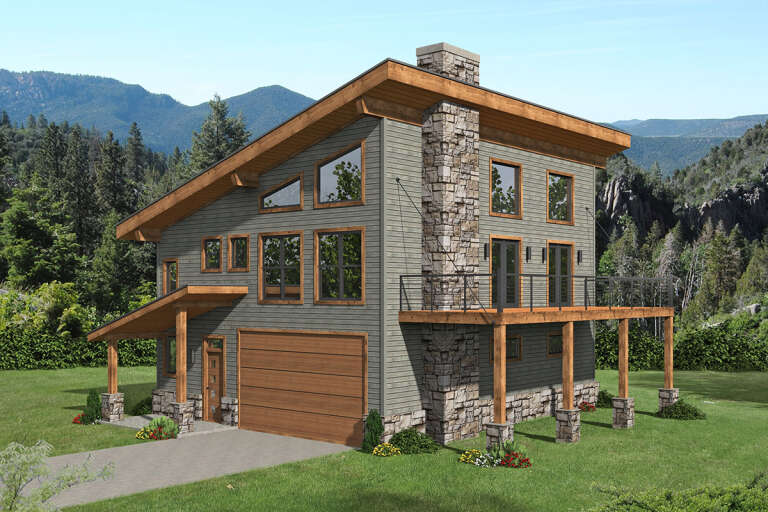
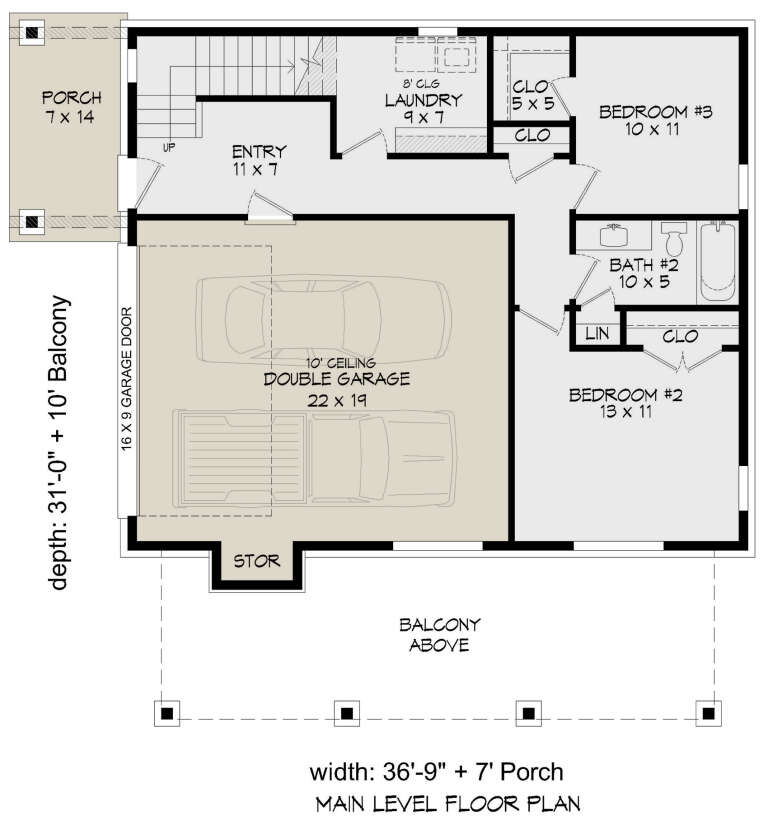

House Plan House Plan #27736 Front Elevation

PLAN #940-00620

Starting at

$1,350
Sq Ft 2,071
Beds 3
Baths 2
½ Baths 1
Cars 2
Stories 2
Width 36' 9"
Depth 31'


House Plan House Plan #28315 Angled Front Elevation

PLAN #963-00721

Starting at

$1,399
Sq Ft 1,575
Beds 2
Baths 2
½ Baths 0
Cars 3
Stories 1
Width 102' 4"
Depth 43' 4"
House Plan House Plan #26057 Front Elevation

PLAN #041-00260

Starting at

$1,495
Sq Ft 2,992
Beds 4
Baths 3
½ Baths 1
Cars 0
Stories 2
Width 59'
Depth 62'
House Plan House Plan #26442 Front Elevation

PLAN #041-00266

Starting at

$1,395
Sq Ft 1,956
Beds 3
Baths 2
½ Baths 1
Cars 2
Stories 1
Width 54'
Depth 57'
House Plan House Plan #27288 Front Elevation

PLAN #4534-00079

Starting at

$1,245
Sq Ft 1,880
Beds 4
Baths 2
½ Baths 1
Cars 2
Stories 1
Width 62' 8"
Depth 59' 10"
White Modern Farmhouse front elevation, board-and-batten siding, metal roof, and wood porch columns. House Plan # 009-00331 Digital Rendering by America's Best House Plans, Inc.
EXCLUSIVE

PLAN #009-00331

Starting at

$1,200
Sq Ft 1,263
Beds 2
Baths 2
½ Baths 0
Cars 0
Stories 1
Width 37'
Depth 61'
House Plan House Plan #3601 Front Elevation

PLAN #340-00031

Starting at

$450
Sq Ft 1,296
Beds 3
Baths 2
½ Baths 0
Cars 2
Stories 1
Width 50'
Depth 40'
House Plan House Plan #3644 Angled Front Elevation

PLAN #348-00042

Starting at

$1,300
Sq Ft 1,654
Beds 3
Baths 2
½ Baths 0
Cars 2
Stories 1
Width 64'
Depth 39'
House Plan House Plan #24256 Front Elevation

PLAN #2802-00060

Starting at

$950
Sq Ft 1,069
Beds 2
Baths 2
½ Baths 0
Cars 2
Stories 1
Width 39' 6"
Depth 49'
House Plan House Plan #24535 Front Elevation

PLAN #963-00425

Starting at

$1,499
Sq Ft 1,783
Beds 3
Baths 2
½ Baths 1
Cars 2
Stories 2
Width 34'
Depth 46'
House Plan House Plan #24759 Front Elevation

PLAN #041-00231

Starting at

$1,395
Sq Ft 1,697
Beds 3
Baths 2
½ Baths 0
Cars 2
Stories 1
Width 57' 2"
Depth 50' 4"
House Plan House Plan #24782 Front Elevation

PLAN #2559-00849

Starting at

$1,388
Sq Ft 1,394
Beds 3
Baths 2
½ Baths 1
Cars 0-1
Stories 2
Width 26'
Depth 34'
House Plan House Plan #24884 Front Elevation

PLAN #098-00326

Starting at

$2,050
Sq Ft 3,952
Beds 4
Baths 4
½ Baths 0
Cars 3
Stories 2
Width 76' 10"
Depth 78' 2"

White Modern Farmhouse front elevation with board-and-batten, wood accents, gabled roof, porch, and black windows. House Plan # 009-00295 Digital Rendering by America's Best House Plans, Inc.
EXCLUSIVE

PLAN #009-00295

Starting at

$1,300
Sq Ft 2,084
Beds 3-4
Baths 2
½ Baths 1
Cars 2
Stories 1
Width 65'
Depth 59'

House Plan House Plan #24955 Front Elevation

PLAN #5631-00136

Starting at

$1,950

Sq Ft 2,925
Beds 3
Baths 2
½ Baths 1
Cars 3
Stories 1
Width 98'
Depth 81' 2"
House Plan House Plan #25000 Front Elevation

PLAN #963-00465

Starting at

$1,599
Sq Ft 2,150
Beds 2-5
Baths 2
½ Baths 1
Cars 4
Stories 1
Width 100'
Depth 88'
X
Shop Sign In
Favorites
Cart
Chat