412 Results

EDIT SEARCH FILTERS
Clear All FiltersIdaho
Sort By:  

412 RESULTS

SEARCH FILTERS

    Plan Type
    Square Feet
    Bedrooms
    Bathrooms
    Stories
    Garage (Vehicle Spaces)
    Architectural Styles

    Outdoor Living

    Bedroom Options
    Kitchen & Dining
    Laundry Location
    Additional Rooms

    Garage Type

    Garage Features
    Other Features
    Foundation Type

    Plan Width
    Plan Depth
    Framing Type
    Media Filters
SEARCHING...


House Plan House Plan #23143 Front Elevation

PLAN #2559-00825

Starting at

$1,554
Sq Ft 1,744
Beds 3
Baths 2
½ Baths 1
Cars 2
Stories 1
Width 46' 6"
Depth 54'
House Plan House Plan #23227 Angled Front Elevation at Dusk

PLAN #098-00317

Starting at

$2,050
Sq Ft 2,570
Beds 3
Baths 3
½ Baths 1
Cars 3
Stories 2
Width 68' 4"
Depth 76' 2"
House Plan House Plan #23550 Front Elevation

PLAN #963-00343

Starting at

$1,699
Sq Ft 2,499
Beds 4
Baths 2
½ Baths 1
Cars 2
Stories 1.5
Width 58'
Depth 59'
House Plan House Plan #23554 Front Elevation

PLAN #963-00347

Starting at

$1,599
Sq Ft 2,215
Beds 3
Baths 2
½ Baths 1
Cars 2
Stories 1
Width 88'
Depth 73'
House Plan House Plan #23667 Front Elevation

PLAN #041-00196

Starting at

$1,445
Sq Ft 2,074
Beds 3
Baths 2
½ Baths 0
Cars 2
Stories 1
Width 58' 8"
Depth 68' 10"


House Plan House Plan #23710 Front Elevation

PLAN #286-00088

Starting at

$1,595
Sq Ft 3,938
Beds 4
Baths 3
½ Baths 1
Cars 3
Stories 1
Width 77' 5"
Depth 86' 11"
House Plan House Plan #23799 Front Elevation

PLAN #940-00180

Starting at

$1,750
Sq Ft 1,736
Beds 3-4
Baths 2
½ Baths 0
Cars 0
Stories 1.5
Width 40'
Depth 32'


House Plan House Plan #23823 Front Elevation

PLAN #207-00080

Starting at

$3,910
Sq Ft 4,346
Beds 4-5
Baths 5
½ Baths 1
Cars 3
Stories 1
Width 79'
Depth 96'




House Plan House Plan #23914 Front Elevation

PLAN #963-00353

Starting at

$899
Sq Ft 761
Beds 1
Baths 1
½ Baths 0
Cars 2
Stories 2
Width 38'
Depth 28'
House Plan House Plan #23924 Front Elevation

PLAN #963-00362

Starting at

$1,299
Sq Ft 1,144
Beds 1
Baths 1
½ Baths 1
Cars 3
Stories 2
Width 44'
Depth 50'

House Plan House Plan #23950 Front Elevation

PLAN #286-00102

Starting at

$1,325
Sq Ft 2,096
Beds 3
Baths 2
½ Baths 0
Cars 2
Stories 1
Width 73' 9"
Depth 70' 4"

House Plan House Plan #24001 Front Elevation

PLAN #033-00132

Starting at

$529
Sq Ft 1,721
Beds 3
Baths 2
½ Baths 0
Cars 2
Stories 2
Width 25' 4"
Depth 46'


House Plan House Plan #24021 Front Elevation

PLAN #1020-00351

Starting at

$2,231
Sq Ft 4,747
Beds 4
Baths 4
½ Baths 1
Cars 4
Stories 1
Width 97'
Depth 65' 8"
House Plan House Plan #24052 Angled Front Elevation

PLAN #1776-00105

Starting at

$1,120
Sq Ft 1,611
Beds 3
Baths 2
½ Baths 0
Cars 2
Stories 1
Width 56'
Depth 52'
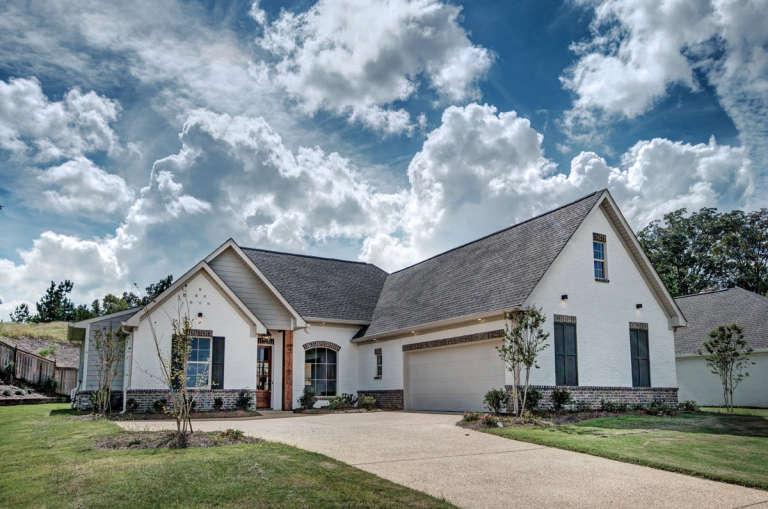
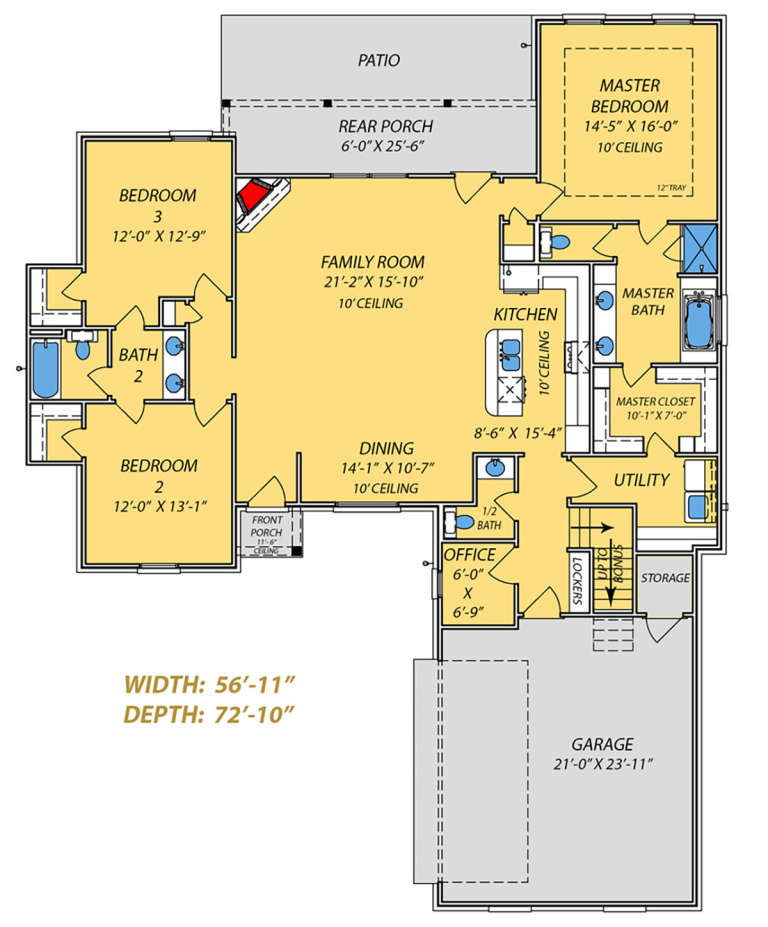
House Plan House Plan #24068 Front Elevation

PLAN #9279-00009

Starting at

$845
Sq Ft 1,940
Beds 3
Baths 3
½ Baths 1
Cars 2
Stories 1
Width 56' 11"
Depth 72' 10"

House Plan House Plan #24093 Front Elevation

PLAN #940-00199

Starting at

$1,150

Sq Ft 1,650
Beds 2
Baths 2
½ Baths 0
Cars 3
Stories 1
Width 76' 5"
Depth 50'


House Plan House Plan #24134 Front Elevation

PLAN #402-01626

Starting at

$1,205
Sq Ft 1,176
Beds 3
Baths 2
½ Baths 0
Cars 2
Stories 1
Width 40'
Depth 50'
House Plan House Plan #24142 Front Elevation

PLAN #041-00207

Starting at

$1,495
Sq Ft 2,763
Beds 4
Baths 3
½ Baths 1
Cars 3
Stories 1
Width 89' 8"
Depth 68' 8"
X
Shop Sign In
Favorites
Cart
Chat