419 Results

EDIT SEARCH FILTERS
Clear All FiltersIdaho
Sort By:  

419 RESULTS

SEARCH FILTERS

    Plan Type
    Square Feet
    Bedrooms
    Bathrooms
    Stories
    Garage (Vehicle Spaces)
    Architectural Styles

    Outdoor Living

    Bedroom Options
    Kitchen & Dining
    Laundry Location
    Additional Rooms

    Garage Type

    Garage Features
    Other Features
    Foundation Type

    Plan Width (FT)
    Plan Depth (FT)
    Plan Height (FT)
    Framing Type
    Media Filters
SEARCHING...
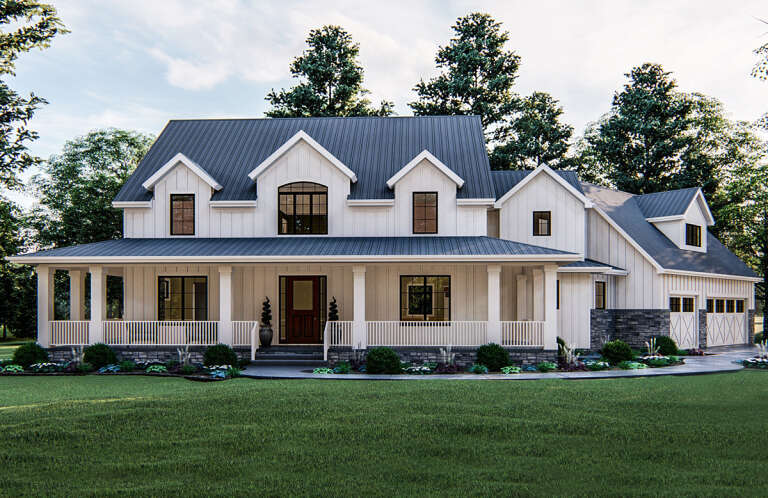
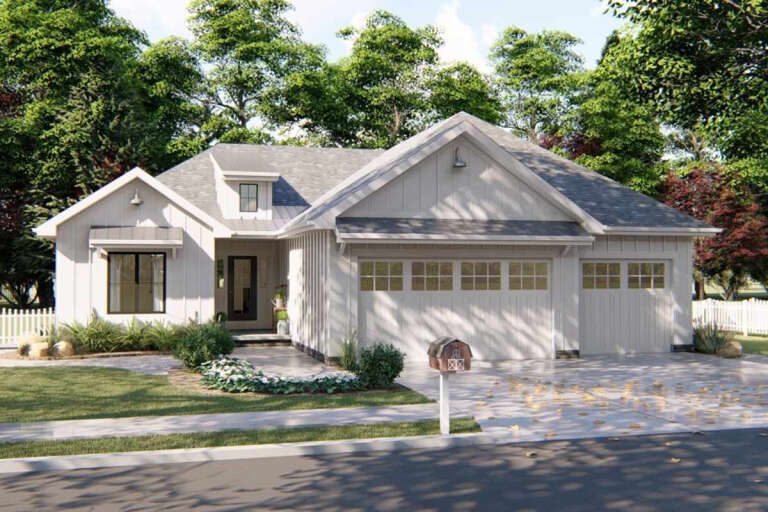
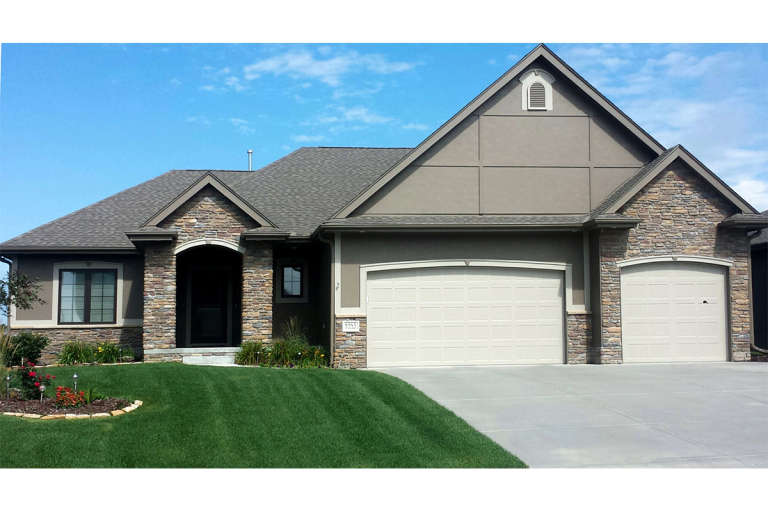
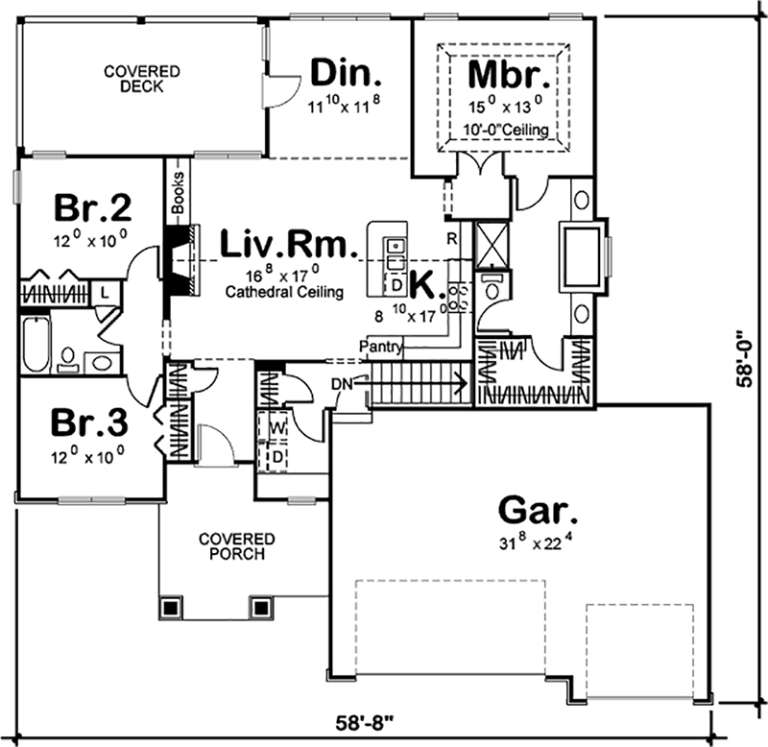
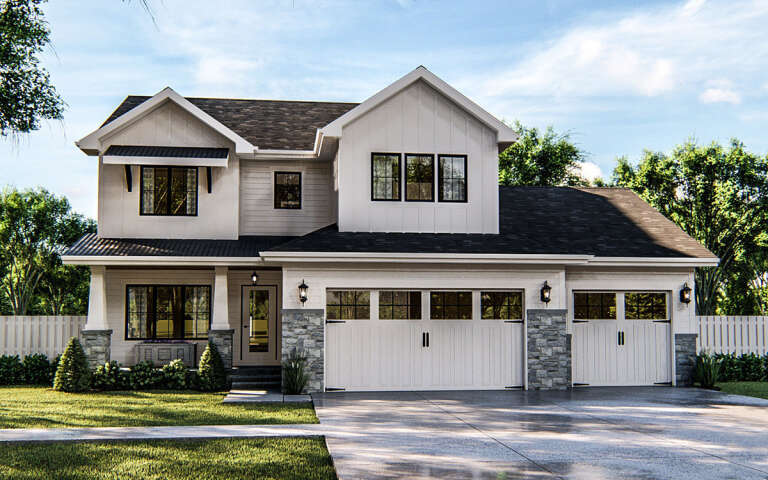
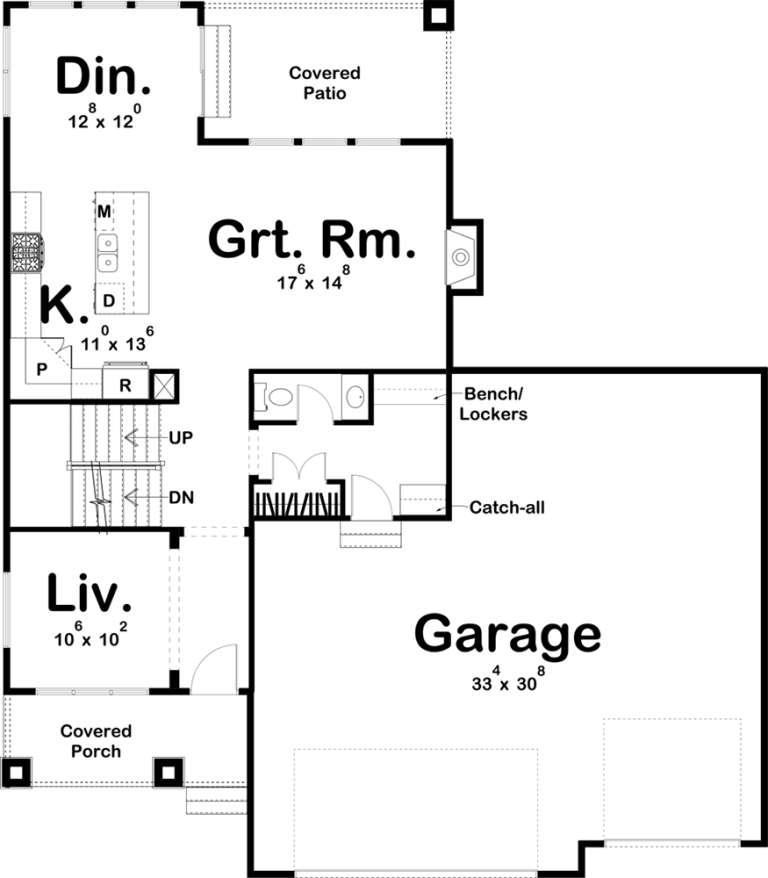
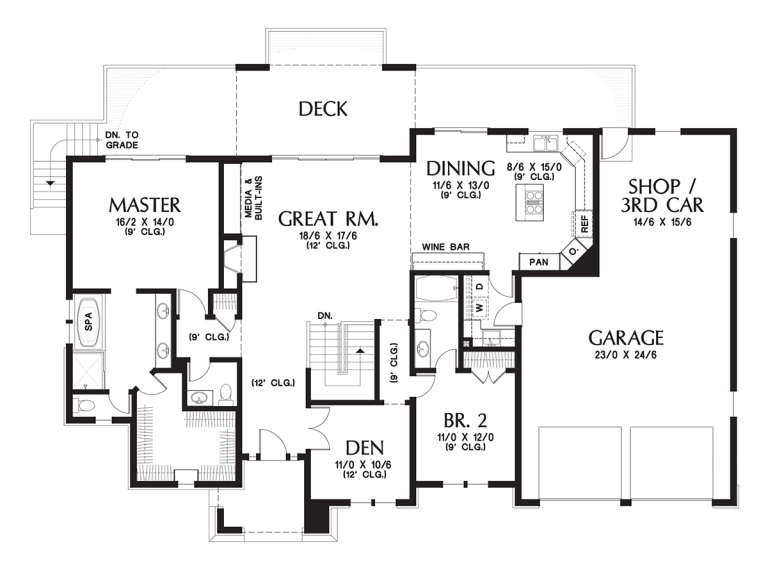
House Plan House Plan #18691 Front Elevation

PLAN #963-00154

Starting at

$1,899
Sq Ft 3,467
Beds 4
Baths 3
½ Baths 1
Cars 3
Stories 2
Width 104'
Depth 72'
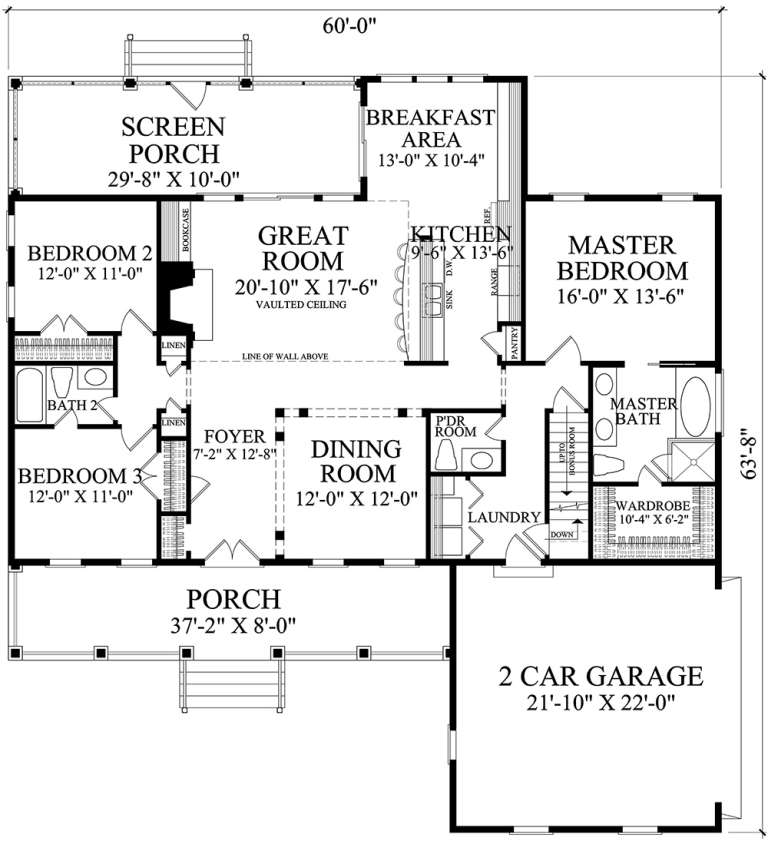
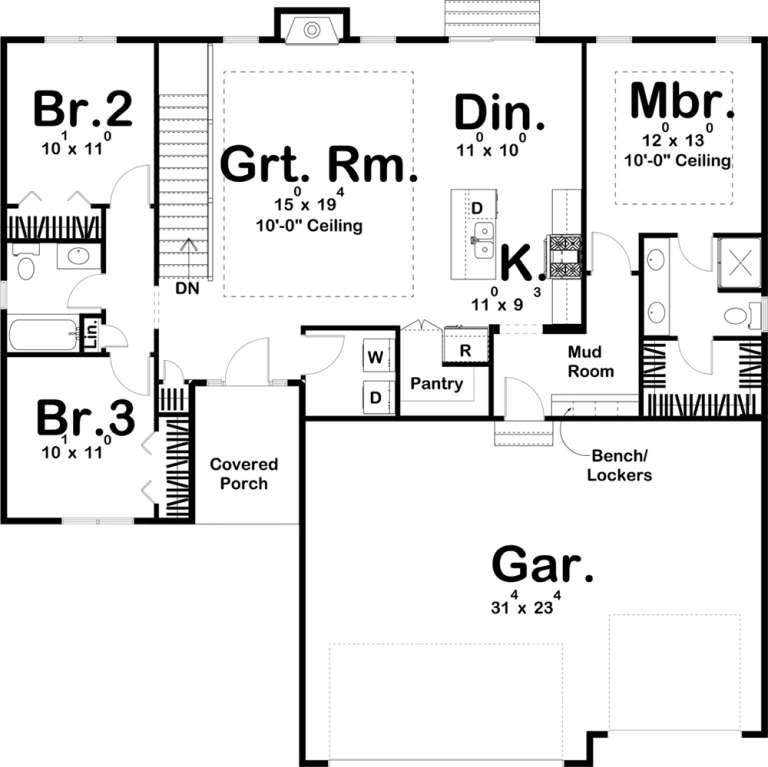
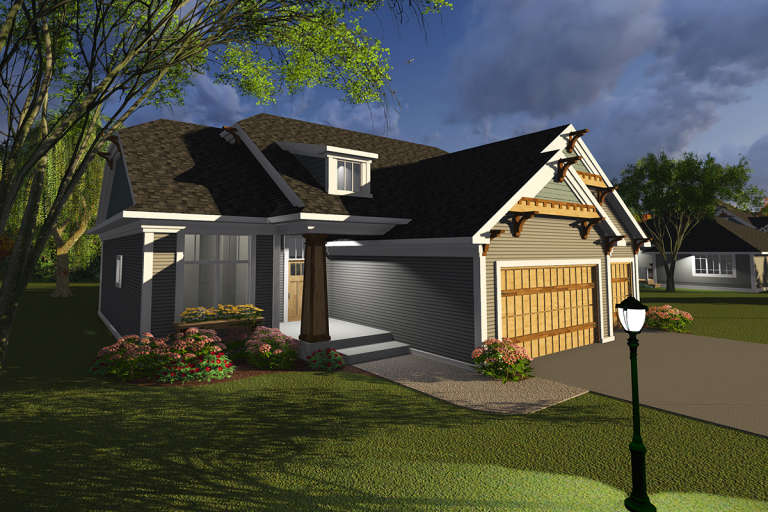
House Plan House Plan #18765 Angled Front Elevation

PLAN #7922-00233

Starting at

$800
Sq Ft 2,010
Beds 3
Baths 2
½ Baths 1
Cars 2
Stories 1
Width 60'
Depth 63' 8"
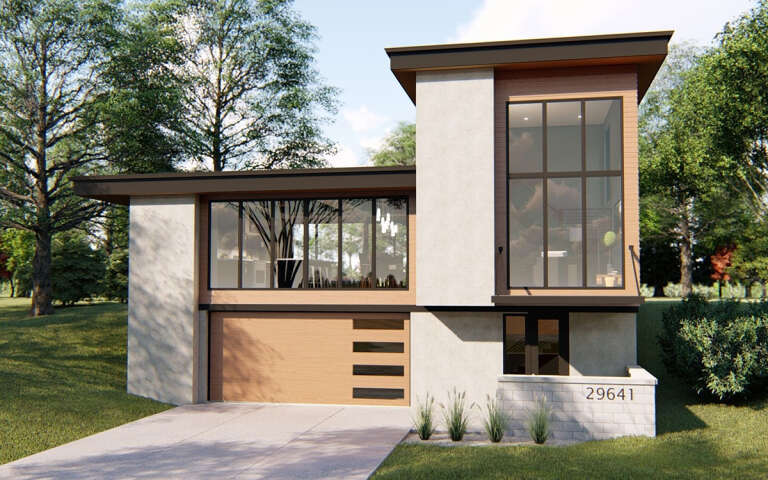
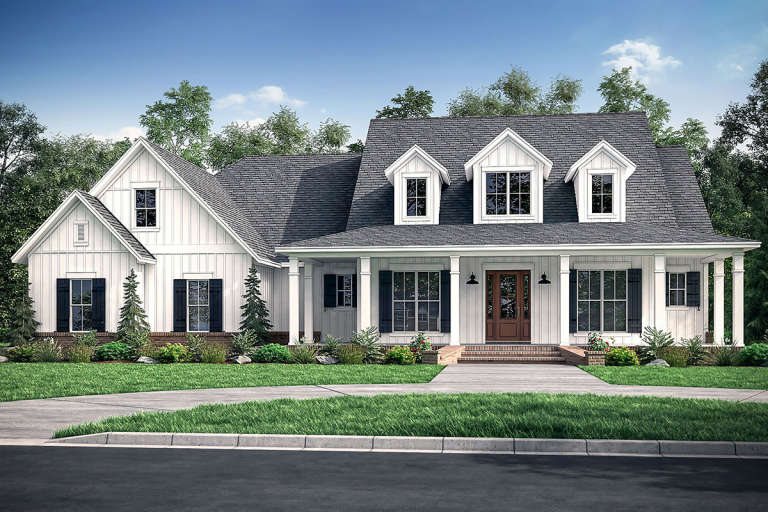
House Plan House Plan #18768 Front Elevation

PLAN #3125-00015

Starting at

$995
Sq Ft 1,667
Beds 3
Baths 2
½ Baths 1
Cars 2
Stories 1
Width 82' 5"
Depth 47' 6"
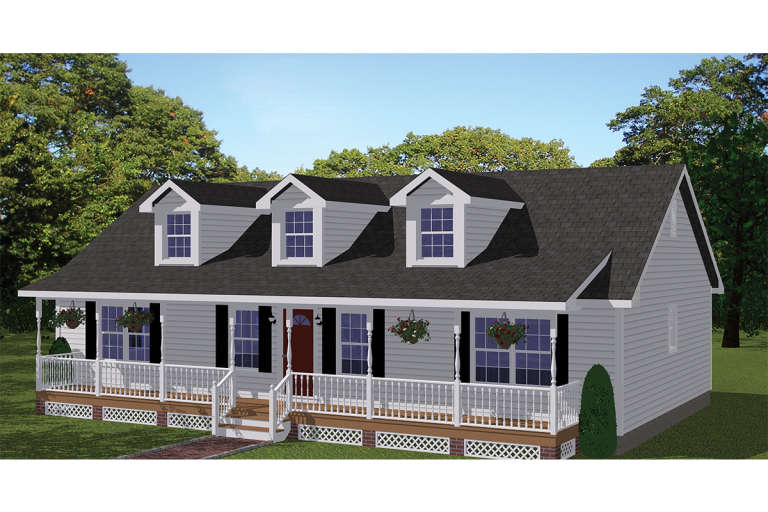
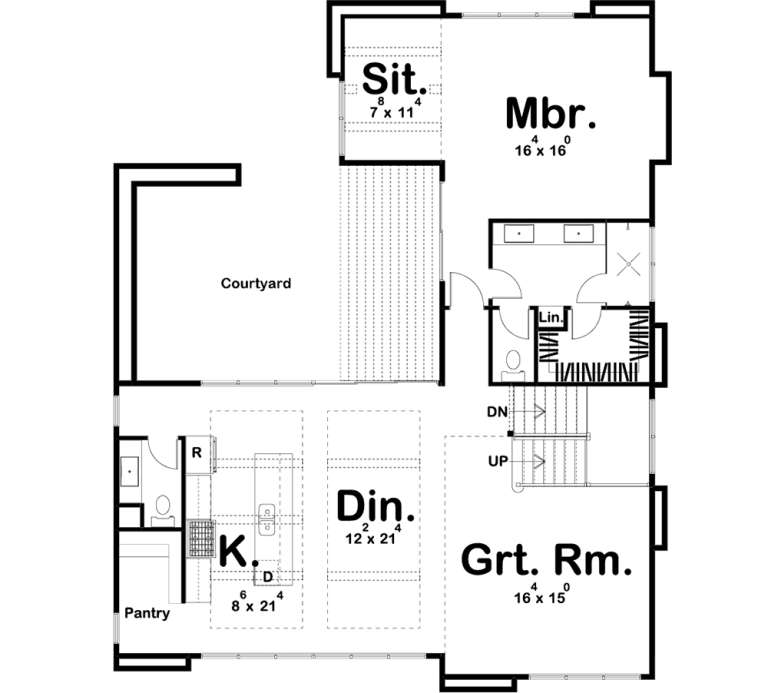
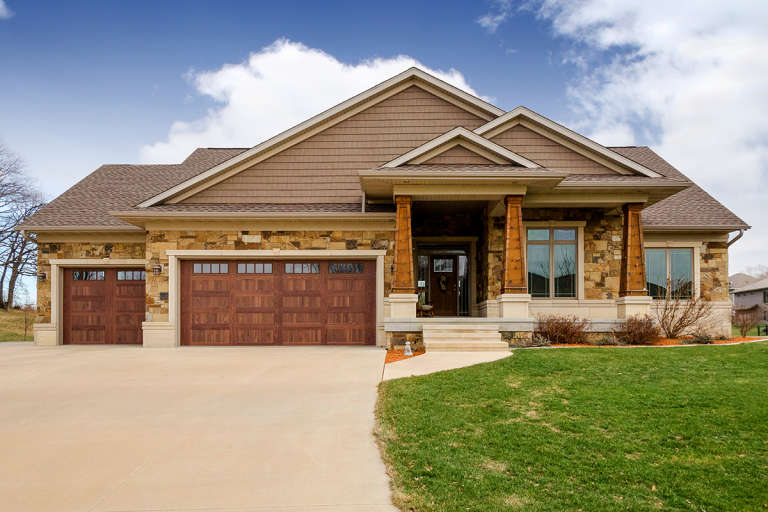
House Plan House Plan #18927

PLAN #526-00065

Starting at

$1,350
Sq Ft 1,380
Beds 3
Baths 2
½ Baths 0
Cars 2
Stories 1
Width 49' 2"
Depth 47'
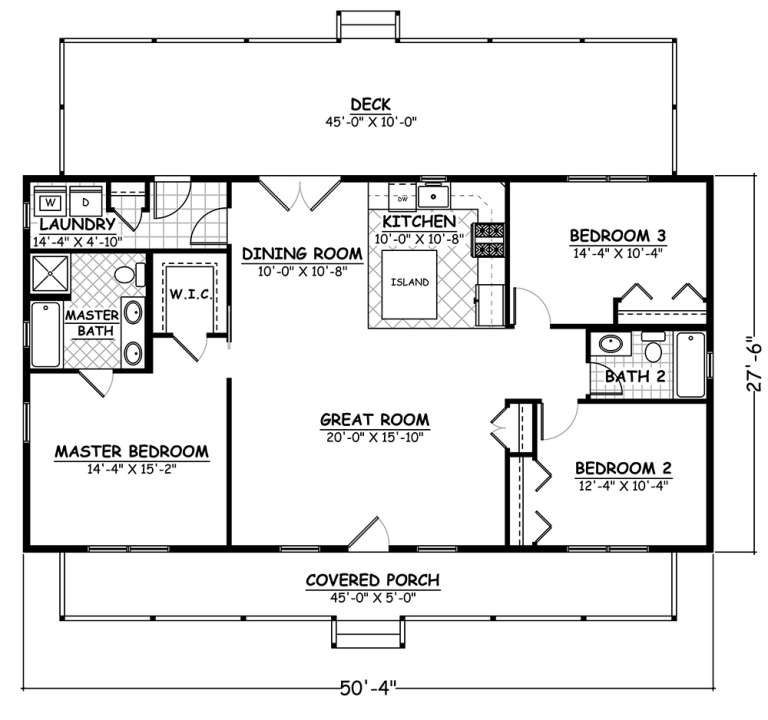
House Plan House Plan #18945 Front Elevation

PLAN #526-00077

Starting at

$1,350
Sq Ft 1,381
Beds 3
Baths 2
½ Baths 0
Cars 0
Stories 1
Width 50' 4"
Depth 27' 6"
House Plan House Plan #19332 Front Elevation

PLAN #963-00155

Starting at

$1,399
Sq Ft 1,457
Beds 3
Baths 2
½ Baths 0
Cars 3
Stories 1
Width 53'
Depth 52'
House Plan House Plan #19336 Front Elevation

PLAN #963-00159

Starting at

$1,799
Sq Ft 2,682
Beds 3
Baths 2
½ Baths 1
Cars 2
Stories 1.5
Width 45'
Depth 55'
House Plan House Plan #19472 Front Elevation

PLAN #963-00282

Starting at

$1,399
Sq Ft 1,568
Beds 3
Baths 2
½ Baths 0
Cars 3
Stories 1
Width 59'
Depth 58'
House Plan House Plan #19509 Angled Front Elevation

PLAN #963-00319

Starting at

$1,599
Sq Ft 2,158
Beds 4
Baths 2
½ Baths 1
Cars 3
Stories 2
Width 50'
Depth 58'
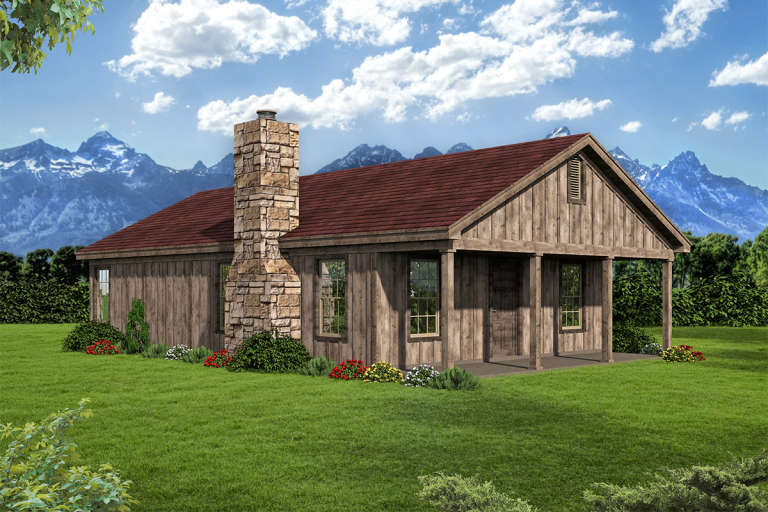
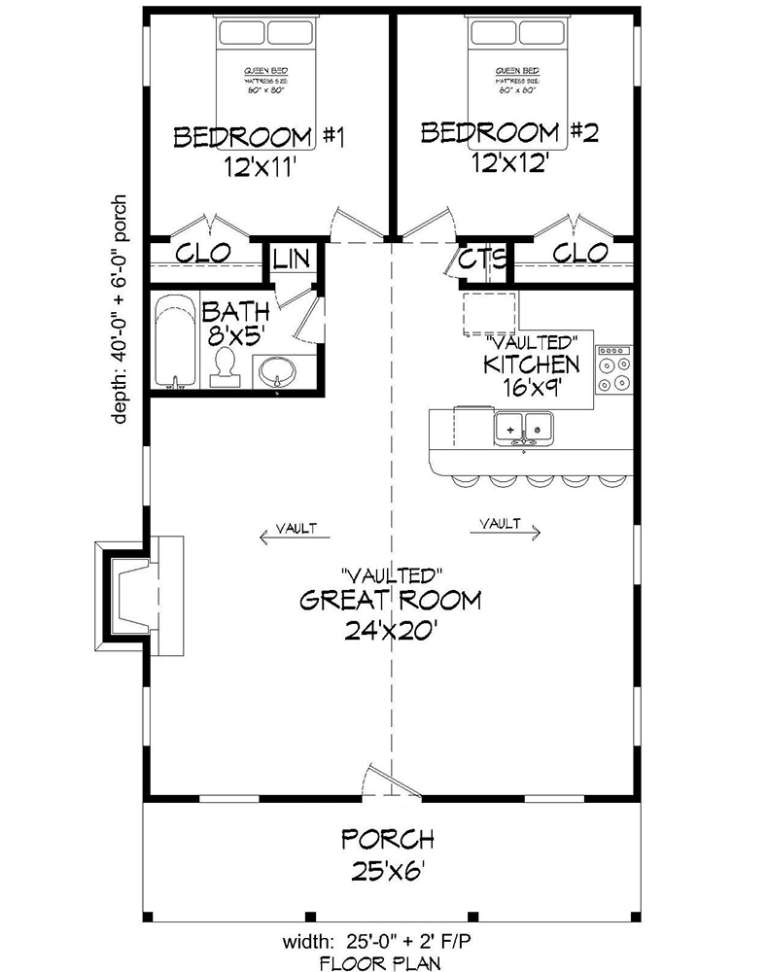
House Plan House Plan #19590 Front Elevation

PLAN #940-00099

Starting at

$950
Sq Ft 1,000
Beds 2
Baths 1
½ Baths 0
Cars 0
Stories 1
Width 27'
Depth 46'
House Plan House Plan #19871 Front Elevation

PLAN #2559-00683

Starting at

$1,622
Sq Ft 1,988
Beds 3
Baths 3
½ Baths 0
Cars 2
Stories 1
Width 64'
Depth 54'
House Plan House Plan #19903 Front Elevation

PLAN #2559-00714

Starting at

$1,926
Sq Ft 2,694
Beds 3
Baths 3
½ Baths 1
Cars 2
Stories 1
Width 73'
Depth 51'
House Plan House Plan #20101 Front Elevation

PLAN #1020-00122

Starting at

$1,056
Sq Ft 1,796
Beds 3
Baths 2
½ Baths 0
Cars 3
Stories 1
Width 53'
Depth 60' 4"
House Plan House Plan #20148 Front Elevation

PLAN #041-00179

Starting at

$1,495
Sq Ft 2,926
Beds 4-5
Baths 3
½ Baths 1
Cars 2-3
Stories 1
Width 76'
Depth 77' 8"
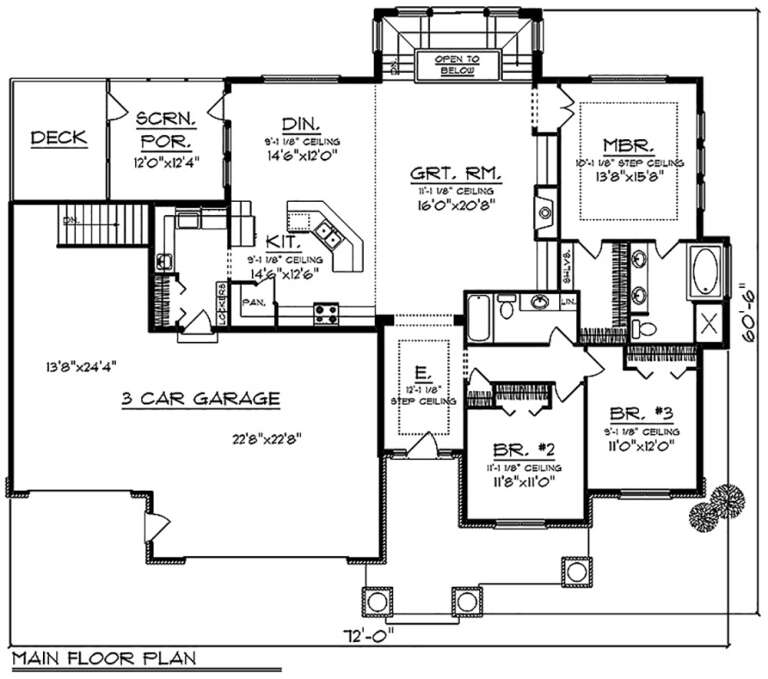
House Plan House Plan #20191 Front Elevation

PLAN #1020-00197

Starting at

$1,204
Sq Ft 2,898
Beds 5
Baths 3
½ Baths 0
Cars 3
Stories 1
Width 72'
Depth 60' 6"
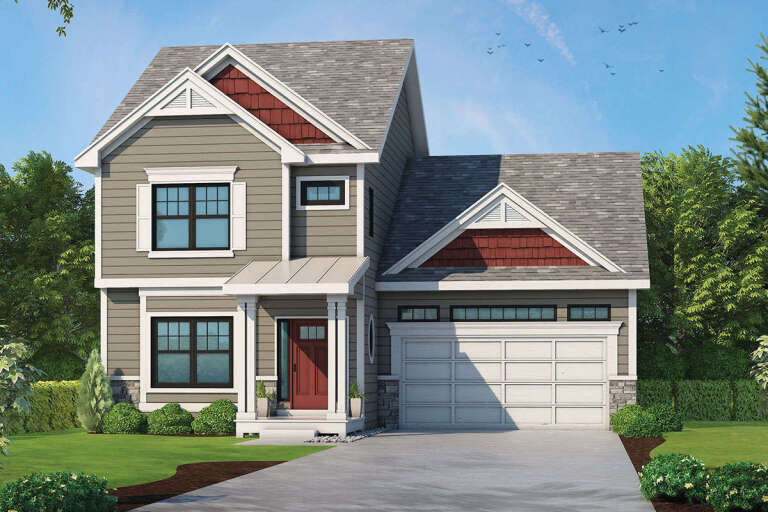
House Plan House Plan #20352 Front Elevation

PLAN #402-01562

Starting at

$1,305
Sq Ft 2,389
Beds 4
Baths 4
½ Baths 0
Cars 2
Stories 2
Width 40'
Depth 68' 4"
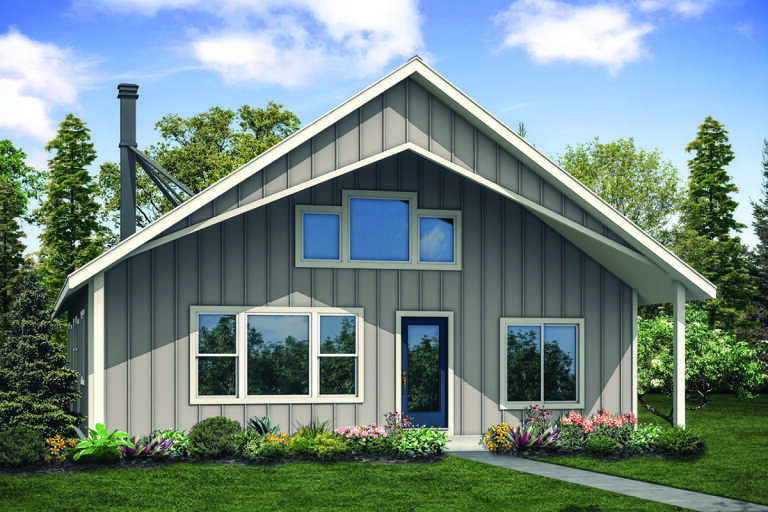
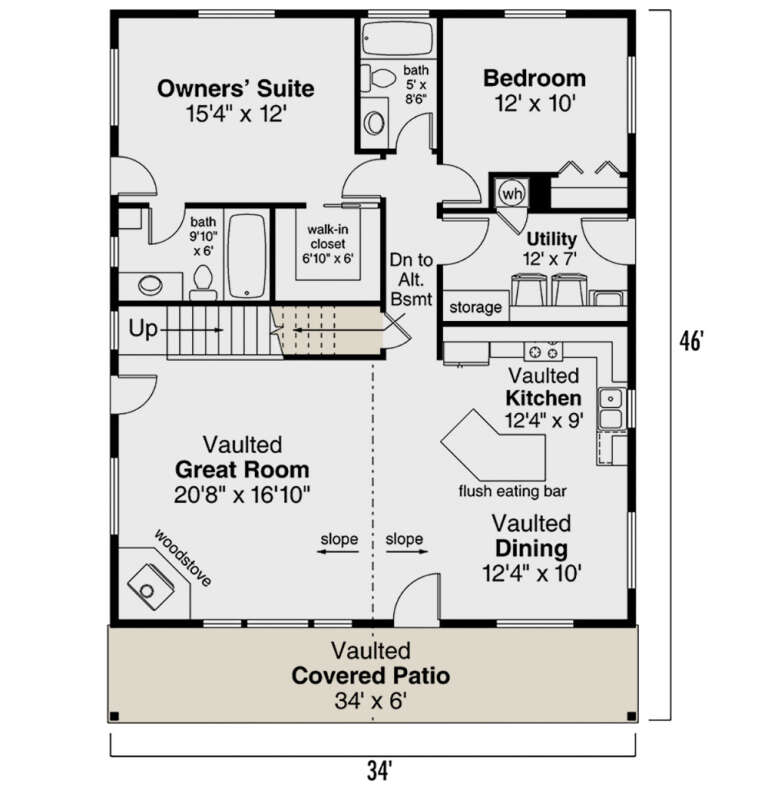
House Plan House Plan #20444 Front Elevation

PLAN #035-00823

Starting at

$1,040
Sq Ft 1,360
Beds 2
Baths 2
½ Baths 0
Cars 0
Stories 1
Width 34'
Depth 46'
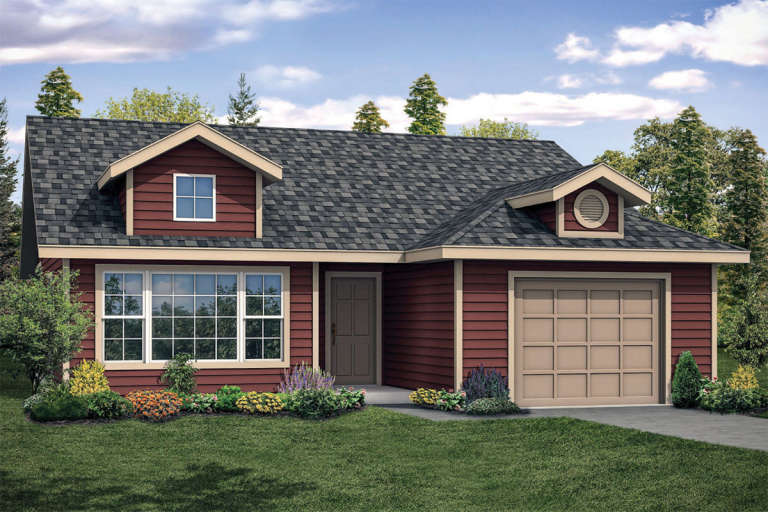
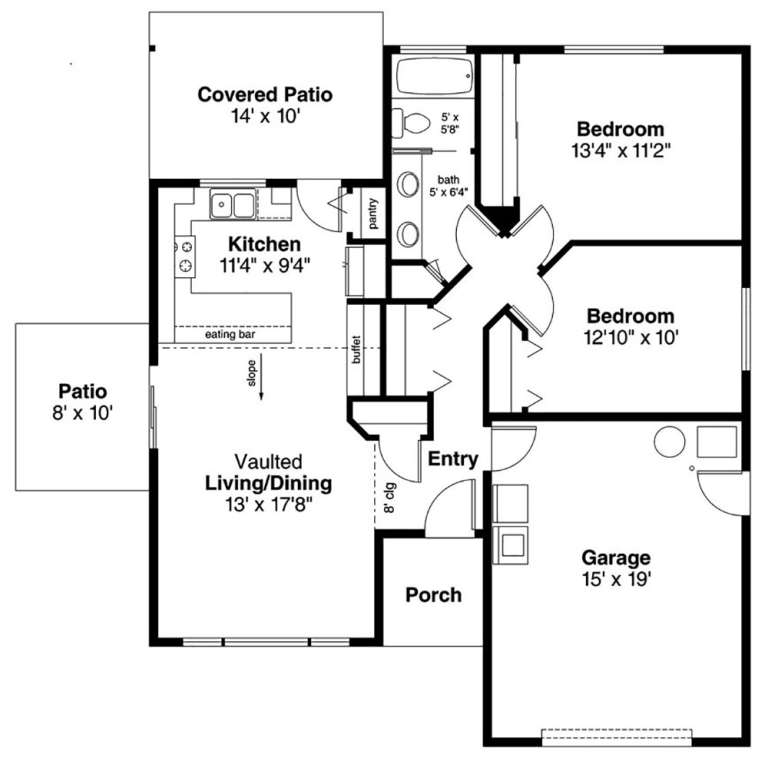
House Plan House Plan #20465 Front Rendering Elevation

PLAN #035-00827

Starting at

$760
Sq Ft 933
Beds 2
Baths 1
½ Baths 0
Cars 1
Stories 1
Width 36'
Depth 42'
X
Shop Sign In
Favorites
Cart
Chat