2,550 Results

EDIT SEARCH FILTERS
Clear All FiltersGeorgia
Sort By:  

2,550 RESULTS

SEARCH FILTERS

    Plan Type
    Square Feet
    Bedrooms
    Bathrooms
    Stories
    Garage (Vehicle Spaces)
    Architectural Styles

    Outdoor Living

    Bedroom Options
    Kitchen & Dining
    Laundry Location
    Additional Rooms

    Garage Type

    Garage Features
    Other Features
    Foundation Type

    Plan Width (FT)
    Plan Depth (FT)
    Plan Height (FT)
    Framing Type
    Media Filters
SEARCHING...



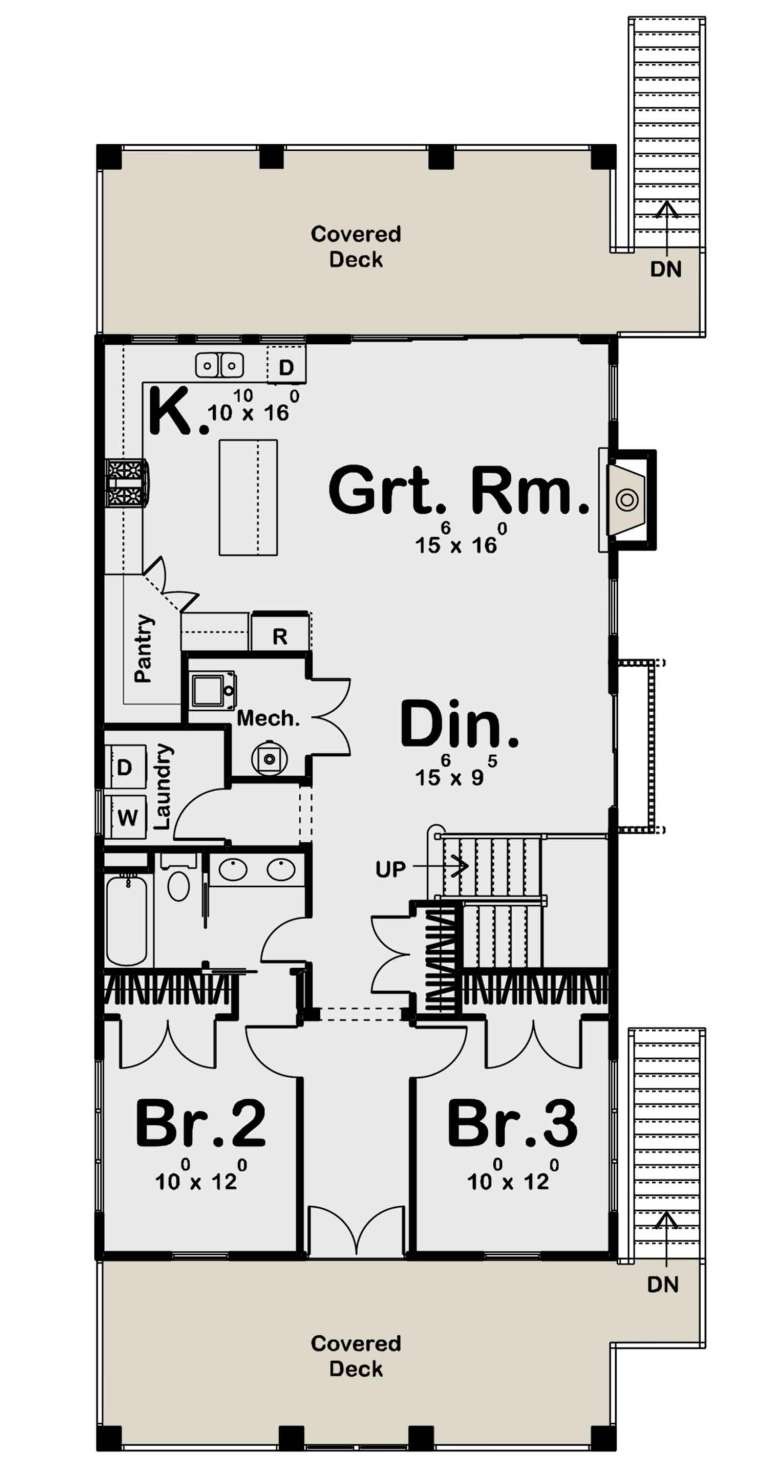




House Plan House Plan #24050 Front Elevation

PLAN #286-00104

Starting at

$1,650
Sq Ft 3,794
Beds 4
Baths 4
½ Baths 1
Cars 3
Stories 1
Width 71'
Depth 92' 6"



House Plan House Plan #24051 Angled Front Elevation

PLAN #1776-00104

Starting at

$990
Sq Ft 1,311
Beds 3
Baths 2
½ Baths 0
Cars 0
Stories 1
Width 46'
Depth 42' 6"


House Plan House Plan #24064 Front Elevation

PLAN #9279-00005

Starting at

$945
Sq Ft 2,420
Beds 3
Baths 2
½ Baths 0
Cars 2
Stories 1
Width 72'
Depth 74' 6"
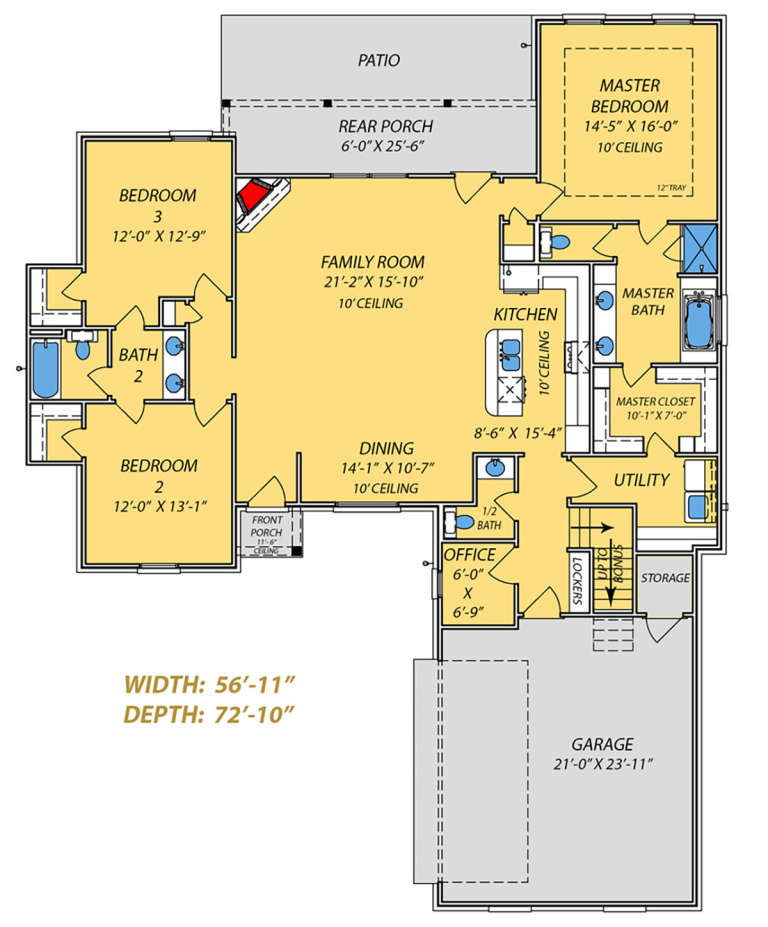


House Plan House Plan #24068 Front Elevation

PLAN #9279-00009

Starting at

$845
Sq Ft 1,940
Beds 3
Baths 3
½ Baths 1
Cars 2
Stories 1
Width 56' 11"
Depth 72' 10"
House Plan House Plan #24074 Front Elevation

PLAN #9279-00013

Starting at

$945
Sq Ft 2,248
Beds 4
Baths 3
½ Baths 0
Cars 2
Stories 1
Width 59' 9"
Depth 77' 10"
House Plan House Plan #24076 Front Elevation

PLAN #9279-00015

Starting at

$945
Sq Ft 2,767
Beds 4-5
Baths 3
½ Baths 2
Cars 3
Stories 1
Width 94' 4"
Depth 60' 1"
House Plan House Plan #24082 Front Elevation

PLAN #963-00375

Starting at

$1,799
Sq Ft 2,814
Beds 5
Baths 3
½ Baths 0
Cars 0
Stories 2
Width 27'
Depth 68'
House Plan House Plan #24090 Front Elevation

PLAN #041-00205

Starting at

$1,645
Sq Ft 3,032
Beds 4
Baths 2
½ Baths 1
Cars 3
Stories 1.5
Width 83'
Depth 74'
House Plan House Plan #24091 Front Elevation



PLAN #286-00105

Starting at

$1,650
Sq Ft 3,644
Beds 4-5
Baths 5
½ Baths 0
Cars 3
Stories 1
Width 104'
Depth 66' 8"
House Plan House Plan #24097 Front Elevation


PLAN #425-00030

Starting at

$1,750
Sq Ft 3,117
Beds 4-5
Baths 5
½ Baths 1
Cars 3
Stories 1.5
Width 82' 6"
Depth 61'

House Plan House Plan #24101 Front Elevation

PLAN #8594-00420

Starting at

$1,570
Sq Ft 1,209
Beds 3
Baths 2
½ Baths 0
Cars 2
Stories 1
Width 40'
Depth 55' 6"
House Plan House Plan #24104 Angled Front Elevation

PLAN #8594-00423

Starting at

$2,305
Sq Ft 2,508
Beds 4
Baths 3
½ Baths 0
Cars 2
Stories 2
Width 54'
Depth 63' 4"


House Plan House Plan #24137 Front Elevation

PLAN #402-01629

Starting at

$1,305
Sq Ft 2,114
Beds 4
Baths 3
½ Baths 1
Cars 2
Stories 2
Width 42'
Depth 54'
House Plan House Plan #24146 Front Elevation

PLAN #8318-00135

Starting at

$1,200
Sq Ft 1,438
Beds 3
Baths 2
½ Baths 0
Cars 2
Stories 1
Width 48' 2"
Depth 52' 6"
House Plan House Plan #24155 Front Elevation

PLAN #963-00389

Starting at

$1,499
Sq Ft 1,986
Beds 3
Baths 2
½ Baths 0
Cars 2
Stories 1
Width 50'
Depth 63'
House Plan House Plan #24164 Front Elevation

PLAN #963-00390

Starting at

$1,799
Sq Ft 2,784
Beds 4
Baths 3
½ Baths 1
Cars 2
Stories 2
Width 68'
Depth 50'

Traditional front elevation with stone and siding, gabled roof, and covered porch. House Plan # 009-00291 Digital Rendering by America's Best House Plans, Inc.
EXCLUSIVE


PLAN #009-00291

Starting at

$1,550
Sq Ft 3,781
Beds 6
Baths 4
½ Baths 1
Cars 2
Stories 2
Width 55'
Depth 48'
House Plan House Plan #24176 Front Elevation

PLAN #402-01637

Starting at



$1,205
Sq Ft 1,436
Beds 2
Baths 2
½ Baths 0
Cars 2
Stories 1
Width 52'
Depth 50'
X
Shop Sign In
Favorites
Cart
Chat