2,550 Results

EDIT SEARCH FILTERS
Clear All FiltersGeorgia
Sort By:  

2,550 RESULTS

SEARCH FILTERS

    Plan Type
    Square Feet
    Bedrooms
    Bathrooms
    Stories
    Garage (Vehicle Spaces)
    Architectural Styles

    Outdoor Living

    Bedroom Options
    Kitchen & Dining
    Laundry Location
    Additional Rooms

    Garage Type

    Garage Features
    Other Features
    Foundation Type

    Plan Width (FT)
    Plan Depth (FT)
    Plan Height (FT)
    Framing Type
    Media Filters
SEARCHING...




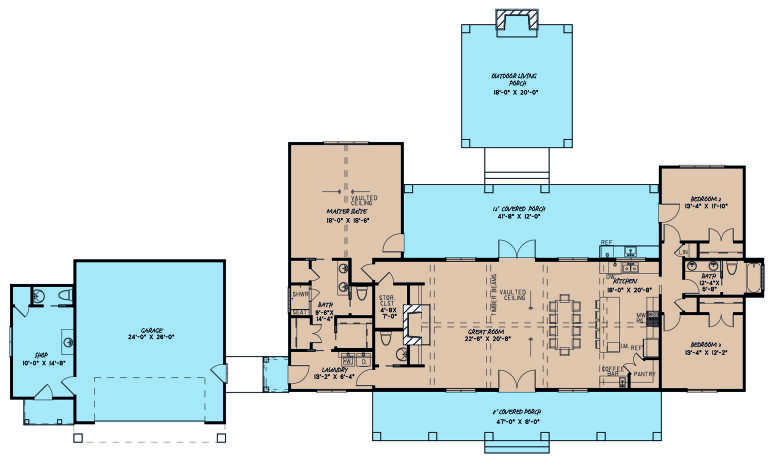





House Plan House Plan #24185 Front Elevation

PLAN #5032-00004

Starting at

$1,250
Sq Ft 2,041
Beds 3
Baths 2
½ Baths 1
Cars 3
Stories 1
Width 62'
Depth 61'








House Plan House Plan #24199 Front Elevation

PLAN #963-00391

Starting at

$1,499
Sq Ft 1,836
Beds 3
Baths 2
½ Baths 1
Cars 1
Stories 1.5
Width 47'
Depth 54'
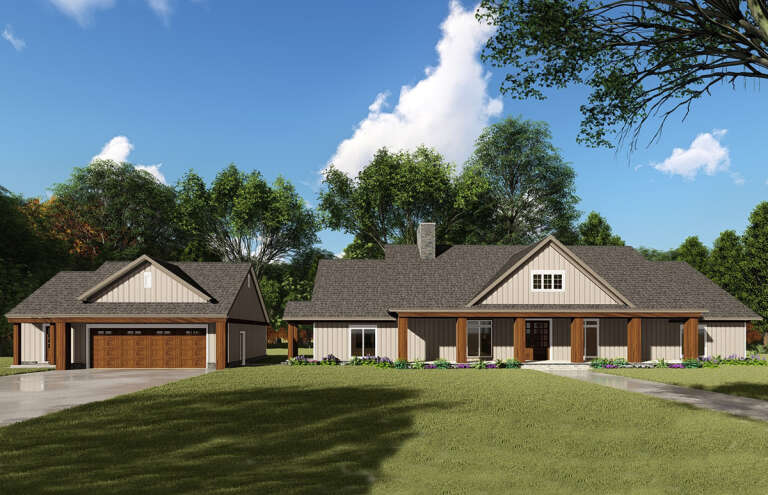




House Plan House Plan #24204 Angled Front Elevation

PLAN #699-00261

Starting at

$2,495
Sq Ft 3,301
Beds 3-4
Baths 3
½ Baths 1
Cars 2
Stories 1.5
Width 81' 6"
Depth 93' 5"


House Plan House Plan #24214 Front Elevation

PLAN #041-00212

Starting at

$1,445
Sq Ft 2,330
Beds 3
Baths 2
½ Baths 1
Cars 2
Stories 1
Width 69' 8"
Depth 64' 8"
House Plan House Plan #24227 Front Elevation

PLAN #5032-00036

Starting at

$1,250
Sq Ft 1,836
Beds 3
Baths 2
½ Baths 1
Cars 2
Stories 1
Width 64'
Depth 53'
House Plan House Plan #24230 Front Elevation

PLAN #963-00394

Starting at

$1,299
Sq Ft 1,365
Beds 3
Baths 2
½ Baths 0
Cars 1
Stories 1
Width 55'
Depth 42'
House Plan House Plan #24231 Front Elevation

PLAN #8318-00136

Starting at

$1,550
Sq Ft 2,191
Beds 3
Baths 2
½ Baths 2
Cars 2
Stories 1
Width 81' 4"
Depth 67' 8"
House Plan House Plan #24232 Front Elevation

PLAN #034-01233

Starting at

$1,450
Sq Ft 1,188
Beds 1-2
Baths 2
½ Baths 0
Cars 1
Stories 2
Width 47'
Depth 33' 8"
House Plan House Plan #24251 Front Elevation

PLAN #963-00398

Starting at

$1,899
Sq Ft 3,292
Beds 4
Baths 3
½ Baths 1
Cars 3
Stories 2
Width 88'
Depth 69'
House Plan House Plan #24261 Front Elevation

PLAN #8318-00138

Starting at

$1,550
Sq Ft 3,982
Beds 3-4
Baths 3
½ Baths 1
Cars 3
Stories 1
Width 105' 10"
Depth 94' 2"
House Plan House Plan #24266 Front Elevation

PLAN #963-00400

Starting at

$1,399
Sq Ft 1,695
Beds 3
Baths 2
½ Baths 0
Cars 1
Stories 1
Width 58'
Depth 42'
House Plan House Plan #24287 Front Elevation
EXCLUSIVE

PLAN #6849-00091

Starting at

$1,995
Sq Ft 2,959
Beds 3
Baths 2
½ Baths 1
Cars 3
Stories 1
Width 97' 9"
Depth 64'
House Plan House Plan #24303 Front Elevation

PLAN #8318-00144

Starting at

$1,000
Sq Ft 1,813
Beds 3
Baths 2
½ Baths 0
Cars 2
Stories 1
Width 65' 8"
Depth 57'
House Plan House Plan #24307 Front Elevation

PLAN #6849-00092

Starting at

$2,495
Sq Ft 4,455
Beds 5
Baths 5
½ Baths 2
Cars 3
Stories 2
Width 106'
Depth 64' 10"
House Plan House Plan #24349 Front Elevation

PLAN #963-00407

Starting at

$1,499
Sq Ft 1,962
Beds 3
Baths 2
½ Baths 1
Cars 1
Stories 1.5
Width 58'
Depth 34'
House Plan House Plan #24352 Front Elevation

PLAN #8318-00148

Starting at

$1,000
Sq Ft 1,872
Beds 3
Baths 3
½ Baths 0
Cars 2
Stories 2
Width 39'
Depth 66'
House Plan House Plan #24356 Angled Front Elevation

PLAN #963-00408

Starting at

$1,599
Sq Ft 2,278
Beds 3
Baths 2
½ Baths 1
Cars 2
Stories 1
Width 73'
Depth 69'
House Plan House Plan #24366 Front Elevation

PLAN #041-00217

Starting at

$1,495
Sq Ft 2,588
Beds 3
Baths 2
½ Baths 1
Cars 2
Stories 1
Width 71' 8"
Depth 79' 10"
X
Shop Sign In
Favorites
Cart
Chat