1,188 Results

EDIT SEARCH FILTERS
Clear All FiltersFlorida
Sort By:  

1,188 RESULTS

SEARCH FILTERS

    Plan Type
    Square Feet
    Bedrooms
    Bathrooms
    Stories
    Garage (Vehicle Spaces)
    Architectural Styles

    Outdoor Living

    Bedroom Options
    Kitchen & Dining
    Laundry Location
    Additional Rooms

    Garage Type

    Garage Features
    Other Features
    Foundation Type

    Plan Width
    Plan Depth
    Framing Type
    Media Filters
SEARCHING...




House Plan House Plan #3594 Front Elevation


PLAN #340-00026

Starting at

$450
Sq Ft 1,040
Beds 4
Baths 2
½ Baths 0
Cars 0
Stories 1
Width 40'
Depth 26'

House Plan House Plan #3607 Rear Elevation

PLAN #348-00005

Starting at

$1,200
Sq Ft 1,100
Beds 2
Baths 2
½ Baths 0
Cars 0
Stories 1
Width 31' 2"
Depth 48' 6"

House Plan House Plan #3611 Front Elevation

PLAN #348-00009

Starting at

$1,200
Sq Ft 1,251
Beds 3
Baths 2
½ Baths 0
Cars 0
Stories 1
Width 40' 8"
Depth 38' 6"
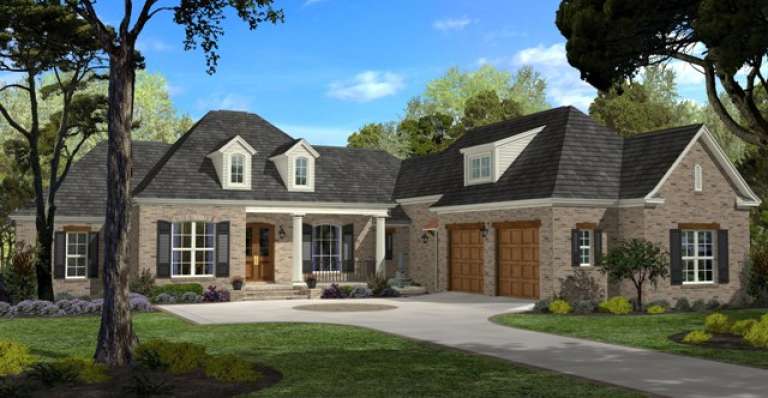
House Plan House Plan #10147 Angled Front Elevation at Dusk

PLAN #041-00038

Starting at

$1,345
Sq Ft 1,400
Beds 3
Baths 2
½ Baths 0
Cars 2
Stories 1
Width 30' 8"
Depth 72' 6"
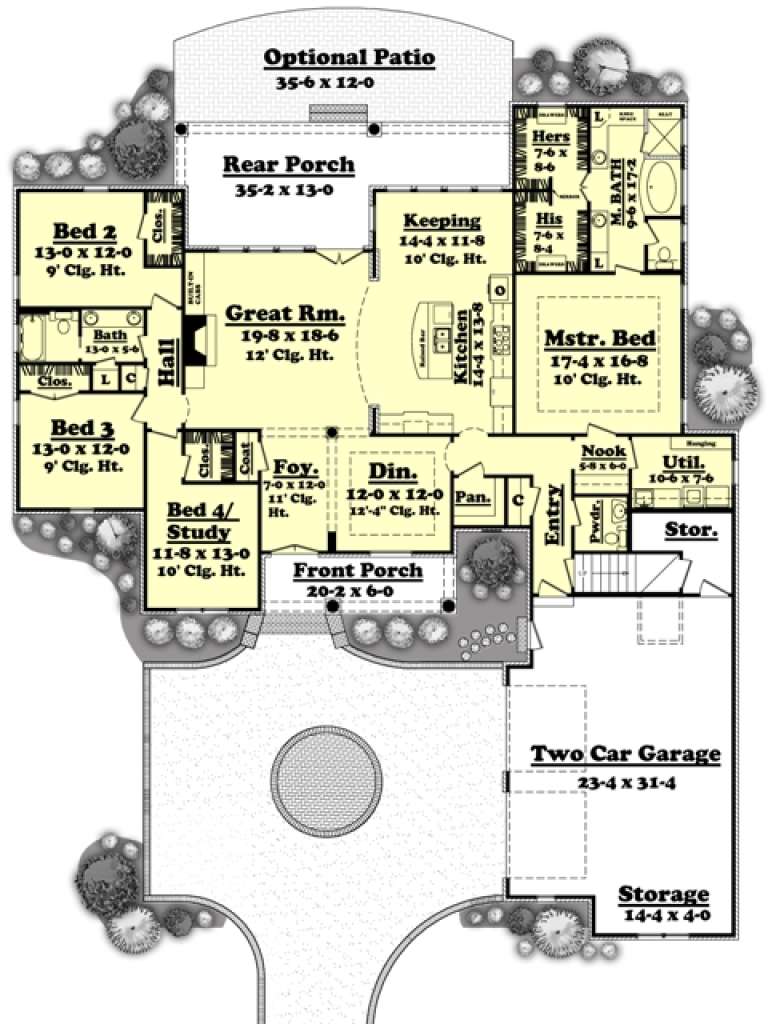
House Plan House Plan #10160 Front Elevation

PLAN #041-00051

Starting at

$1,495
Sq Ft 2,750
Beds 4
Baths 2
½ Baths 1
Cars 2
Stories 1
Width 75' 4"
Depth 87' 4"
House Plan House Plan #10592 Front Elevation

PLAN #053-02287

Starting at

$830
Sq Ft 1,122
Beds 3
Baths 2
½ Baths 0
Cars 0
Stories 1
Width 21'
Depth 58'
House Plan House Plan #10916 Front Elevation

PLAN #034-00664

Starting at

$1,855
Sq Ft 2,250
Beds 3
Baths 2
½ Baths 0
Cars 2
Stories 1
Width 72'
Depth 48'

House Plan House Plan #10928 Front Elevation

PLAN #034-00676

Starting at

$1,740
Sq Ft 2,122
Beds 3
Baths 2
½ Baths 1
Cars 1
Stories 1
Width 38'
Depth 76'
House Plan House Plan #11680 Front Elevation

PLAN #035-00453

Starting at

$1,575
Sq Ft 2,963
Beds 4
Baths 3
½ Baths 1
Cars 3
Stories 2
Width 65'
Depth 58'
House Plan House Plan #11885 Front Elevation

PLAN #2559-00108

Starting at

$1,823
Sq Ft 2,656
Beds 4
Baths 3
½ Baths 0
Cars 2
Stories 1
Width 52'
Depth 55'
House Plan House Plan #11963 Front Elevation

PLAN #2559-00186

Starting at

$3,159
Sq Ft 5,884
Beds 5
Baths 5
½ Baths 1
Cars 3
Stories 1
Width 165'
Depth 116'
House Plan House Plan #12114 Front Elevation

PLAN #2559-00337

Starting at

$1,979
Sq Ft 2,518
Beds 4
Baths 3
½ Baths 0
Cars 2
Stories 2
Width 59'
Depth 52'
House Plan House Plan #12166 Front Elevation

PLAN #2559-00389

Starting at

$2,068
Sq Ft 2,735
Beds 3
Baths 2
½ Baths 1
Cars 3
Stories 1.5
Width 72'
Depth 58'
House Plan House Plan #12347 Front Elevation

PLAN #2559-00555

Starting at

$2,390
Sq Ft 3,463
Beds 4
Baths 3
½ Baths 1
Cars 3
Stories 2
Width 91'
Depth 55'
House Plan House Plan #12463

PLAN #035-00469

Starting at

$940
Sq Ft 1,506
Beds 3
Baths 2
½ Baths 0
Cars 2
Stories 1
Width 40'
Depth 68'


House Plan House Plan #12489 Front Photo

PLAN #3323-00020

Starting at

$1,150
Sq Ft 1,458
Beds 3
Baths 2
½ Baths 0
Cars 2
Stories 1
Width 47' 7"
Depth 46' 5"
House Plan House Plan #3711 Front Elevation

PLAN #348-00107

Starting at

$1,400
Sq Ft 2,006
Beds 3
Baths 2
½ Baths 1
Cars 2
Stories 1
Width 56'
Depth 72' 10"

House Plan House Plan #3798 Angled Front Elevation

PLAN #154-00001

Starting at

$375
Sq Ft 744
Beds 2
Baths 1
½ Baths 0
Cars 0
Stories 1
Width 24'
Depth 18'
X
Shop Sign In
Favorites
Cart
Chat