1,188 Results

EDIT SEARCH FILTERS
Clear All FiltersFlorida
Sort By:  

1,188 RESULTS

SEARCH FILTERS

    Plan Type
    Square Feet
    Bedrooms
    Bathrooms
    Stories
    Garage (Vehicle Spaces)
    Architectural Styles

    Outdoor Living

    Bedroom Options
    Kitchen & Dining
    Laundry Location
    Additional Rooms

    Garage Type

    Garage Features
    Other Features
    Foundation Type

    Plan Width
    Plan Depth
    Framing Type
    Media Filters
SEARCHING...
Dark blue Cape Cod front elevation with metal roof, dormers, wrap-around porch, stone base, and 3-car garage. House Plan # 009-00207 Digital Rendering by America's Best House Plans, Inc.
EXCLUSIVE

PLAN #009-00207

Starting at

$1,450
Sq Ft 3,362
Beds 3
Baths 2
½ Baths 1
Cars 3
Stories 2
Width 57'
Depth 65' 9"
House Plan House Plan #14528 Front Elevation


PLAN #6471-00031

Starting at

$800
Sq Ft 1,225
Beds 2
Baths 2
½ Baths 0
Cars 0
Stories 1
Width 50'
Depth 50'
House Plan House Plan #14538 Front Elevation

PLAN #6471-00041

Starting at

$1,100
Sq Ft 3,319
Beds 4
Baths 3
½ Baths 2
Cars 2
Stories 2
Width 89'
Depth 74'
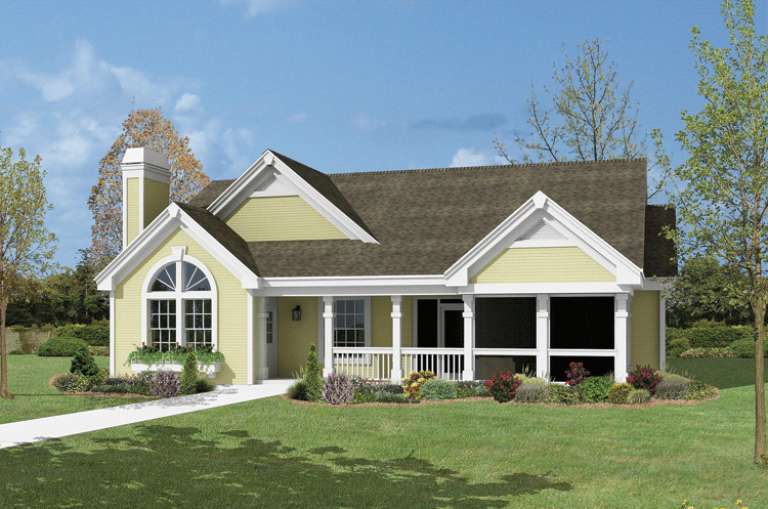
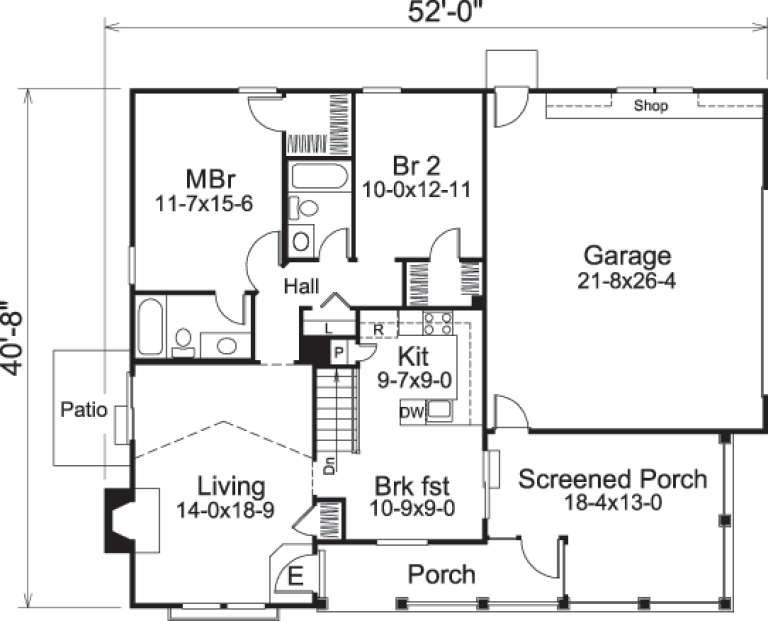
House Plan House Plan #14559 Front Elevation

PLAN #5633-00138

Starting at

$999
Sq Ft 1,072
Beds 2-3
Baths 2
½ Baths 0
Cars 2
Stories 1
Width 52'
Depth 40' 8"


House Plan House Plan #14569 Front Elevation

PLAN #5633-00146

Starting at

$1,299
Sq Ft 1,532
Beds 3
Baths 2
½ Baths 0
Cars 2
Stories 1
Width 71' 8"
Depth 38'
House Plan House Plan #1692 Angled Rear Elevation

PLAN #039-00352

Starting at

$1,425
Sq Ft 2,281
Beds 3
Baths 3
½ Baths 0
Cars 0
Stories 2
Width 52'
Depth 54' 8"
House Plan House Plan #1704 Rear Elevation

PLAN #039-00363

Starting at

$2,525
Sq Ft 4,586
Beds 4
Baths 3
½ Baths 1
Cars 3
Stories 1
Width 100'
Depth 77'
House Plan House Plan #1821 Front Elevation

PLAN #039-00449

Starting at

$1,480
Sq Ft 2,652
Beds 4
Baths 3
½ Baths 1
Cars 0
Stories 2
Width 50'
Depth 35' 10"
House Plan House Plan #1992 Rear Elevation

PLAN #039-00541

Starting at

$1,425
Sq Ft 2,466
Beds 3
Baths 2
½ Baths 1
Cars 2
Stories 2
Width 46'
Depth 36' 10"
House Plan House Plan #2805 Angled Front Elevation

PLAN #110-00020

Starting at

$1,100
Sq Ft 1,525
Beds 3
Baths 2
½ Baths 0
Cars 2
Stories 1
Width 51' 6"
Depth 49' 10"
House Plan House Plan #3201



PLAN #168-00006

Starting at

$1,100
Sq Ft 1,382
Beds 3
Baths 2
½ Baths 0
Cars 1
Stories 1
Width 35'
Depth 51' 8"
House Plan House Plan #3326 Angled Front Elevation


PLAN #110-00162

Starting at

$1,100
Sq Ft 1,387
Beds 2
Baths 2
½ Baths 0
Cars 2
Stories 1
Width 43'
Depth 63' 6"
House Plan House Plan #3409 Front Elevation


PLAN #041-00026

Starting at

$1,345
Sq Ft 900
Beds 2
Baths 2
½ Baths 0
Cars 0
Stories 1
Width 30'
Depth 36'


House Plan House Plan #3459 Front Elevation

PLAN #168-00053

Starting at

$1,500
Sq Ft 4,375
Beds 5
Baths 4
½ Baths 1
Cars 2
Stories 2
Width 68' 5"
Depth 84' 4"

House Plan House Plan #3482 Front Elevation

PLAN #168-00063

Starting at

$1,700
Sq Ft 5,088
Beds 5-6
Baths 4
½ Baths 1
Cars 3
Stories 1.5
Width 87' 11"
Depth 110' 4"
House Plan House Plan #3517 Front Elevation

PLAN #168-00089

Starting at

$2,000

Sq Ft 6,679
Beds 6
Baths 6
½ Baths 1
Cars 3
Stories 2

Width 80'
Depth 65'
House Plan House Plan #3572 Front Elevation

PLAN #340-00004

Starting at

$450
Sq Ft 1,405
Beds 4
Baths 2
½ Baths 0
Cars 2
Stories 1
Width 48'
Depth 44'
House Plan House Plan #3589 Front Elevation

PLAN #340-00021

Starting at

$450
Sq Ft 1,296
Beds 3
Baths 2
½ Baths 0
Cars 2
Stories 1
Width 50'
Depth 40'
X
Shop Sign In
Favorites
Cart
Chat