1,200 Results

EDIT SEARCH FILTERS
Clear All FiltersFlorida
Sort By:  

1,200 RESULTS

SEARCH FILTERS

    Plan Type
    Square Feet
    Bedrooms
    Bathrooms
    Stories
    Garage (Vehicle Spaces)
    Architectural Styles

    Outdoor Living

    Bedroom Options
    Kitchen & Dining
    Laundry Location
    Additional Rooms

    Garage Type

    Garage Features
    Other Features
    Foundation Type

    Plan Width (FT)
    Plan Depth (FT)
    Plan Height (FT)
    Framing Type
    Media Filters
SEARCHING...
House Plan House Plan #28660 Angled Front Elevation

PLAN #940-00719

Starting at

$1,750
Sq Ft 1,485
Beds 2
Baths 2
½ Baths 0
Cars 0
Stories 1
Width 50'
Depth 52'
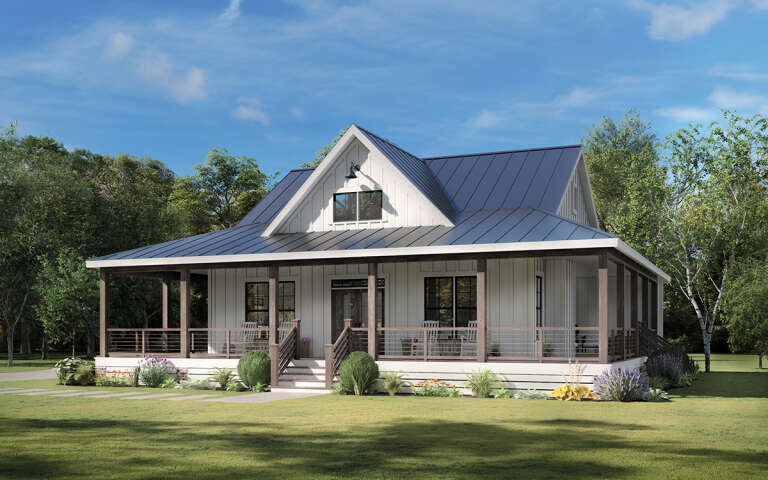
White Modern Farmhouse front elevation with metal roof, wrap-around porch, wood posts, and landscaping. House Plan # 009-00334 Digital Rendering by America's Best House Plans, Inc.
EXCLUSIVE

PLAN #009-00334

Starting at

$1,200
Sq Ft 1,349
Beds 2
Baths 2
½ Baths 0
Cars 2
Stories 1
Width 52'
Depth 64'
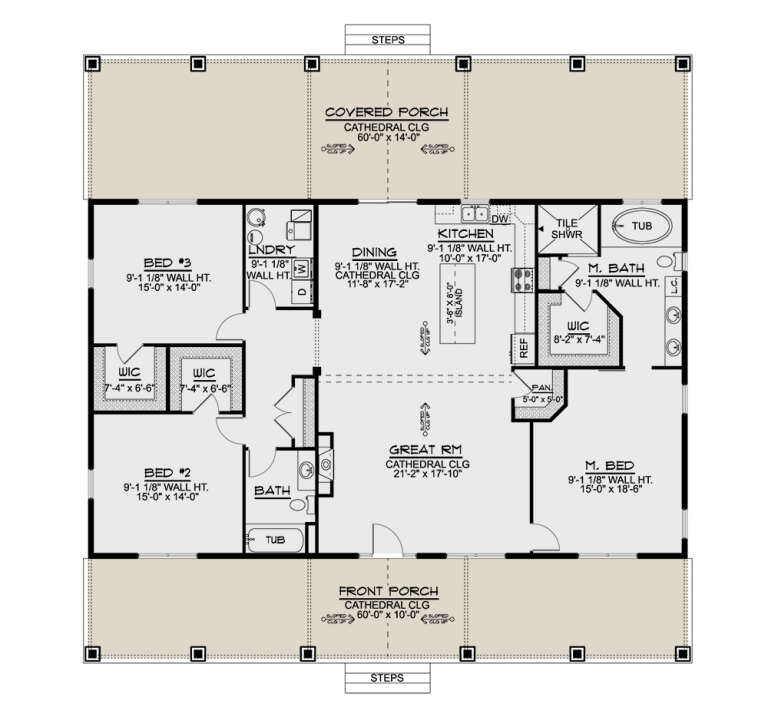
House Plan House Plan #28696 Angled Front Elevation

PLAN #5032-00222

Starting at

$1,250
Sq Ft 2,160
Beds 3
Baths 2
½ Baths 0
Cars 0
Stories 1
Width 60'
Depth 60'
House Plan House Plan #28719 Angled Front Elevation

PLAN #963-00749

Starting at

$1,699
Sq Ft 2,340
Beds 4
Baths 3
½ Baths 0
Cars 3
Stories 1
Width 106'
Depth 36'
House Plan House Plan #28730 Angled Front Elevation

PLAN #8436-00109

Starting at

$2,640
Sq Ft 3,882
Beds 5
Baths 4
½ Baths 1
Cars 3
Stories 2
Width 44' 8"
Depth 107' 4"
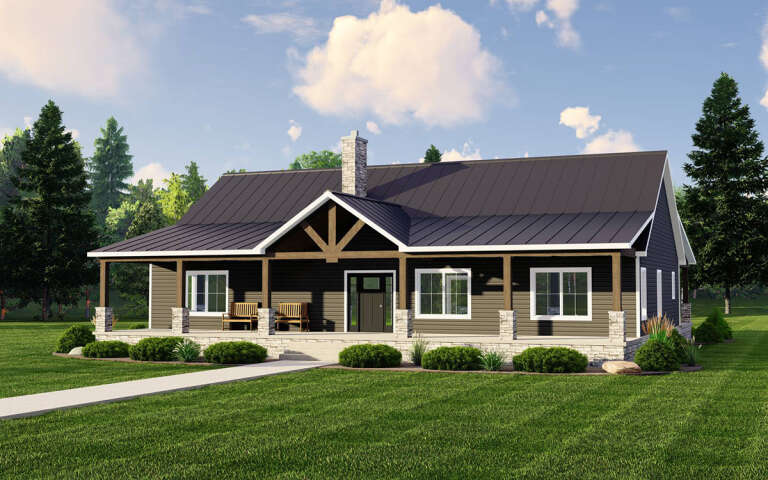
Craftsman front elevation with dark gray board-and-batten, metal roof, timber trusses, and brick porch base. House Plan # 009-00338 Digital Rendering by America's Best House Plans, Inc.
EXCLUSIVE

PLAN #009-00338

Starting at

$1,300
Sq Ft 2,000
Beds 3-4
Baths 2
½ Baths 1
Cars 2-3
Stories 1
Width 61'
Depth 64'
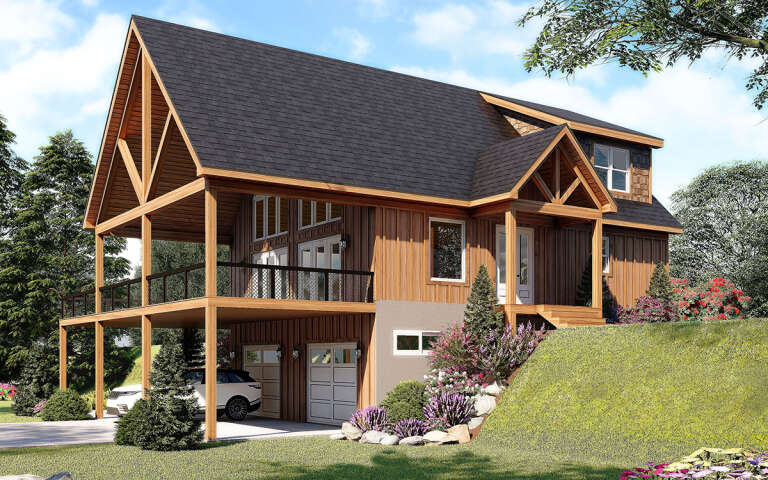
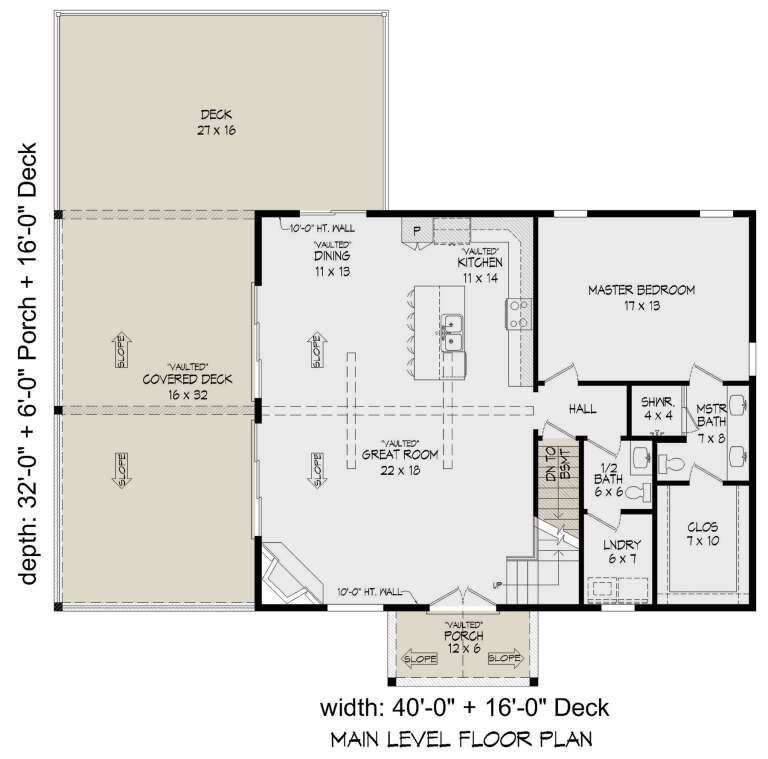
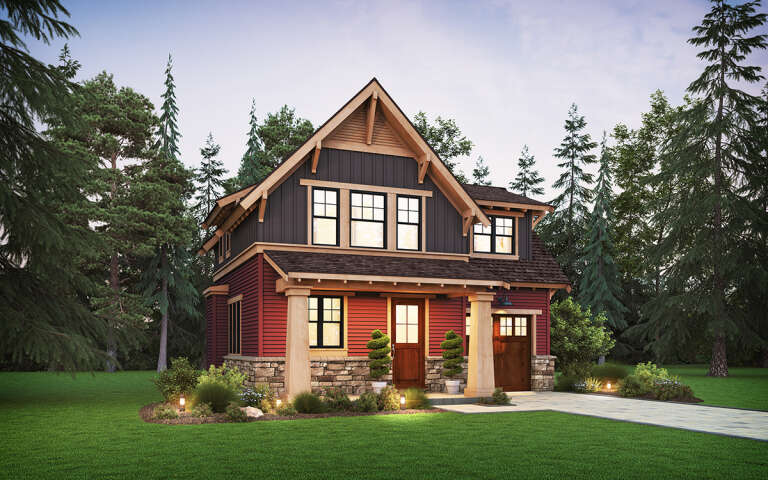
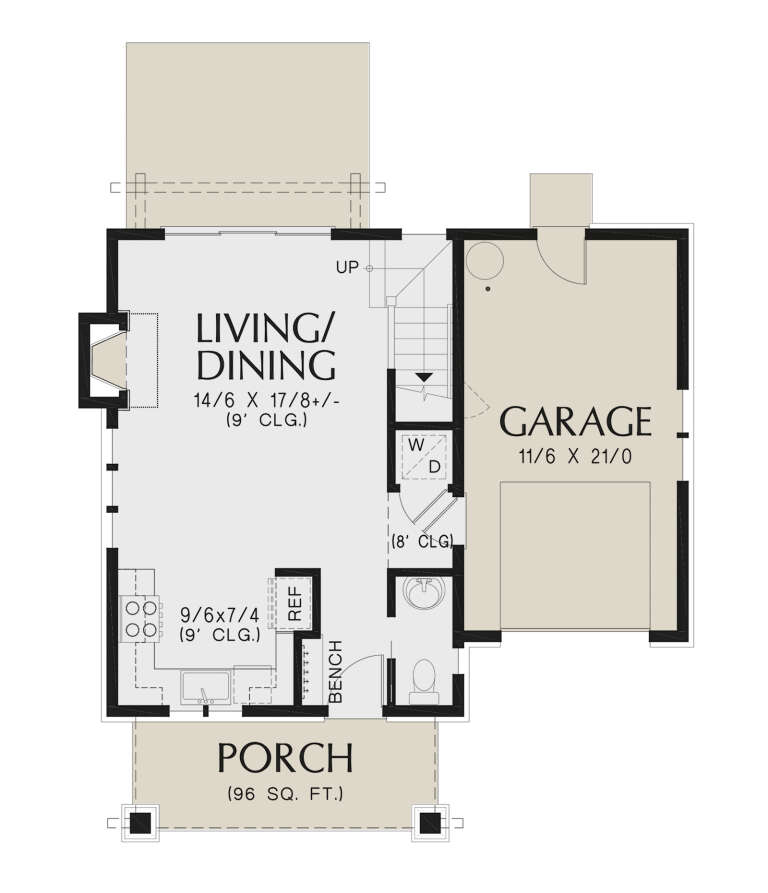
House Plan House Plan #28772 Angled Front Elevation

PLAN #940-00730

Starting at

$1,350
Sq Ft 1,770
Beds 3
Baths 2
½ Baths 1
Cars 2
Stories 1.5
Width 40'
Depth 32'
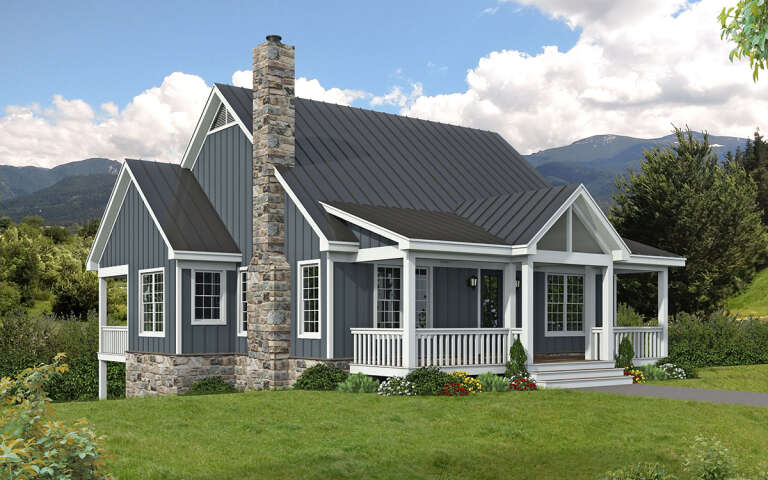
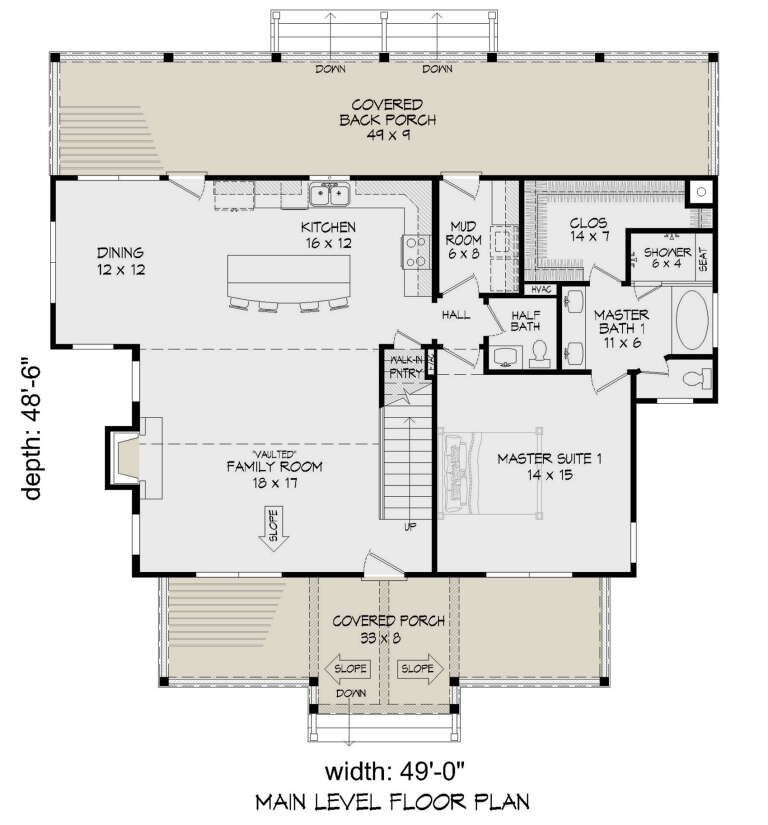
House Plan House Plan #28773 Angled Front Elevation

PLAN #940-00731

Starting at

$2,150
Sq Ft 2,106
Beds 3
Baths 2
½ Baths 1
Cars 0
Stories 2
Width 49'
Depth 48' 6"
House Plan House Plan #28790 Angled Front Elevation

PLAN #6422-00080

Starting at

$1,200
Sq Ft 1,888
Beds 3
Baths 3
½ Baths 0
Cars 0
Stories 2
Width 58'
Depth 55'
House Plan House Plan #28836 Angled Front Elevation

PLAN #963-00752

Starting at

$1,499
Sq Ft 1,711
Beds 3
Baths 2
½ Baths 1
Cars 1
Stories 2
Width 25' 4"
Depth 43'
House Plan House Plan #28855 Angled Front Elevation

PLAN #963-00760

Starting at

$1,999
Sq Ft 3,767
Beds 4
Baths 4
½ Baths 1
Cars 2
Stories 2
Width 85'
Depth 47' 8"
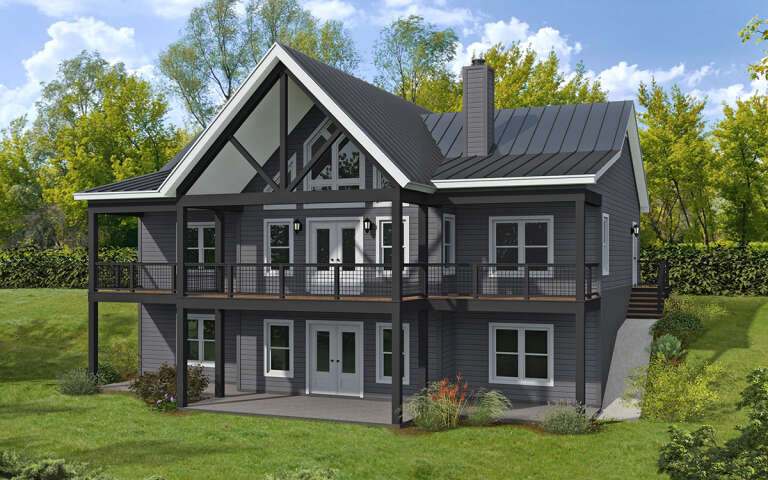
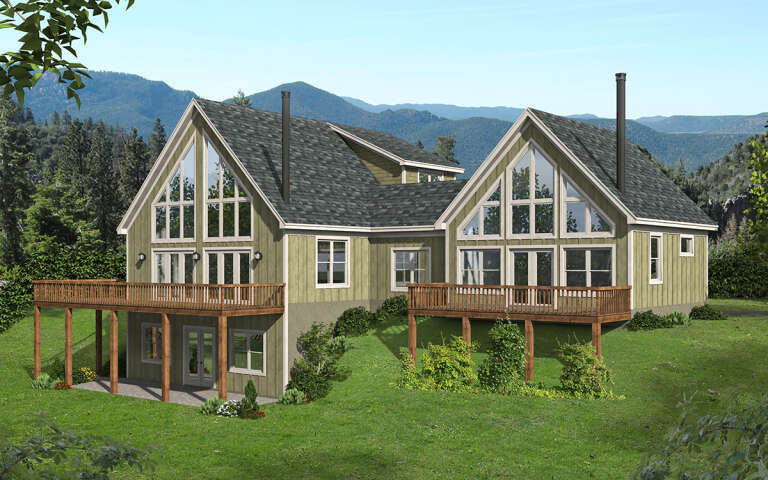
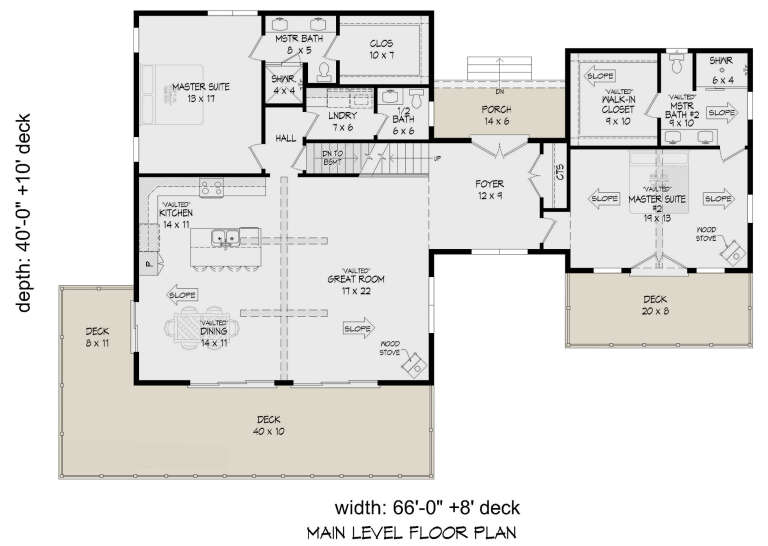
House Plan House Plan #28859 Angled Rear Elevation

PLAN #940-00744

Starting at

$2,250
Sq Ft 2,424
Beds 4
Baths 3
½ Baths 1
Cars 0
Stories 1.5
Width 66'
Depth 40'
House Plan House Plan #28915 Angled Front Elevation

PLAN #2559-00970

Starting at

$1,284
Sq Ft 1,176
Beds 3
Baths 2
½ Baths 1
Cars 1
Stories 2
Width 31'
Depth 32'
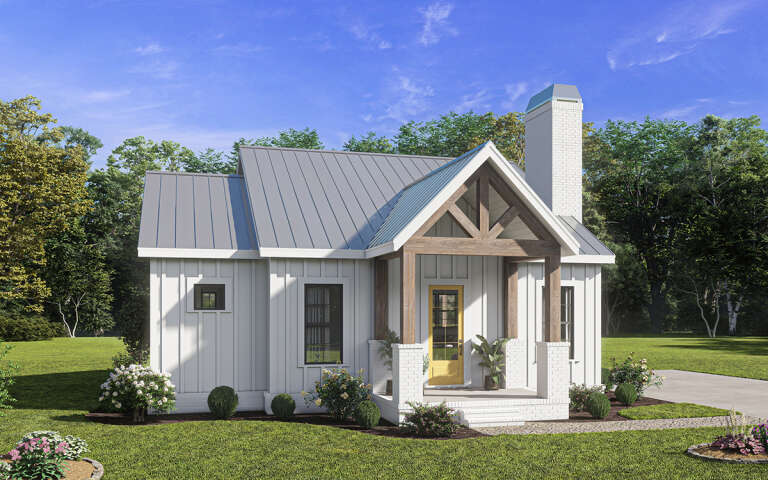
White Modern Farmhouse with board-and-batten, metal roof, timber truss porch, yellow door, and brick foundation. House Plan # 009-00341 Digital Rendering by America's Best House Plans, Inc.
EXCLUSIVE

PLAN #009-00341

Starting at

$1,200
Sq Ft 996
Beds 2
Baths 2
½ Baths 0
Cars 0
Stories 1
Width 36' 4"
Depth 46'
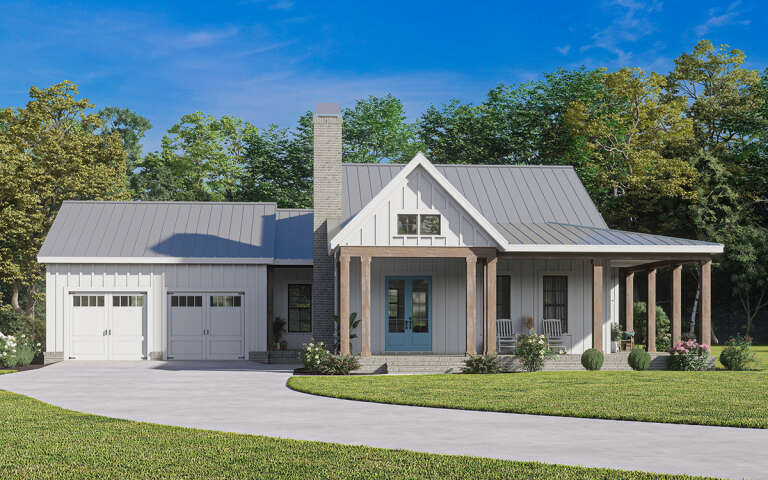
White Modern Farmhouse front with board-and-batten siding, metal roof, brick chimney, blue double doors, and wood porch. House Plan # 009-00343 Digital Rendering by America's Best House Plans, Inc.
EXCLUSIVE

PLAN #009-00343

Starting at

$1,200
Sq Ft 1,320
Beds 2
Baths 2
½ Baths 0
Cars 2
Stories 1
Width 70'
Depth 61'
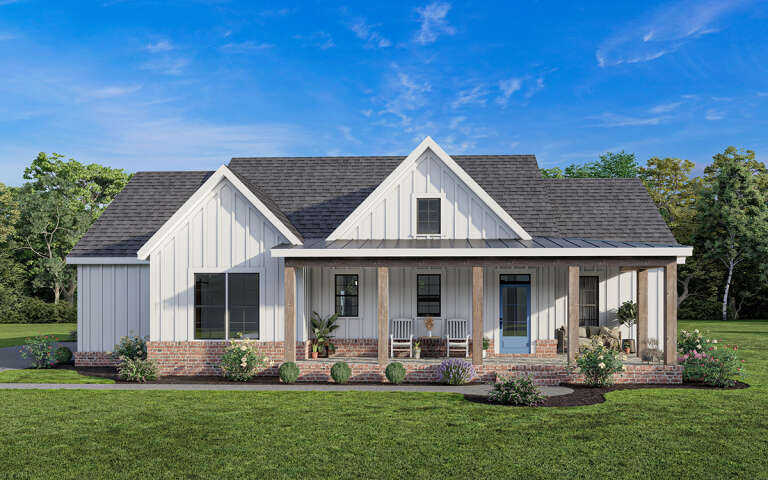
White Modern Farmhouse with board-and-batten siding, brick base, wood porch posts, gabled roof, and blue front door. House Plan # 009-00344 Digital Rendering by America's Best House Plans, Inc.
EXCLUSIVE

PLAN #009-00344

Starting at

$1,200
Sq Ft 1,499
Beds 3
Baths 2
½ Baths 0
Cars 2-3
Stories 1
Width 62' 2"
Depth 53'
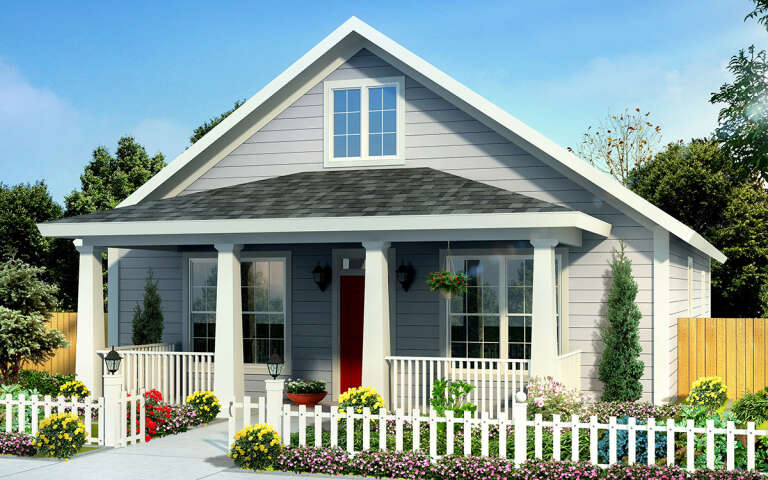
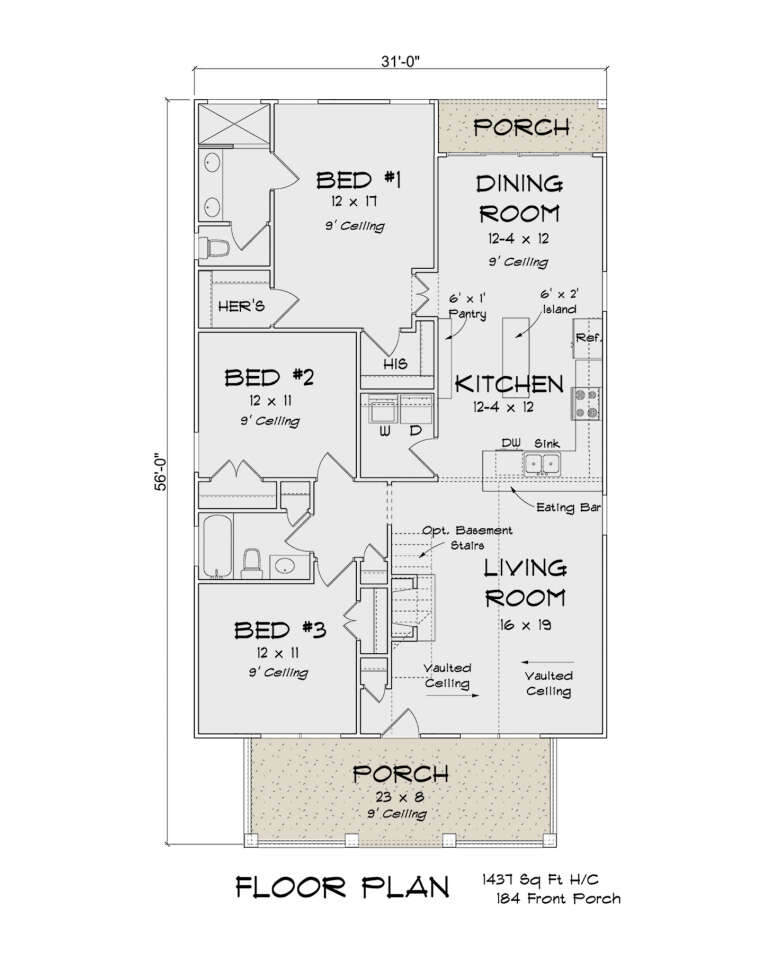
House Plan House Plan #28975 Angled Front Elevation

PLAN #4848-00368

Starting at

$1,065
Sq Ft 1,437
Beds 3
Baths 2
½ Baths 0
Cars 0
Stories 1
Width 31'
Depth 56'
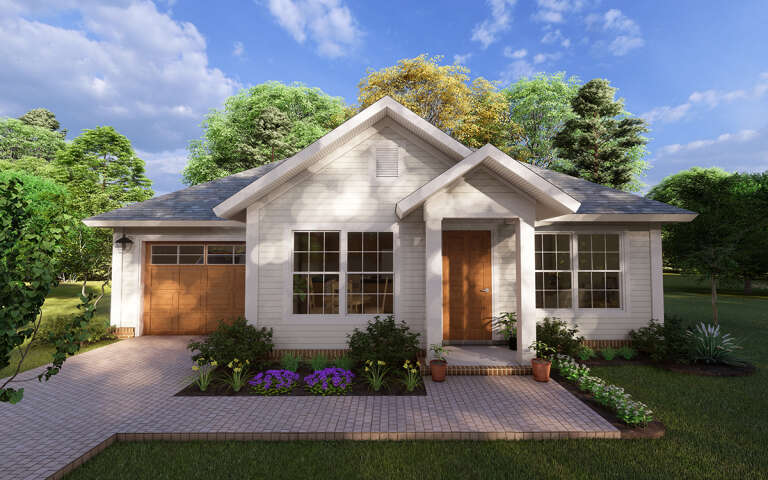
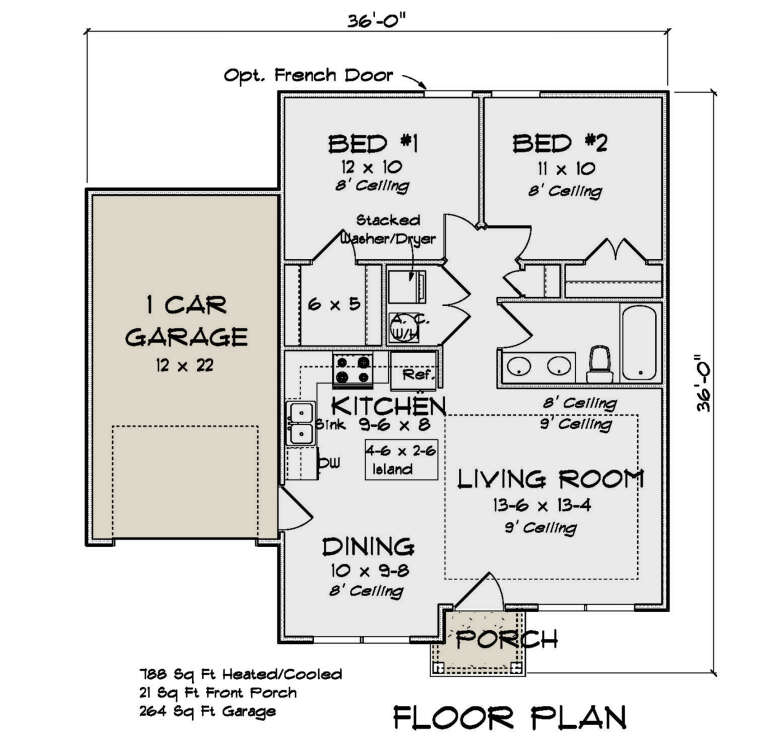
House Plan House Plan #28981 Front Elevation

PLAN #4848-00374

Starting at

$1,025
Sq Ft 788
Beds 2
Baths 1
½ Baths 0
Cars 1
Stories 1
Width 36'
Depth 36'
X
Shop Sign In
Favorites
Cart
Chat