1,200 Results

EDIT SEARCH FILTERS
Clear All FiltersFlorida
Sort By:  

1,200 RESULTS

SEARCH FILTERS

    Plan Type
    Square Feet
    Bedrooms
    Bathrooms
    Stories
    Garage (Vehicle Spaces)
    Architectural Styles

    Outdoor Living

    Bedroom Options
    Kitchen & Dining
    Laundry Location
    Additional Rooms

    Garage Type

    Garage Features
    Other Features
    Foundation Type

    Plan Width (FT)
    Plan Depth (FT)
    Plan Height (FT)
    Framing Type
    Media Filters
SEARCHING...
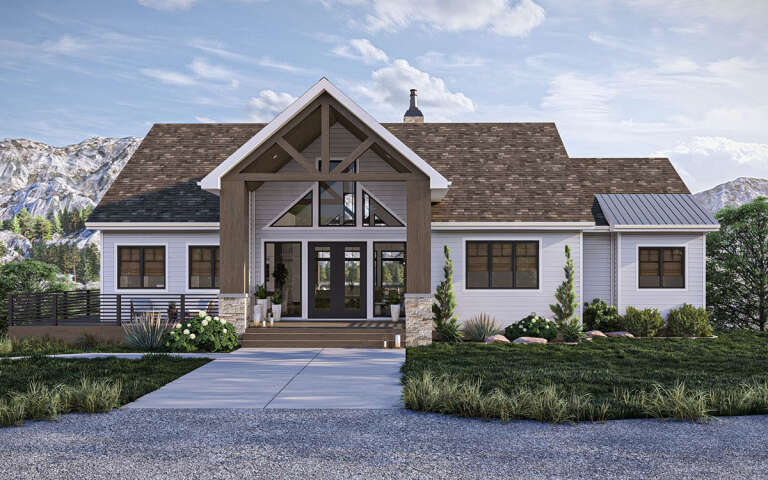
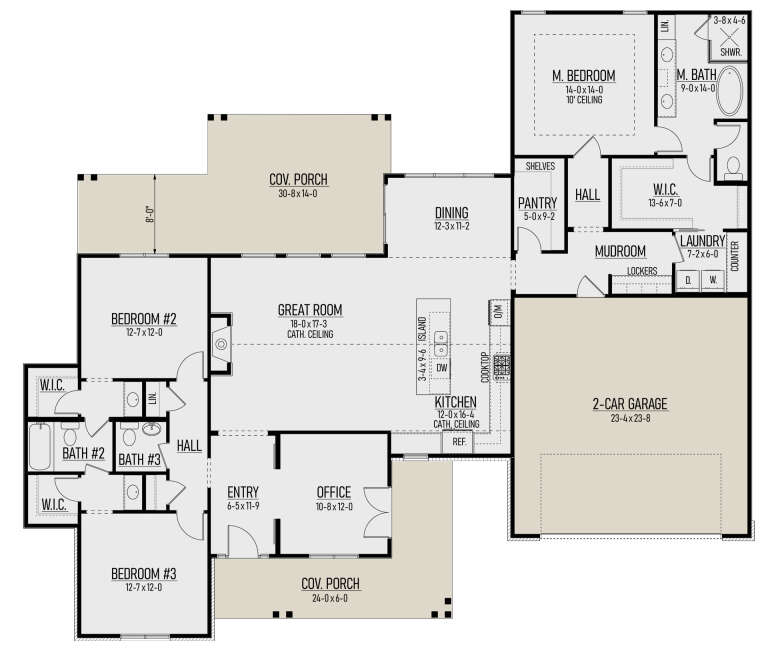
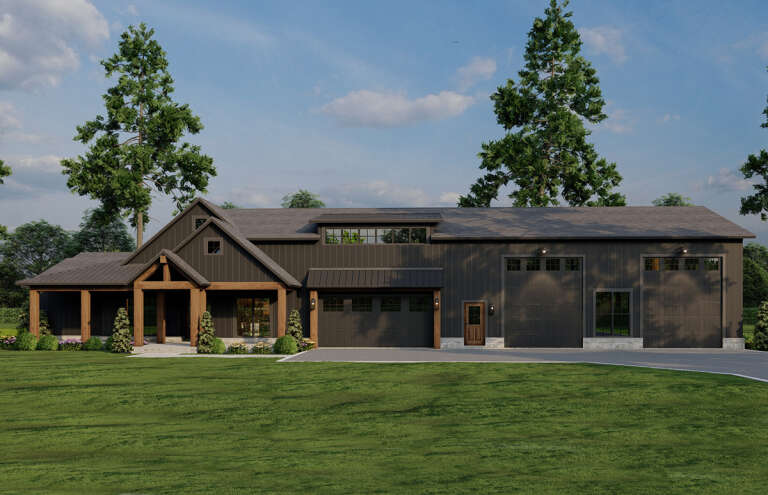
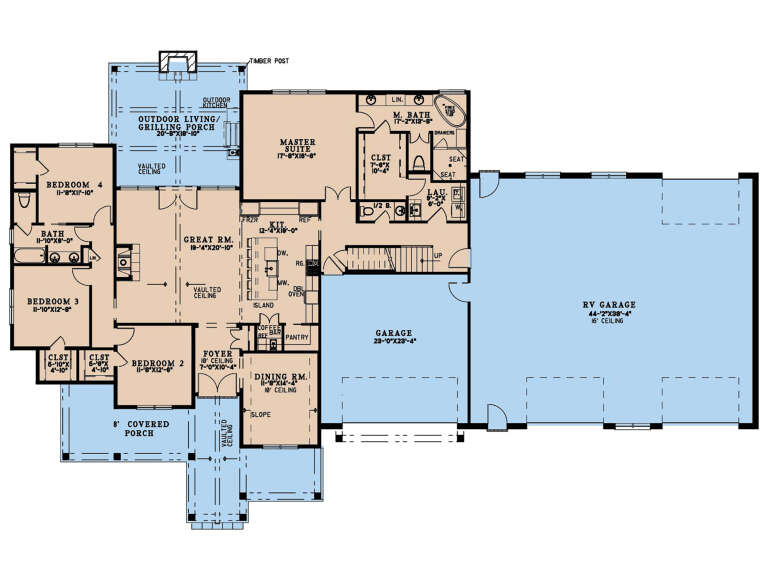
House Plan House Plan #30778 Front Elevation

PLAN #963-00924

Starting at

$1,599
Sq Ft 2,148
Beds 2
Baths 2
½ Baths 1
Cars 2
Stories 1
Width 69'
Depth 59'
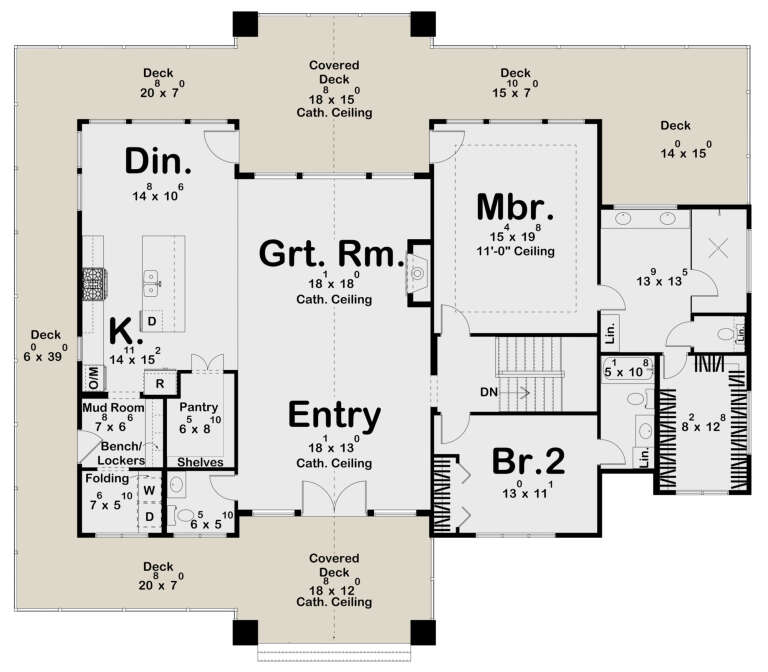
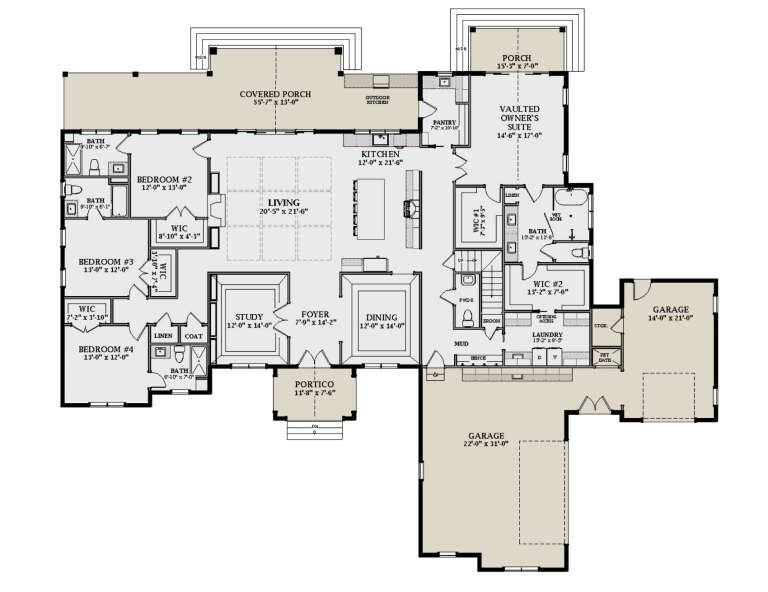
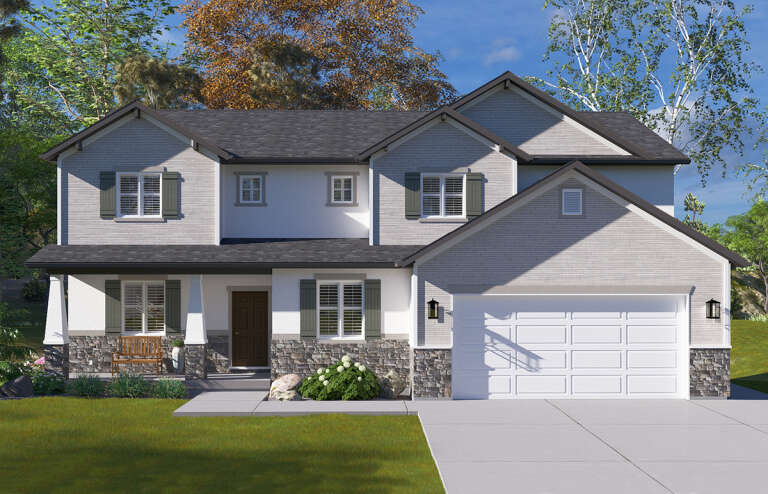
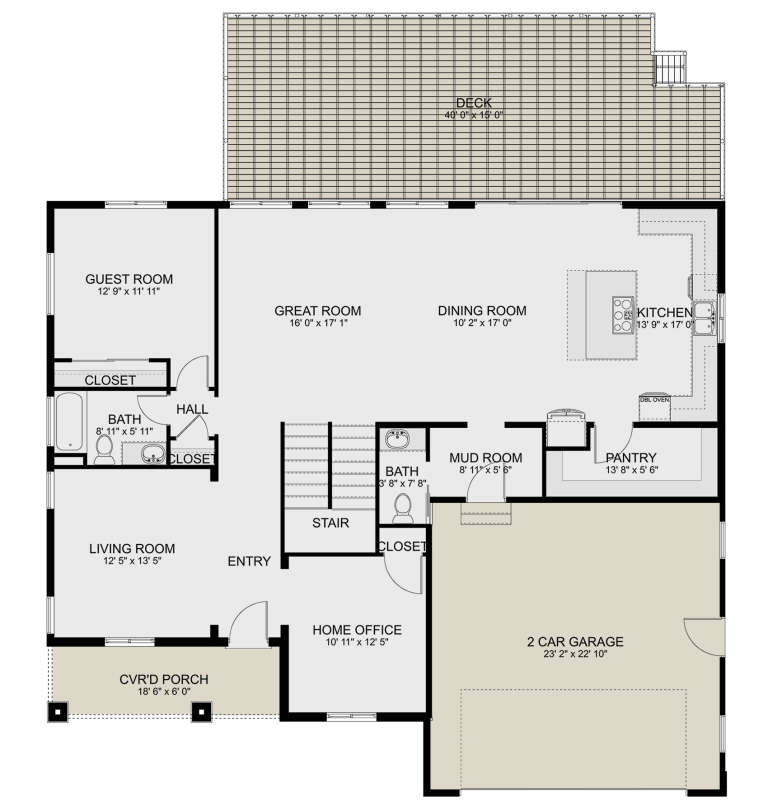
House Plan House Plan #30814 Front Elevation at Dusk

PLAN #7983-00067

Starting at

$2,115
Sq Ft 3,880
Beds 4
Baths 3
½ Baths 1
Cars 3
Stories 1.5
Width 69' 7"
Depth 86' 7"
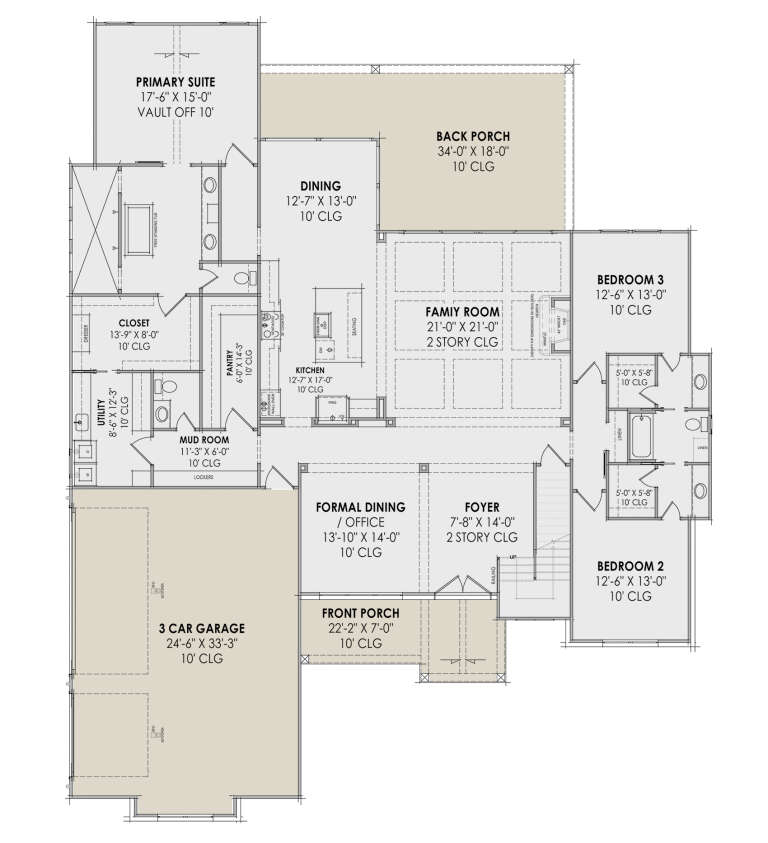
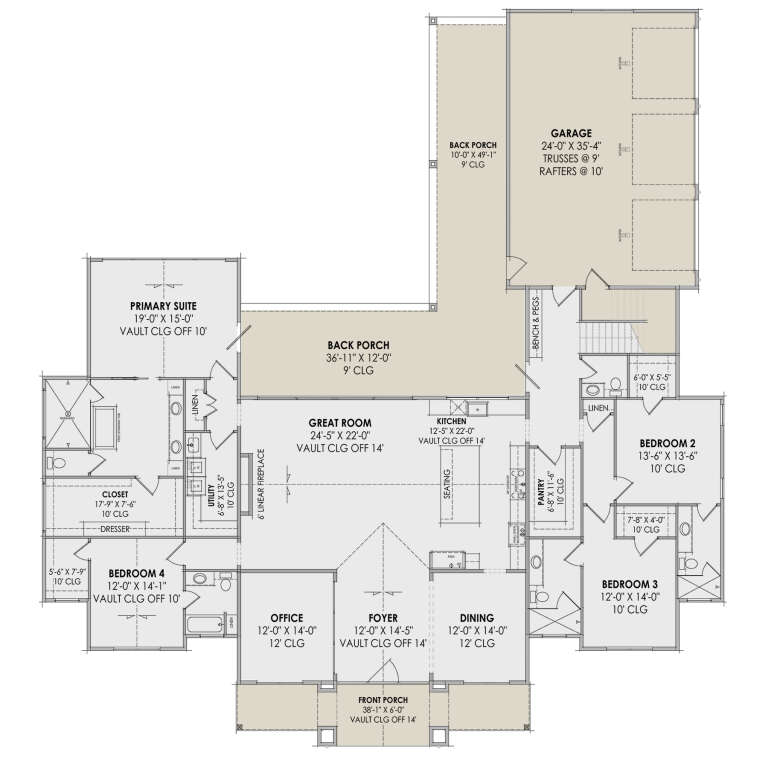
House Plan House Plan #30826 Angled Front Elevation

PLAN #8244-00001

Starting at

$1,500
Sq Ft 2,183
Beds 3
Baths 2
½ Baths 1
Cars 2
Stories 1
Width 73'
Depth 63'
House Plan House Plan #30882 Front Elevation

PLAN #6849-00162

Starting at

$2,095
Sq Ft 3,351
Beds 4
Baths 4
½ Baths 1
Cars 3
Stories 1
Width 102'
Depth 84'
House Plan House Plan #30889 Front Elevation at Dusk

PLAN #7983-00073

Starting at

$2,115
Sq Ft 3,641
Beds 4
Baths 4
½ Baths 1
Cars 3
Stories 1
Width 88' 4"
Depth 95' 6"
House Plan House Plan #30973 Front Elevation

PLAN #7071-00026

Starting at

$1,295
Sq Ft 1,793
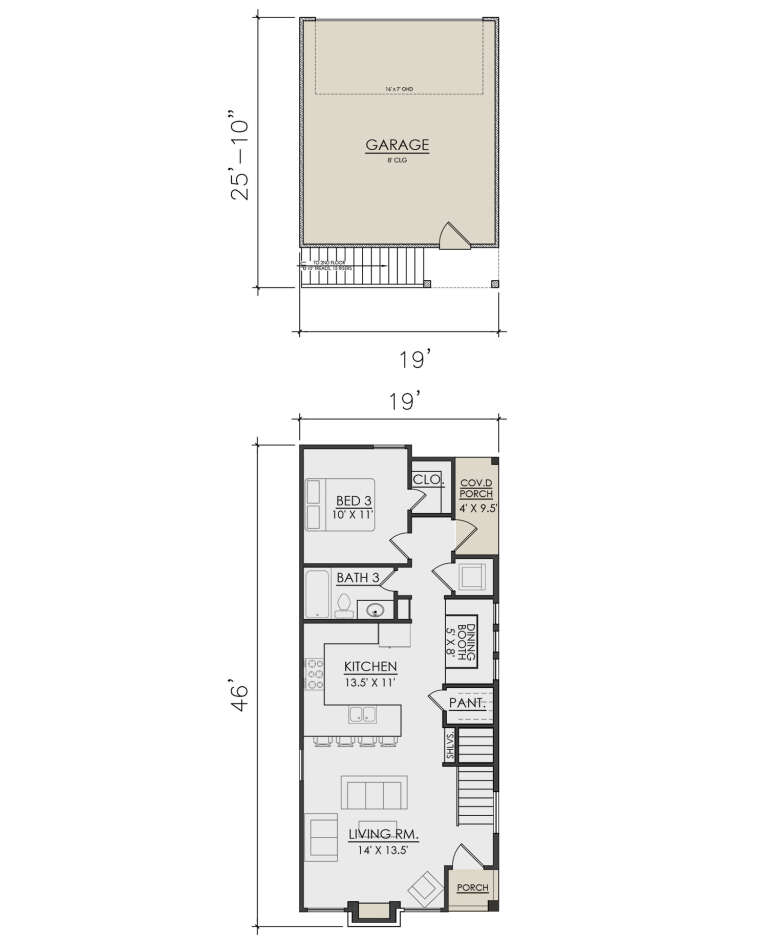
Beds 3
Baths 3
½ Baths 0
Cars 2
Stories 2
Width 19'
Depth 71' 10"
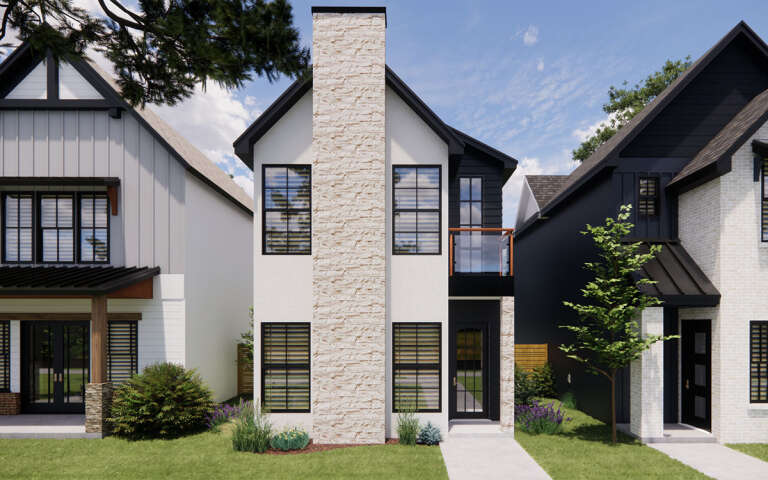
House Plan House Plan #30984 Angled Front Elevation

PLAN #4848-00412

Starting at

$1,105
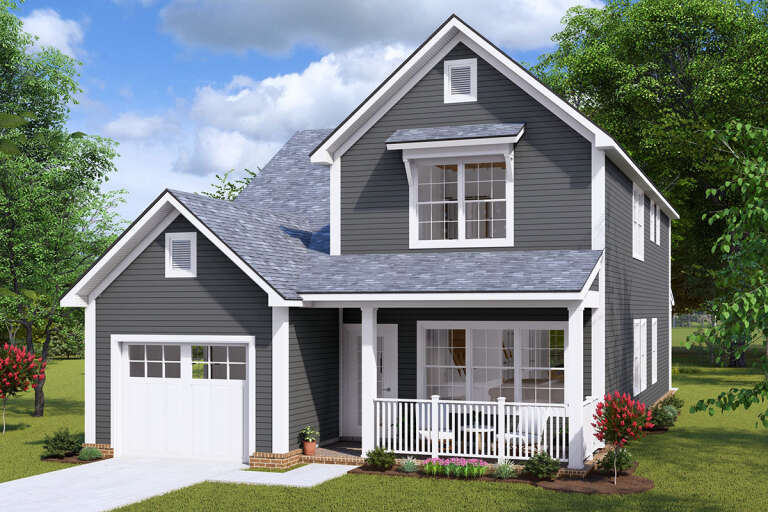
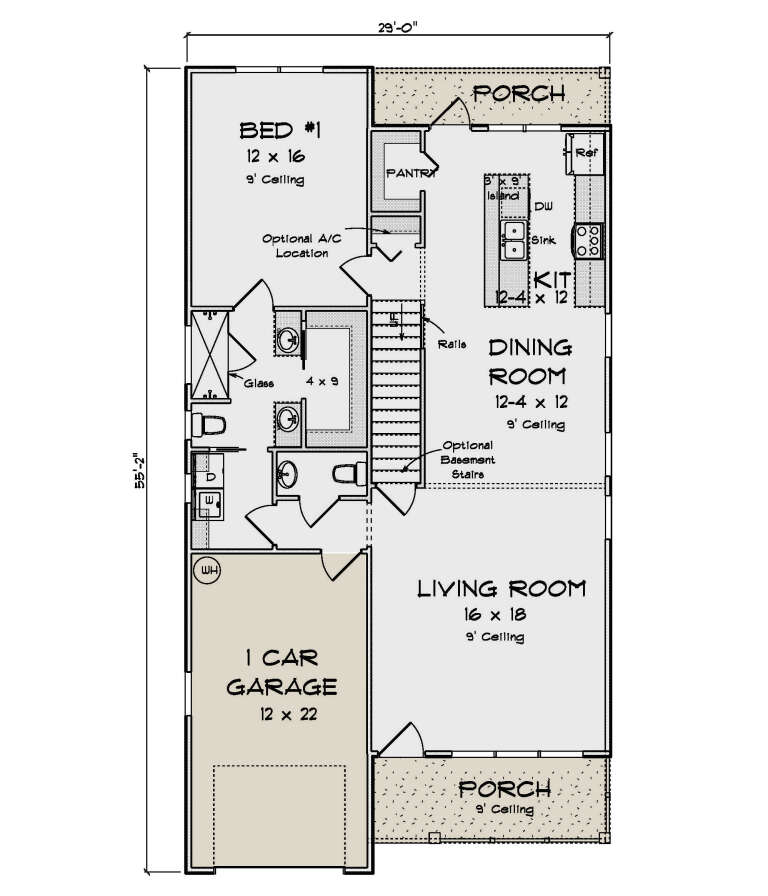
Sq Ft 1,844
Beds 3
Baths 2
½ Baths 1
Cars 1
Stories 2
Width 29'
Depth 55' 2"
House Plan House Plan #31005 Front Elevation at Dusk

PLAN #7983-00119

Starting at

$1,730
Sq Ft 2,901
Beds 4
Baths 2
½ Baths 0
Cars 2
Stories 1
Width 97' 9"
Depth 58'
House Plan House Plan #31008 Front Elevation

PLAN #8318-00389

Starting at

$1,650
Sq Ft 2,631
Beds 4
Baths 2
½ Baths 1
Cars 4
Stories 1
Width 116' 10"
Depth 71'
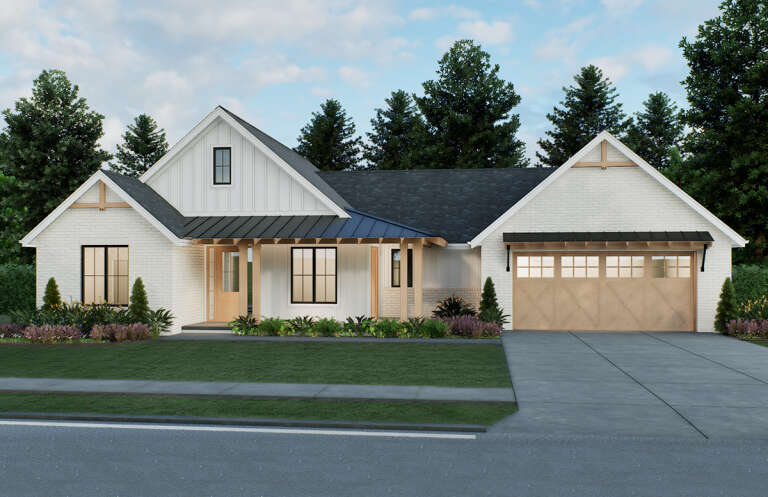
White Modern Farmhouse front elevation with board-and-batten siding, metal roof, stone base, and front porch. House Plan # 009-00398 Digital Rendering by America's Best House Plans, Inc.
EXCLUSIVE

PLAN #009-00398

Starting at

$1,250
Sq Ft 1,819
Beds 3
Baths 2
½ Baths 1
Cars 2-3
Stories 1
Width 60' 6"
Depth 61' 6"
House Plan House Plan #31117 Front Elevation

PLAN #2802-00295

Starting at

$1,450
Sq Ft 3,237
Beds 5
Baths 3
½ Baths 1
Cars 2
Stories 2
Width 54'
Depth 47' 6"
House Plan House Plan #31129 Angled Rear Elevation

PLAN #2559-01031

Starting at

$1,294
Sq Ft 1,268
Beds 2
Baths 2
½ Baths 0
Cars 0
Stories 1
Width 50'
Depth 30'
House Plan House Plan #31180 Angled Front Elevation

PLAN #9300-00096

Starting at

$1,311
Sq Ft 1,076
Beds 3
Baths 2
½ Baths 0
Cars 0
Stories 1.5
Width 27' 10"
Depth 47' 1"
House Plan House Plan #31218 Front Elevation

PLAN #677-00030

Starting at

$1,195
Sq Ft 1,695
Beds 4
Baths 2
½ Baths 0
Cars 2
Stories 1
Width 45'
Depth 67' 9"
House Plan House Plan #31250 Angled Front Elevation

PLAN #5984-00010

Starting at

$1,465
Sq Ft 2,835
Beds 3
Baths 3
½ Baths 1
Cars 2
Stories 2
Width 59' 9"
Depth 52' 6"
House Plan House Plan #31337 Angled Front Elevation

PLAN #2559-01038

Starting at

$1,663
Sq Ft 1,690
Beds 3
Baths 2
½ Baths 0
Cars 2
Stories 1.5
Width 40'
Depth 64'
House Plan House Plan #31348 Angled Front Elevation

PLAN #2559-01049

Starting at

$1,147
Sq Ft 705
Beds 2
Baths 1
½ Baths 0
Cars 0
Stories 1.5
Width 22'
Depth 30'
House Plan House Plan #31351 Angled Front Elevation

PLAN #940-01121

Starting at

$1,750
Sq Ft 2,901
Beds 4
Baths 3
½ Baths 1
Cars 2
Stories 2
Width 36' 8"
Depth 57'
X
Shop Sign In
Favorites
Cart
Chat