1,188 Results

EDIT SEARCH FILTERS
Clear All FiltersFlorida
Sort By:  

1,188 RESULTS

SEARCH FILTERS

    Plan Type
    Square Feet
    Bedrooms
    Bathrooms
    Stories
    Garage (Vehicle Spaces)
    Architectural Styles

    Outdoor Living

    Bedroom Options
    Kitchen & Dining
    Laundry Location
    Additional Rooms

    Garage Type

    Garage Features
    Other Features
    Foundation Type

    Plan Width
    Plan Depth
    Framing Type
    Media Filters
SEARCHING...



House Plan House Plan #5792 Front Elevation

PLAN #110-00728

Starting at

$1,000
Sq Ft 1,248
Beds 3
Baths 2
½ Baths 0
Cars 2
Stories 1
Width 36'
Depth 61' 6"





House Plan House Plan #5947 Front Elevation

PLAN #341-00073

Starting at

$1,950
Sq Ft 2,675
Beds 3
Baths 2
½ Baths 1
Cars 3
Stories 2
Width 36'
Depth 50'
House Plan House Plan #6097 Front Elevation

PLAN #341-00223

Starting at

$2,150

Sq Ft 3,026
Beds 4
Baths 3
½ Baths 1
Cars 3
Stories 2
Width 50'
Depth 45'


House Plan House Plan #6148 Front Photo

PLAN #341-00274

Starting at

$2,900
Sq Ft 4,684
Beds 4
Baths 3
½ Baths 1
Cars 3
Stories 2
Width 82'
Depth 86'
House Plan House Plan #6473 Front Elevation

PLAN #034-00177

Starting at

$1,220
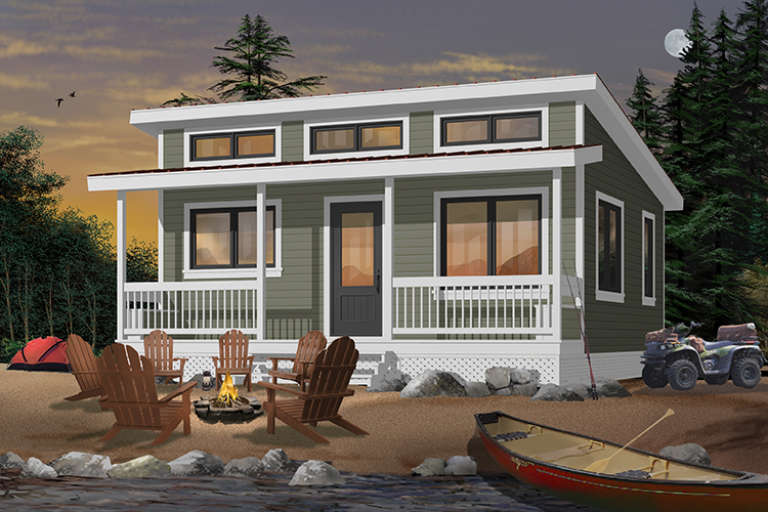
Sq Ft 480
Beds 2
Baths 1
½ Baths 0
Cars 0
Stories 1
Width 24'
Depth 20'
House Plan House Plan #6549 Front Elevation

PLAN #034-00206

Starting at

$2,200


Sq Ft 2,901
Beds 4
Baths 3
½ Baths 1
Cars 3
Stories 1
Width 74'
Depth 80'

House Plan House Plan #9310 Front Elevation

PLAN #053-01726

Starting at

$1,516
Sq Ft 3,441
Beds 5
Baths 3
½ Baths 0
Cars 3
Stories 1.5
Width 69'
Depth 65'


House Plan House Plan #9390 Angled Front Elevation - Fall

PLAN #1776-00004

Starting at

$990
Sq Ft 1,073
Beds 2
Baths 2
½ Baths 0
Cars 0
Stories 1
Width 33'
Depth 36'
House Plan House Plan #9396 Angled Front Elevation

PLAN #1776-00010

Starting at

$990
Sq Ft 1,292
Beds 2
Baths 2
½ Baths 0
Cars 0
Stories 1
Width 38'
Depth 52'
House Plan House Plan #9408 Front Photo

PLAN #1776-00022

Starting at

$1,120
Sq Ft 1,500
Beds 3
Baths 2
½ Baths 0
Cars 2
Stories 1
Width 52'
Depth 48'
House Plan House Plan #9635 Front Elevation

PLAN #1785-00162

Starting at

$1,531
Sq Ft 1,776
Beds 2
Baths 2
½ Baths 0
Cars 2
Stories 1
Width 54'
Depth 59' 6"


House Plan House Plan #9644 Front Elevation

PLAN #1785-00171

Starting at

$1,531
Sq Ft 1,501
Beds 3
Baths 2
½ Baths 0
Cars 1
Stories 1
Width 48'
Depth 44' 2"
House Plan House Plan #26943 Front Elevation

PLAN #2865-00140

Starting at

$1,925
Sq Ft 2,766
Beds 4
Baths 3
½ Baths 1
Cars 2
Stories 2
Width 47' 4"
Depth 68'


House Plan House Plan #26957 Rear Elevation

PLAN #940-00511

Starting at

$2,350
Sq Ft 2,490
Beds 4
Baths 3
½ Baths 1
Cars 0
Stories 1.5
Width 70'
Depth 40'
House Plan House Plan #26974 Front Elevation

PLAN #2865-00156

Starting at

$1,525
Sq Ft 1,727
Beds 3
Baths 2
½ Baths 0
Cars 2
Stories 1
Width 46'
Depth 66' 4"
House Plan House Plan #27045 Front Elevation

PLAN #940-00518

Starting at

$1,550
Sq Ft 2,650
Beds 3
Baths 2
½ Baths 1
Cars 2
Stories 2
Width 64' 6"
Depth 32'
House Plan House Plan #27073 Front Elevation

PLAN #098-00349

Starting at

$2,050
Sq Ft 2,082
Beds 3
Baths 2
½ Baths 1
Cars 2
Stories 1
Width 64'
Depth 50'
House Plan House Plan #27085 Front Elevation

PLAN #4534-00074

Starting at

$1,845
Sq Ft 3,500
Beds 4
Baths 3
½ Baths 1
Cars 3
Stories 1
Width 90' 10"
Depth 88' 9"
X
Shop Sign In
Favorites
Cart
Chat