1,200 Results

EDIT SEARCH FILTERS
Clear All FiltersFlorida
Sort By:  

1,200 RESULTS

SEARCH FILTERS

    Plan Type
    Square Feet
    Bedrooms
    Bathrooms
    Stories
    Garage (Vehicle Spaces)
    Architectural Styles

    Outdoor Living

    Bedroom Options
    Kitchen & Dining
    Laundry Location
    Additional Rooms

    Garage Type

    Garage Features
    Other Features
    Foundation Type

    Plan Width (FT)
    Plan Depth (FT)
    Plan Height (FT)
    Framing Type
    Media Filters
SEARCHING...
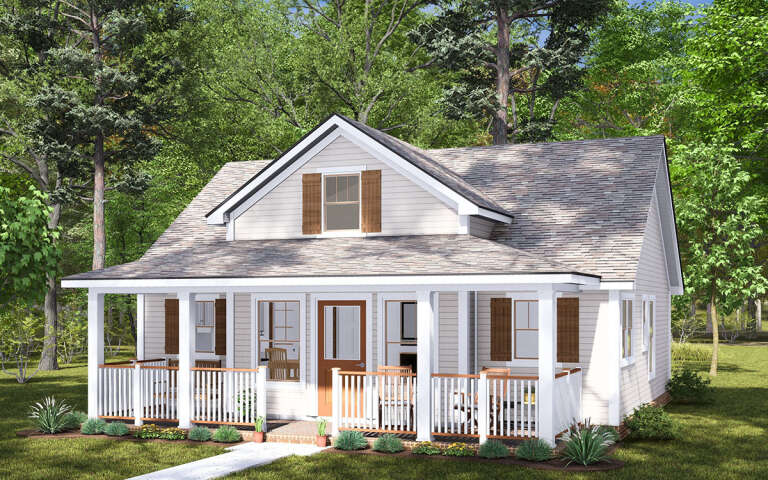
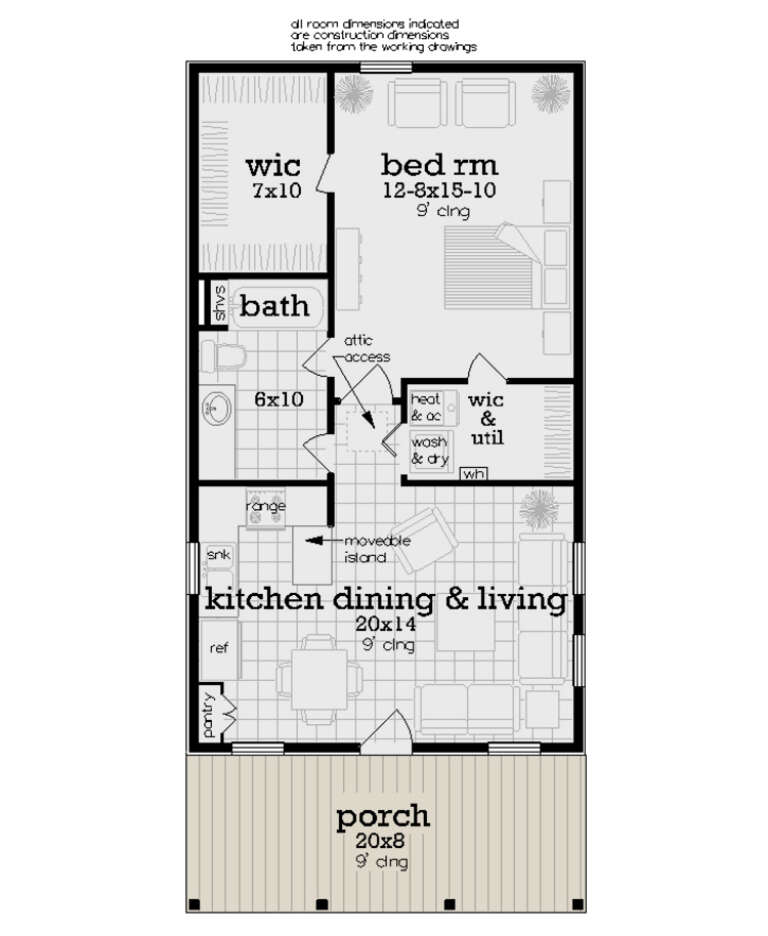
House Plan House Plan #32035 Angled Front Elevation

PLAN #4848-00438

Starting at

$1,025
Sq Ft 820
Beds 2
Baths 2
½ Baths 0
Cars 0
Stories 1
Width 29' 8"
Depth 34' 8"
House Plan House Plan #32086 Angled Front Elevation
EXCLUSIVE

PLAN #1462-00134

Starting at

$1,000
Sq Ft 1,170
Beds 2
Baths 2
½ Baths 0
Cars 3
Stories 1
Width 82'
Depth 33'
House Plan House Plan #32147 Angled Front Elevation

PLAN #041-00376

Starting at

$1,395
Sq Ft 1,635
Beds 3
Baths 2
½ Baths 0
Cars 2
Stories 1
Width 50'
Depth 93'
House Plan House Plan #32156 Front Elevation

PLAN #7983-00126

Starting at

$1,900
Sq Ft 3,116
Beds 4
Baths 3
½ Baths 1
Cars 3
Stories 1
Width 76'
Depth 79' 5"
House Plan House Plan #32172 Angled Front Elevation

PLAN #2559-01061

Starting at

$1,522
Sq Ft 1,635
Beds 3
Baths 2
½ Baths 0
Cars 2
Stories 1
Width 62'
Depth 41'
House Plan House Plan #32218 Angled Front Elevation

PLAN #5032-00320

Starting at

$1,450
Sq Ft 2,708
Beds 1
Baths 1
½ Baths 1
Cars 3
Stories 2
Width 100'
Depth 50'
Black Modern Transitional, Angled Front Elevation, metal siding, stone chimneys, glass garage doors, and native landscape. House Plan # 963-01087 Digital Rendering by America's Best House Plans, Inc.

PLAN #963-01087

Starting at

$1,799
Sq Ft 2,681
Beds 3
Baths 2
½ Baths 1
Cars 4
Stories 1
Width 68'
Depth 100' 4"
House Plan House Plan #32252 Front Elevation

PLAN #940-01229

Starting at

$2,050
Sq Ft 1,910
Beds 3
Baths 2
½ Baths 0
Cars 0
Stories 1.5
Width 38' 2"
Depth 47' 6"
House Plan House Plan #32255 Angled Front Elevation

PLAN #5032-00321

Starting at

$1,250
Sq Ft 1,565
Beds 3
Baths 2
½ Baths 1
Cars 1
Stories 2
Width 23' 7"
Depth 53'
White Modern Farmhouse with board-and-batten, metal roof, stone chimney, wood porch posts, and lush landscaping. House Plan # 009-00423 Digital Rendering by America's Best House Plans, Inc.
EXCLUSIVE

PLAN #009-00423

Starting at

$1,250
Sq Ft 1,583
Beds 2
Baths 2
½ Baths 0
Cars 0
Stories 1
Width 52'
Depth 58'
House Plan House Plan #32274 Front Elevation

PLAN #963-01092

Starting at

$899
Sq Ft 602
Beds 1
Baths 1
½ Baths 0
Cars 0
Stories 1
Width 28'
Depth 26'
House Plan House Plan #32282 Angled Front Elevation

PLAN #5995-00040

Starting at

$1,295
Sq Ft 1,628
Beds 3
Baths 2
½ Baths 0
Cars 2
Stories 1
Width 56' 11"
Depth 68' 2"
House Plan House Plan #32336 Angled Front Elevation

PLAN #048-00305

Starting at

$795
Sq Ft 700
Beds 1
Baths 1
½ Baths 0
Cars 0
Stories 1
Width 20'
Depth 43'
House Plan House Plan #32354 Front Elevation

PLAN #1776-00147

Starting at

$1,190
Sq Ft 2,351
Beds 4-5
Baths 3
½ Baths 0
Cars 0
Stories 1
Width 56'
Depth 52'
Barndominium front elevation with dark vertical siding, metal roof, stone chimney, and 3-car garage. House Plan # 009-00430 Digital Rendering by America's Best House Plans, Inc.
EXCLUSIVE

PLAN #009-00430

Starting at

$1,350
Sq Ft 2,730
Beds 4
Baths 3
½ Baths 1
Cars 3
Stories 2
Width 90'
Depth 60'
House Plan House Plan #32510 Front Elevation

PLAN #1776-00150

Starting at

$1,190
Sq Ft 2,020
Beds 4
Baths 3
½ Baths 0
Cars 0
Stories 1
Width 60'
Depth 44' 8"
House Plan House Plan #32522 Front Elevation

PLAN #207-00156

Starting at

$3,020
Sq Ft 3,353
Beds 4
Baths 5
½ Baths 0
Cars 3
Stories 1
Width 79' 4"
Depth 76' 8"
Barndominium angled front elevation at dusk with vertical siding, stone chimney, metal roof, and wrap-around porch. House Plan # 009-00433 Digital Rendering by America's Best House Plans, Inc.
EXCLUSIVE

PLAN #009-00433

Starting at

$1,300
Sq Ft 2,325
Beds 4
Baths 3
½ Baths 0
Cars 3
Stories 2
Width 60'
Depth 90'
X
Shop Sign In
Favorites
Cart
Chat