1,200 Results

EDIT SEARCH FILTERS
Clear All FiltersFlorida
Sort By:  

1,200 RESULTS

SEARCH FILTERS

    Plan Type
    Square Feet
    Bedrooms
    Bathrooms
    Stories
    Garage (Vehicle Spaces)
    Architectural Styles

    Outdoor Living

    Bedroom Options
    Kitchen & Dining
    Laundry Location
    Additional Rooms

    Garage Type

    Garage Features
    Other Features
    Foundation Type

    Plan Width (FT)
    Plan Depth (FT)
    Plan Height (FT)
    Framing Type
    Media Filters
SEARCHING...
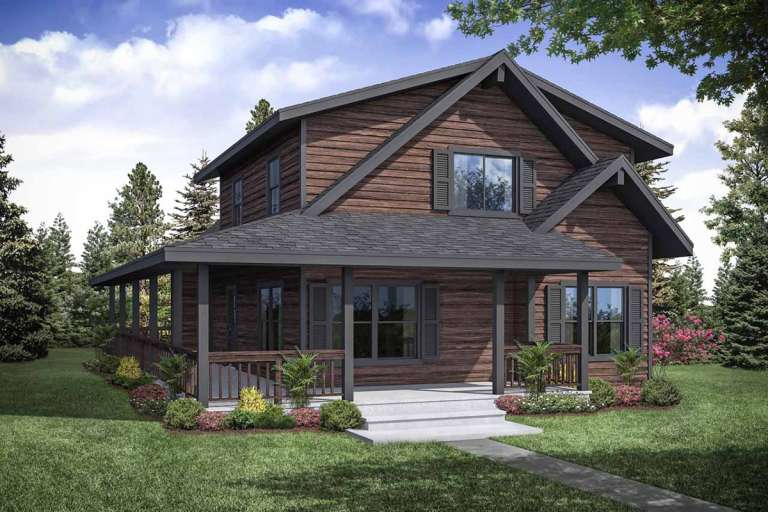
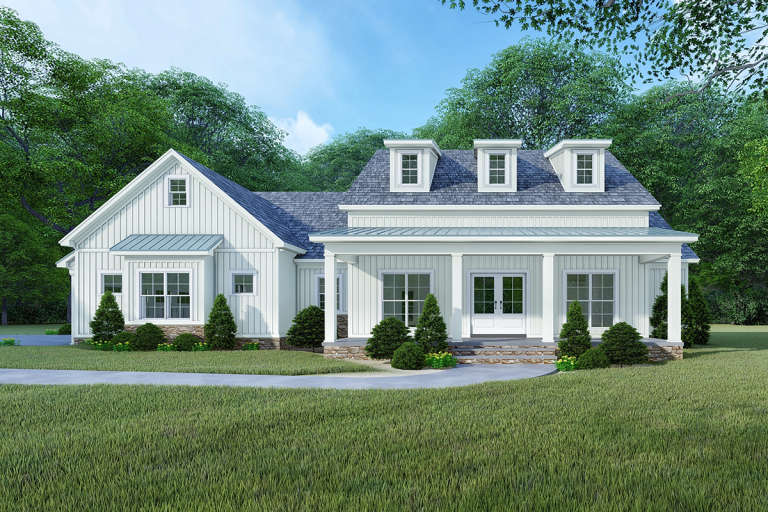
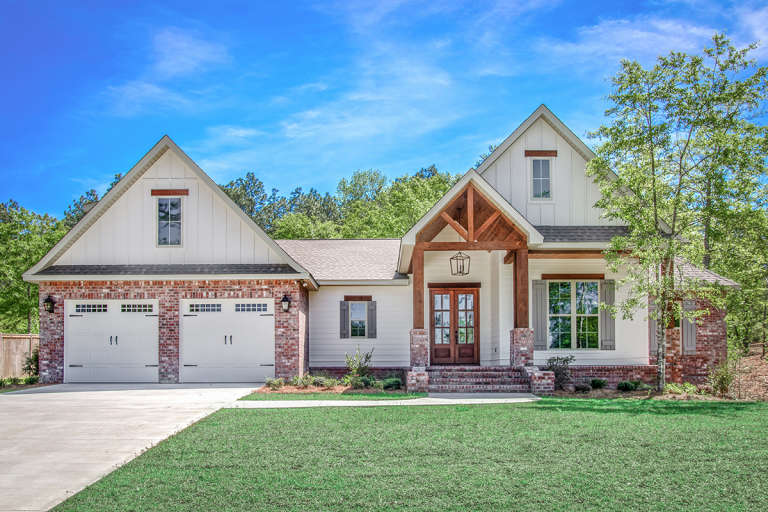
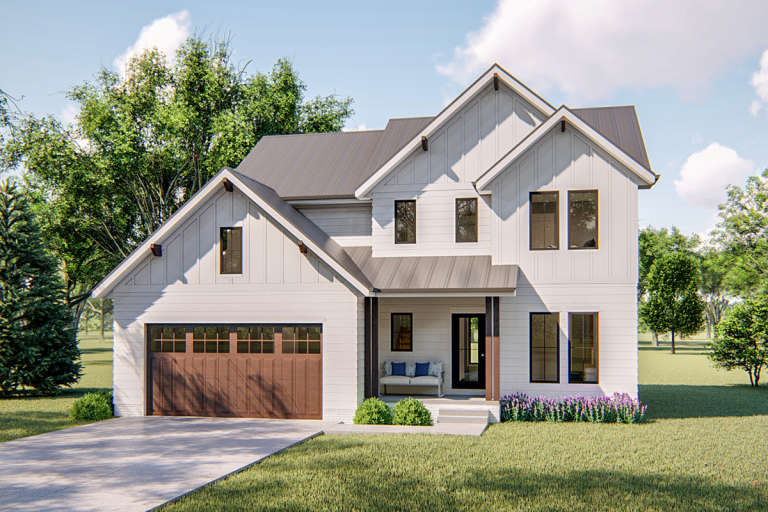
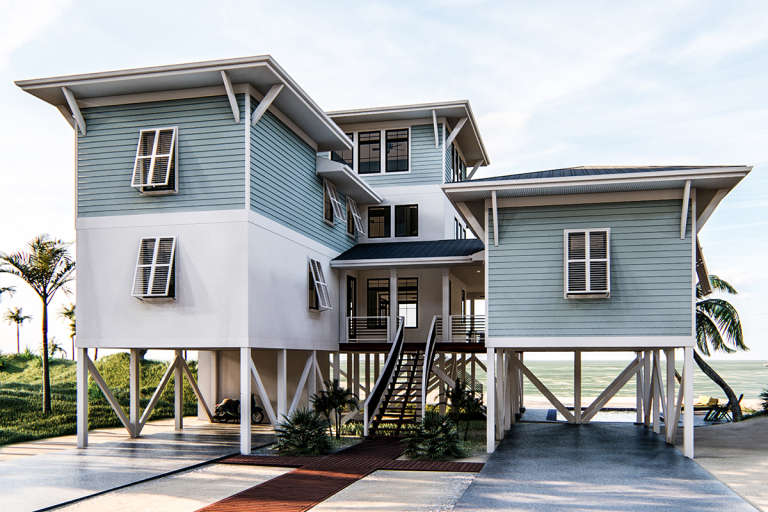
House Plan House Plan #23591 Front Elevation

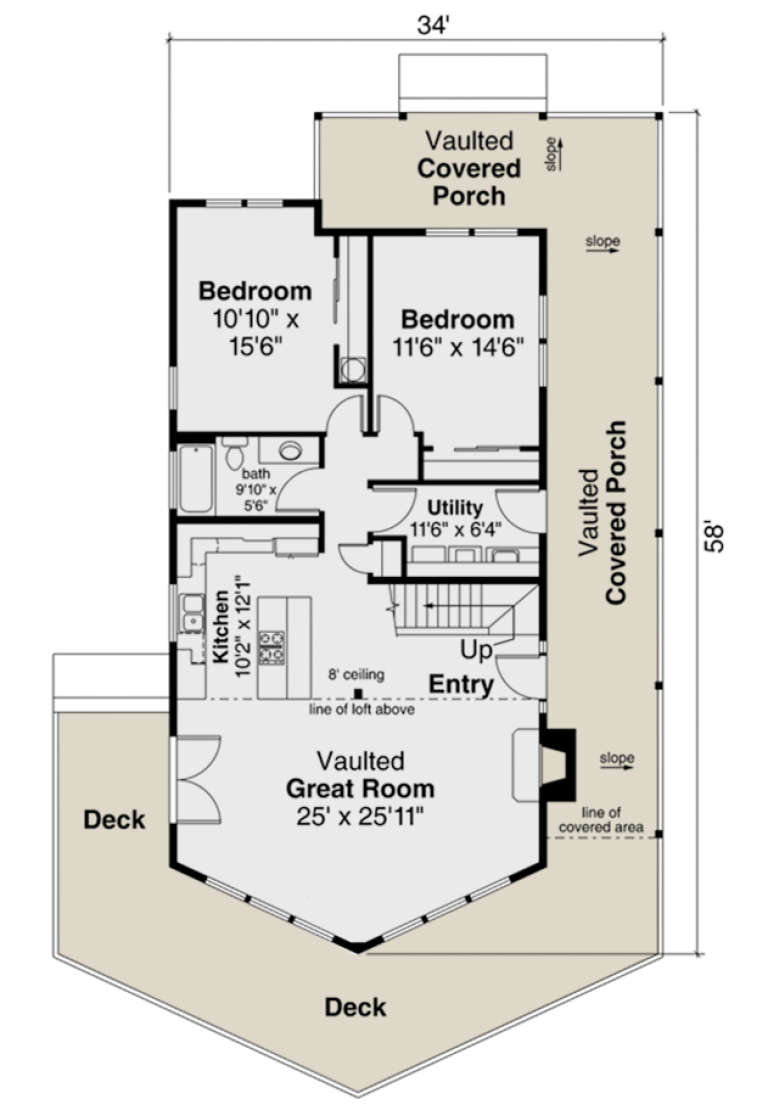
PLAN #035-00839

Starting at

$1,140
Sq Ft 2,060
Beds 3
Baths 2
½ Baths 0
Cars 0
Stories 2
Width 34'
Depth 58'
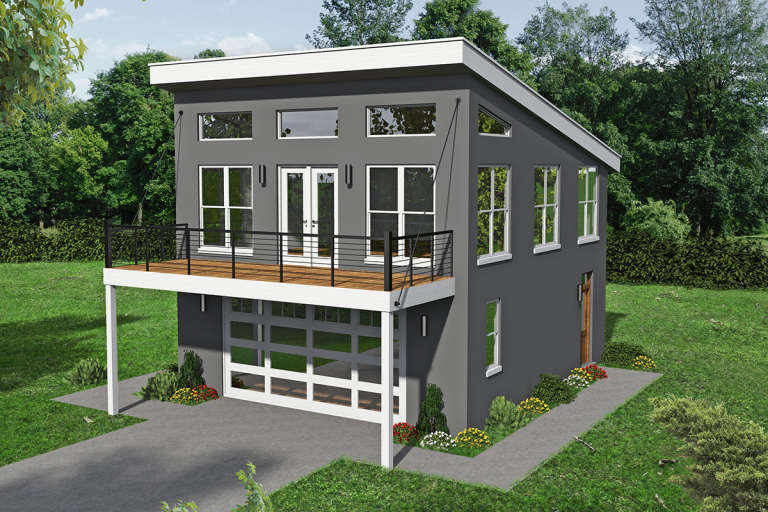
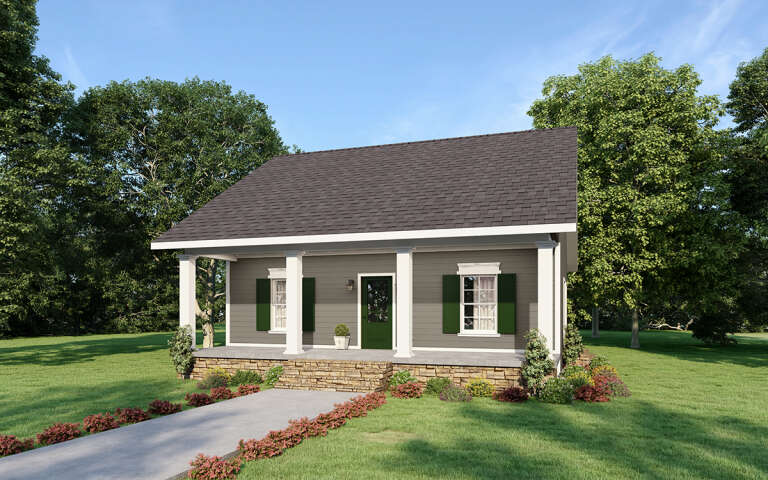
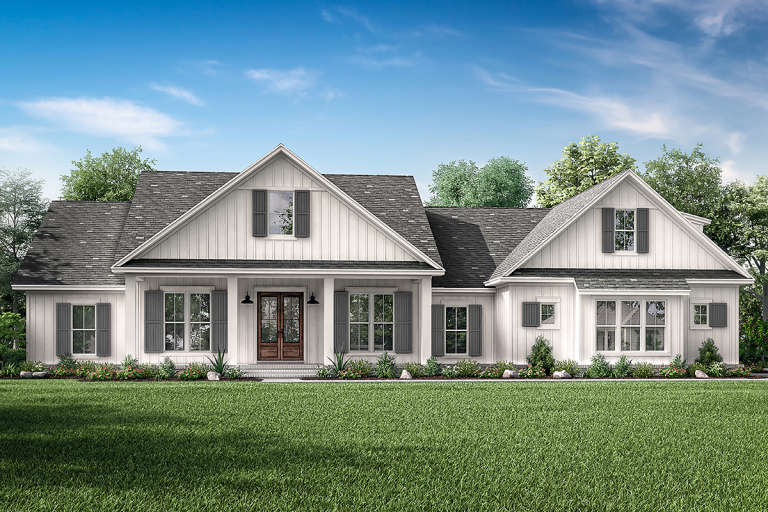
House Plan House Plan #23637 Front Elevation

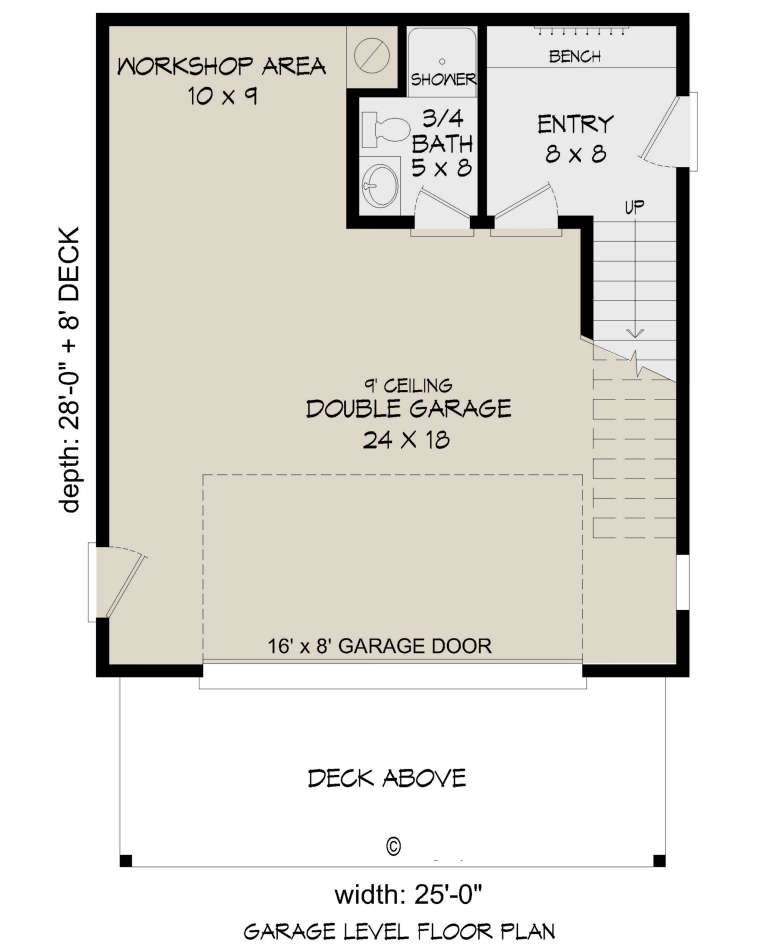
PLAN #940-00168

Starting at

$950
Sq Ft 831
Beds 1
Baths 2
½ Baths 0
Cars 2
Stories 2
Width 25'
Depth 36'
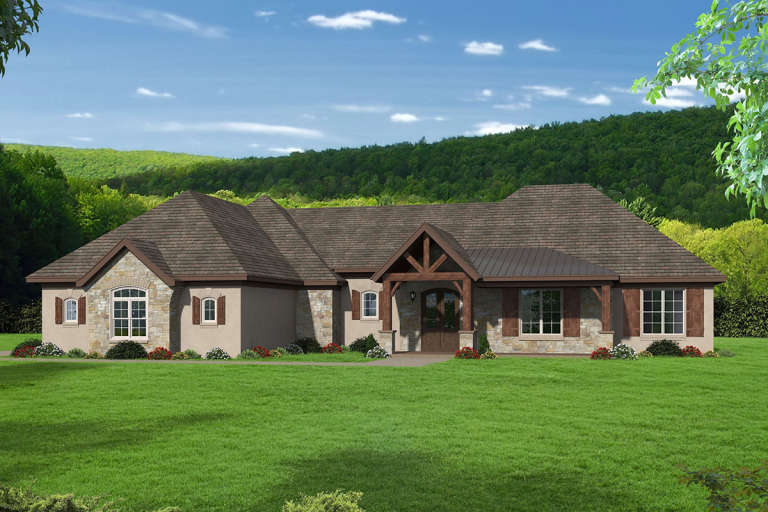
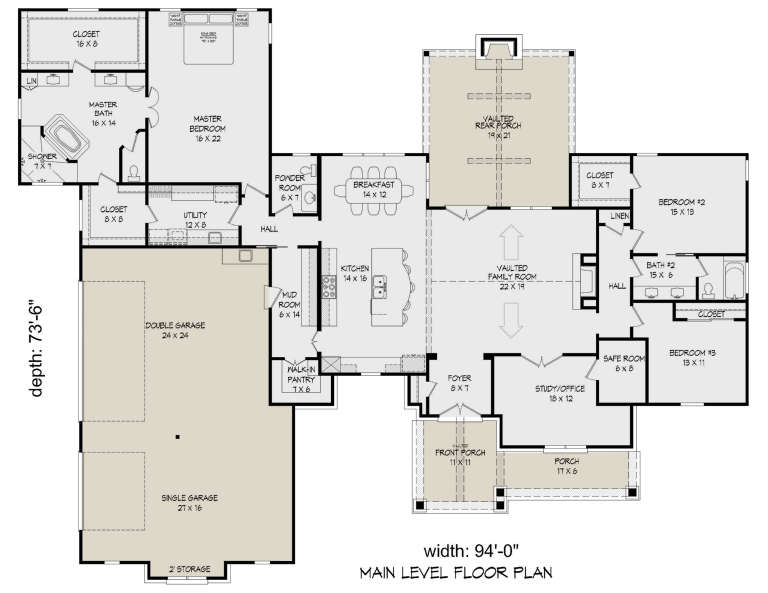
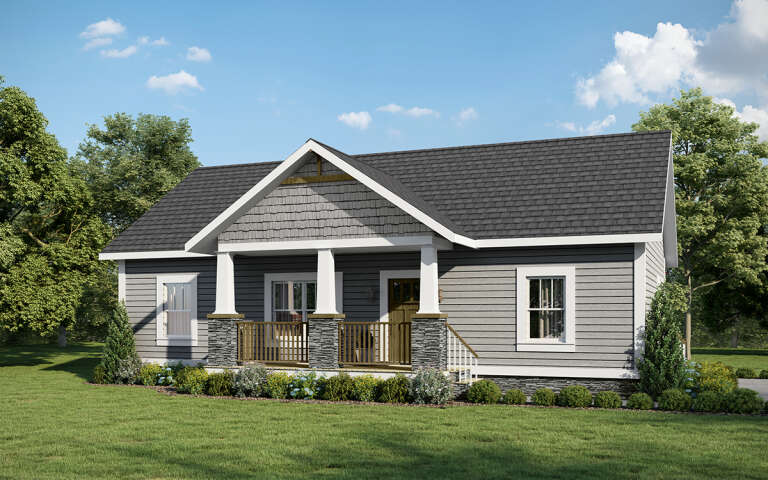
House Plan House Plan #23638 Front Elevation

PLAN #940-00169

Starting at

$1,750
Sq Ft 2,916
Beds 3
Baths 2
½ Baths 1
Cars 3
Stories 1
Width 94'
Depth 73' 6"
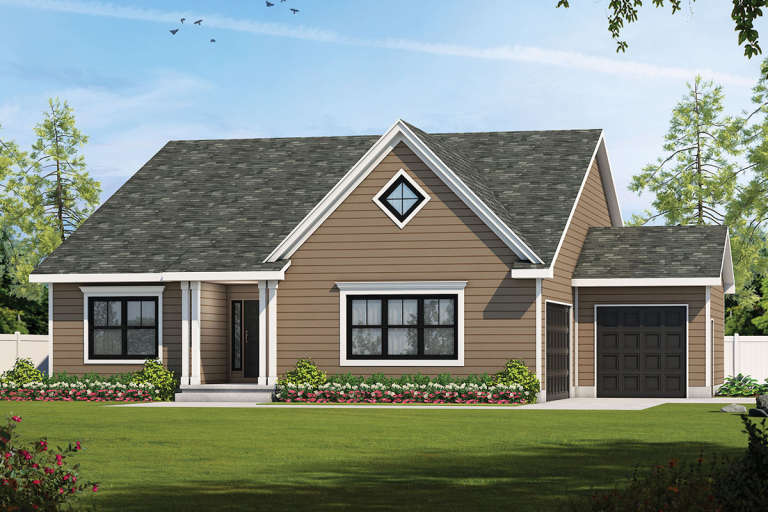
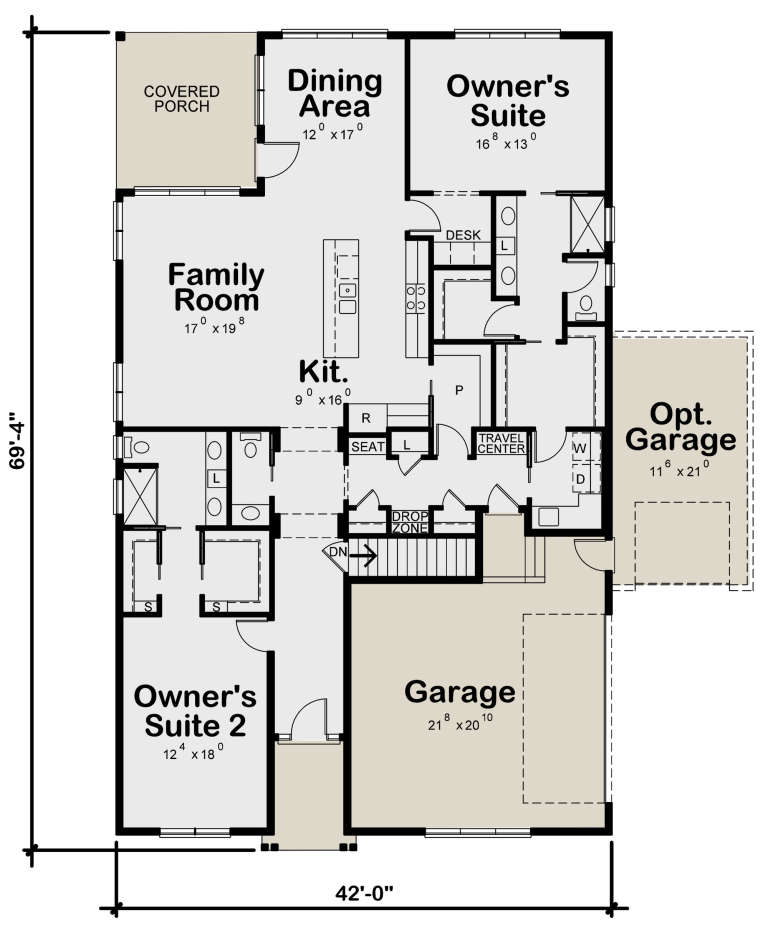
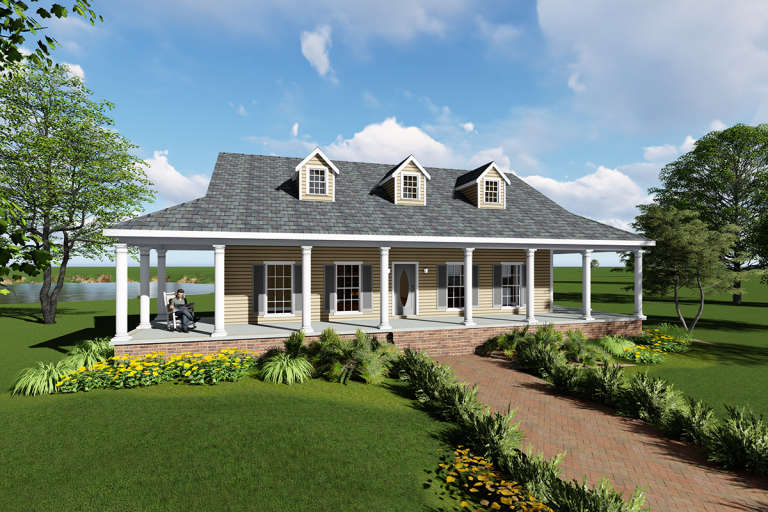
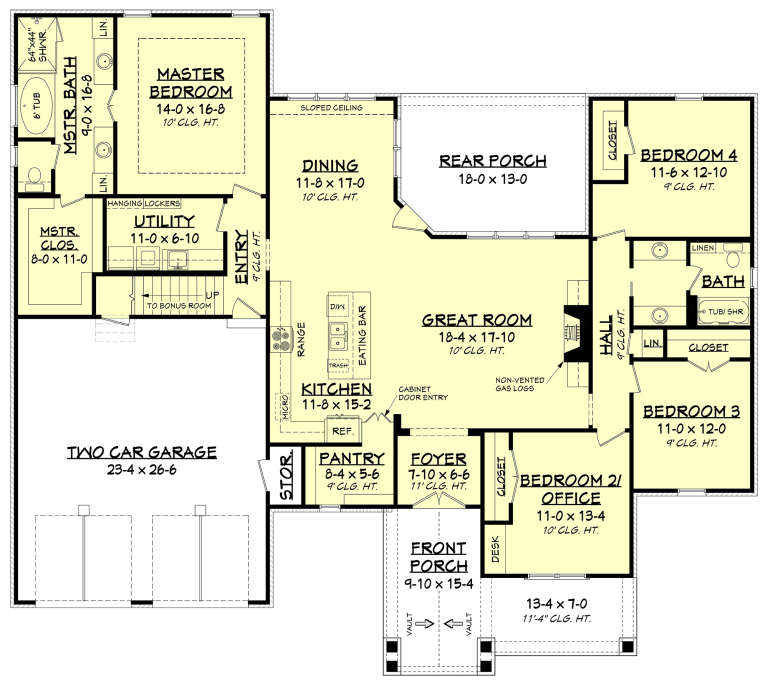
House Plan House Plan #23663 Front Elevation

PLAN #402-01603

Starting at

$1,305
Sq Ft 2,120
Beds 2
Baths 2
½ Baths 1
Cars 2
Stories 1
Width 42'
Depth 69' 4"
House Plan House Plan #23675 Front Elevation

PLAN #8318-00126

Starting at

$1,350
Sq Ft 2,220
Beds 4
Baths 3
½ Baths 0
Cars 2
Stories 1
Width 70' 4"
Depth 56' 2"
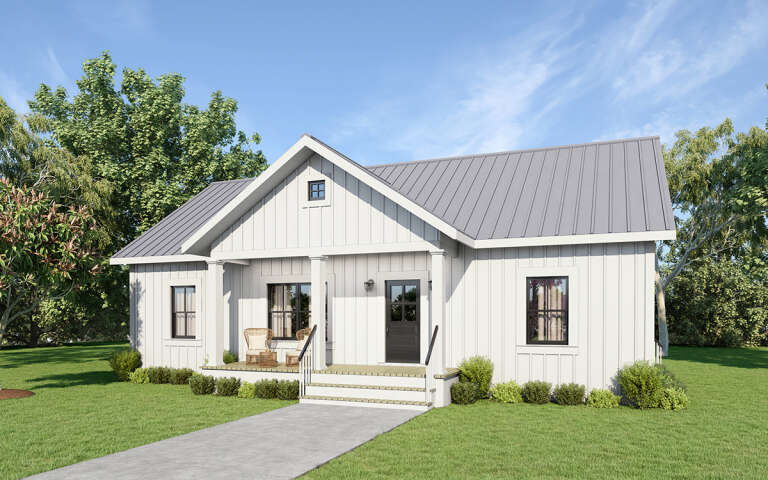
House Plan House Plan #23791 Angled Front Elevation

PLAN #1776-00090

Starting at

$935
Sq Ft 992
Beds 2
Baths 1
½ Baths 0
Cars 0
Stories 1
Width 31'
Depth 40'
House Plan House Plan #23792 Front Elevation

PLAN #1776-00091

Starting at

$990
Sq Ft 1,311
Beds 3
Baths 2
½ Baths 0
Cars 0
Stories 1
Width 46'
Depth 42' 6"
House Plan House Plan #23794 Front Elevation

PLAN #1776-00093

Starting at

$1,120
Sq Ft 1,717
Beds 3
Baths 2
½ Baths 0
Cars 0
Stories 1
Width 60'
Depth 67'
House Plan House Plan #23811 Front Elevation

PLAN #041-00197

Starting at

$1,445
Sq Ft 2,281
Beds 4
Baths 2
½ Baths 0
Cars 2
Stories 1
Width 69' 6"
Depth 61' 10"
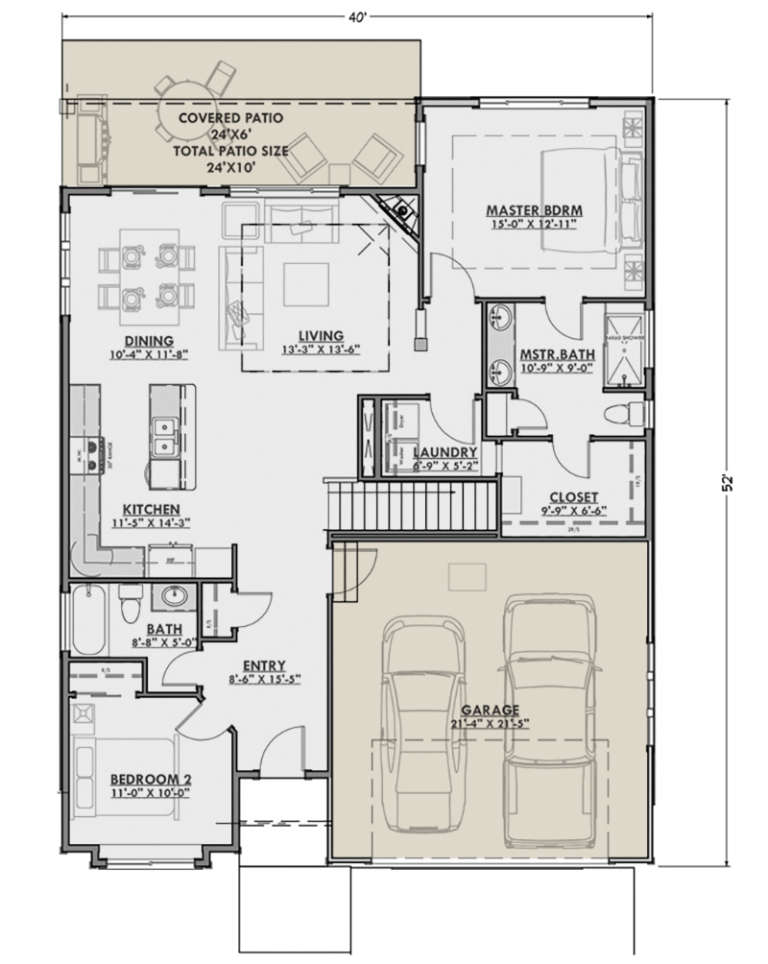
House Plan House Plan #23831 Angled Front Elevation

PLAN #425-00002

Starting at

$1,350
Sq Ft 1,378
Beds 2-3
Baths 2
½ Baths 0
Cars 2
Stories 1
Width 40'
Depth 52'
House Plan House Plan #23843 Angled Front Elevation

PLAN #1776-00100

Starting at

$990
Sq Ft 1,311
Beds 3
Baths 2
½ Baths 0
Cars 0
Stories 1
Width 46'
Depth 42' 6"
House Plan House Plan #23897 Front Elevation

PLAN #041-00199

Starting at

$1,495
Sq Ft 2,570
Beds 3
Baths 2
½ Baths 1
Cars 2
Stories 1
Width 70' 10"
Depth 66' 2"
House Plan House Plan #23900 Angled Front Elevation

PLAN #940-00192

Starting at

$1,150
Sq Ft 1,559
Beds 3
Baths 2
½ Baths 0
Cars 2
Stories 2
Width 32'
Depth 31'
House Plan House Plan #23928 Front Elevation

PLAN #963-00366

Starting at

$1,499
Sq Ft 1,977
Beds 3
Baths 3
½ Baths 0
Cars 2
Stories 2
Width 44'
Depth 36'
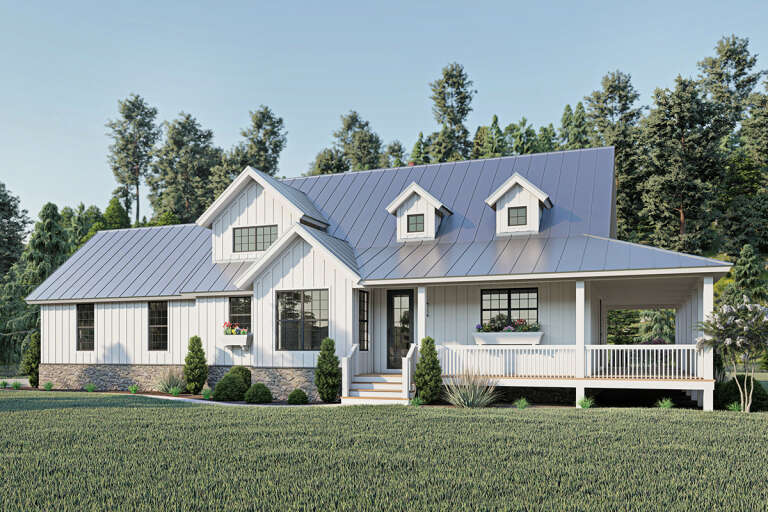
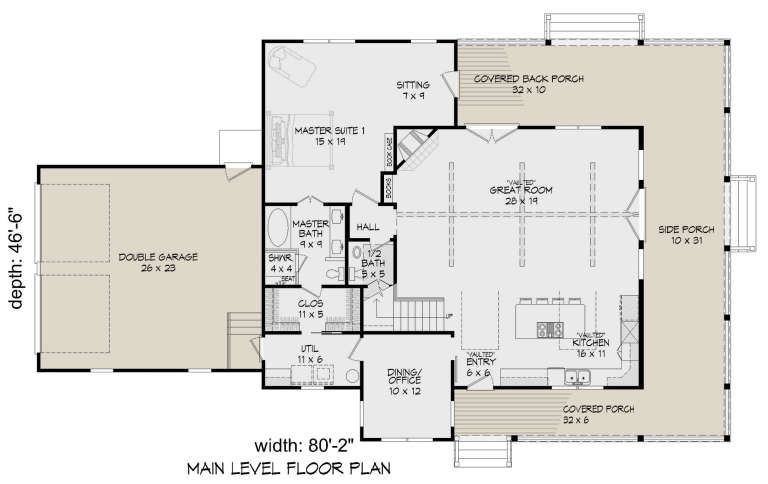
House Plan House Plan #23943 Front Elevation

PLAN #940-00195

Starting at

$1,450
Sq Ft 2,400
Beds 3
Baths 2
½ Baths 1
Cars 2
Stories 2
Width 80' 2"
Depth 46' 6"
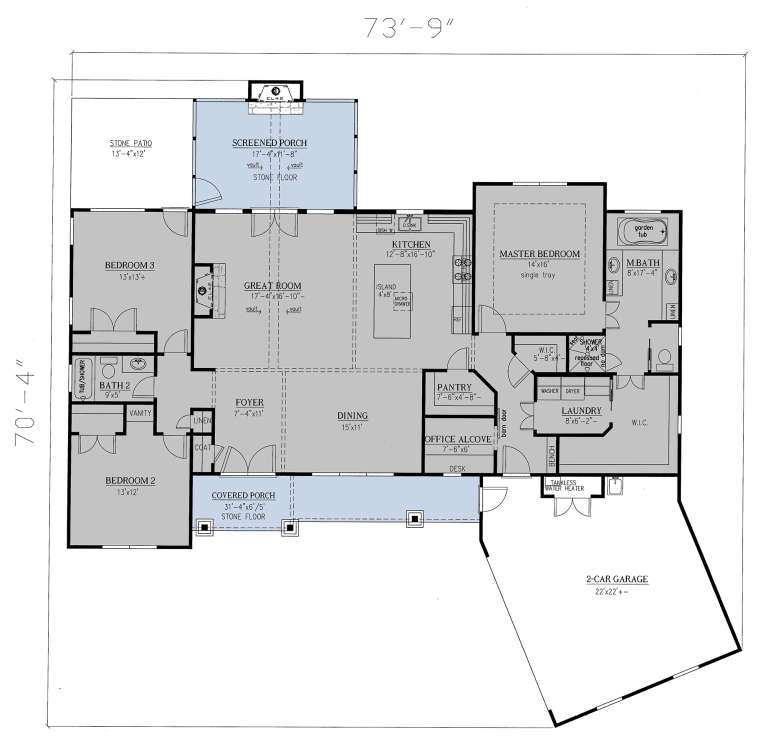
House Plan House Plan #23950 Front Elevation

PLAN #286-00102

Starting at

$1,325
Sq Ft 2,096
Beds 3
Baths 2
½ Baths 0
Cars 2
Stories 1
Width 73' 9"
Depth 70' 4"
House Plan House Plan #23984 Front Elevation

PLAN #963-00374

Starting at

$1,799
Sq Ft 2,947
Beds 5
Baths 4
½ Baths 0
Cars 0
Stories 2
Width 53'
Depth 68'
House Plan House Plan #23992 Front Elevation

PLAN #041-00204

Starting at

$1,495
Sq Ft 2,832
Beds 4
Baths 3
½ Baths 0
Cars 2
Stories 1.5
Width 80' 10"
Depth 60' 6"
X
Shop Sign In
Favorites
Cart
Chat