1,200 Results

EDIT SEARCH FILTERS
Clear All FiltersFlorida
Sort By:  

1,200 RESULTS

SEARCH FILTERS

    Plan Type
    Square Feet
    Bedrooms
    Bathrooms
    Stories
    Garage (Vehicle Spaces)
    Architectural Styles

    Outdoor Living

    Bedroom Options
    Kitchen & Dining
    Laundry Location
    Additional Rooms

    Garage Type

    Garage Features
    Other Features
    Foundation Type

    Plan Width (FT)
    Plan Depth (FT)
    Plan Height (FT)
    Framing Type
    Media Filters
SEARCHING...
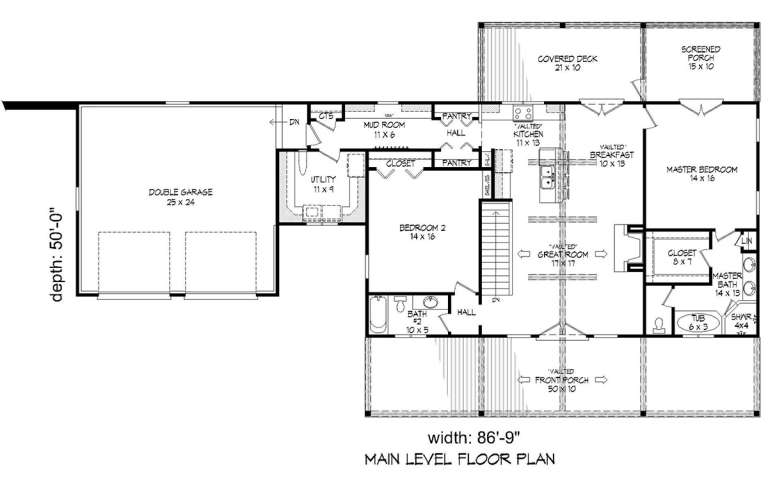
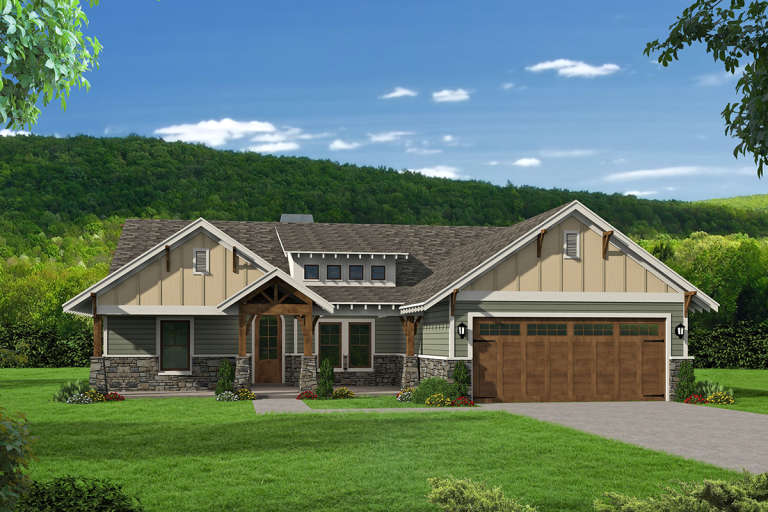
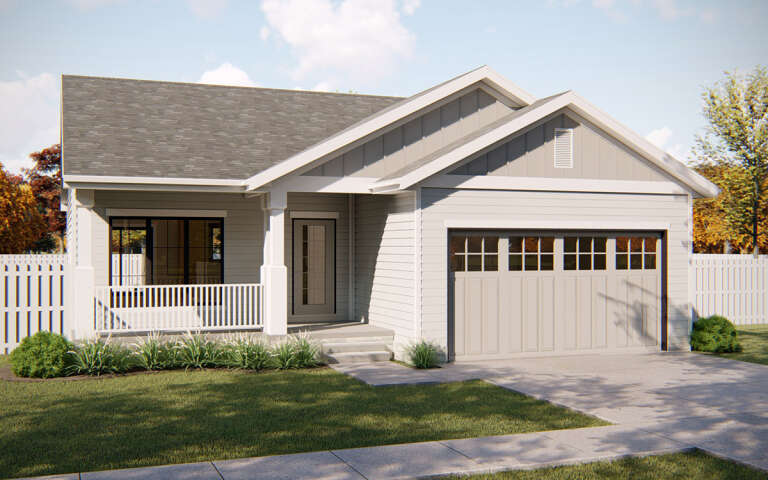
House Plan House Plan #19026 Angled Front Elevation

PLAN #940-00079

Starting at

$1,150
Sq Ft 1,650
Beds 2
Baths 2
½ Baths 0
Cars 2
Stories 1
Width 86' 9"
Depth 50'
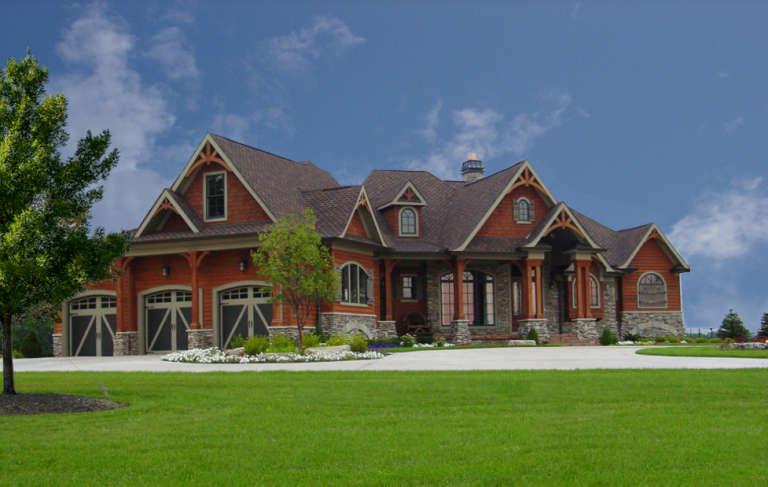
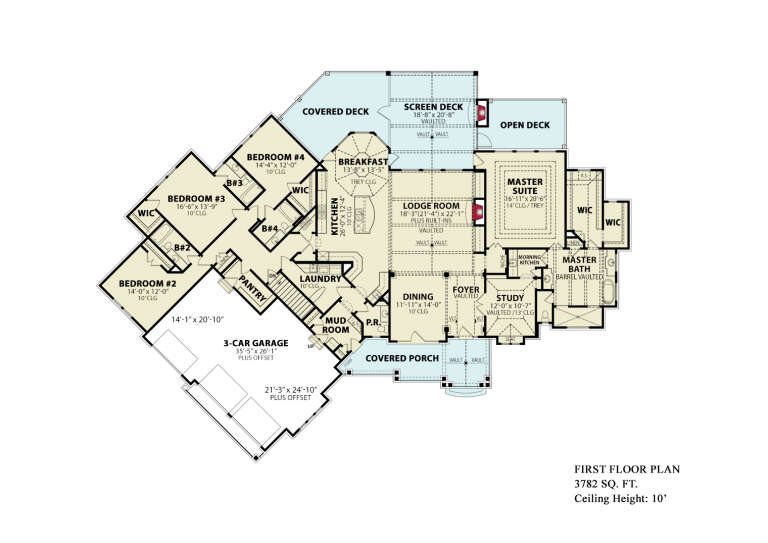
House Plan House Plan #19073 Front Elevation

PLAN #699-00094

Starting at

$2,795
Sq Ft 3,773
Beds 4-7
Baths 4
½ Baths 1
Cars 3
Stories 1
Width 114' 10"
Depth 84'
House Plan House Plan #19108 Front Elevation

PLAN #940-00095

Starting at

$1,350
Sq Ft 2,095
Beds 3
Baths 2
½ Baths 1
Cars 3
Stories 1
Width 66'
Depth 74'
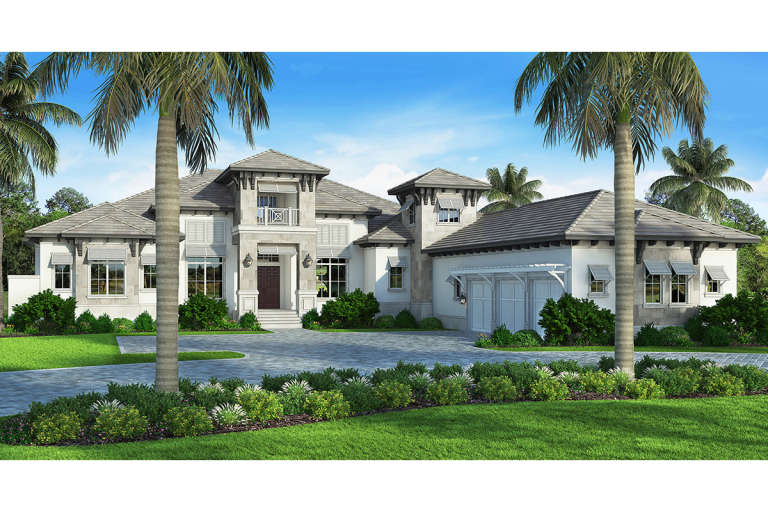
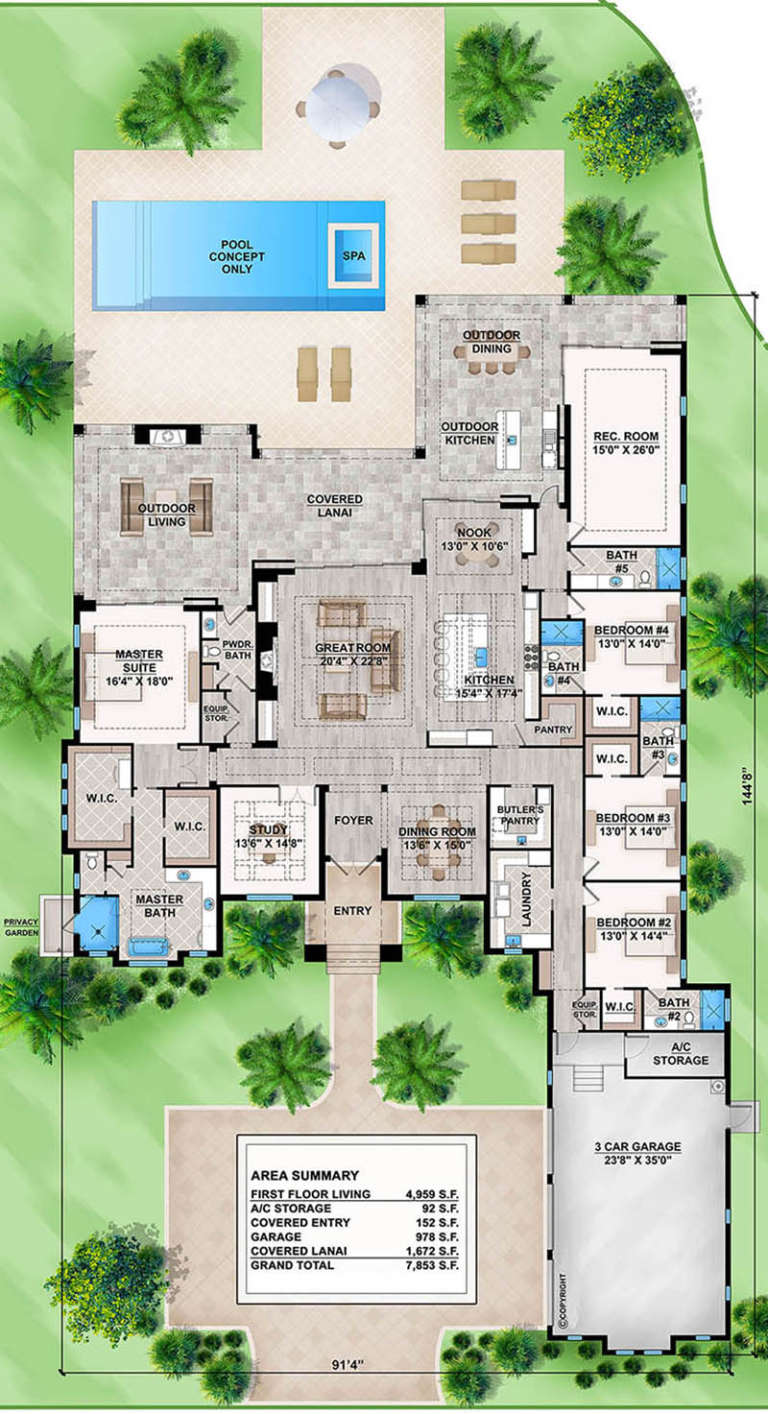
House Plan House Plan #19121 FRONT PHOTO DEFAULT

PLAN #5565-00177

Starting at

$4,959
Sq Ft 4,959
Beds 4
Baths 5
½ Baths 1
Cars 3
Stories 1
Width 91' 4"
Depth 144' 8"
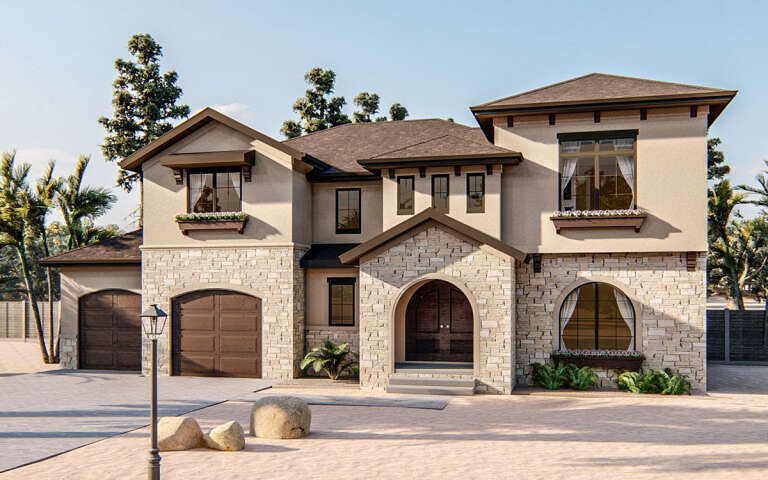
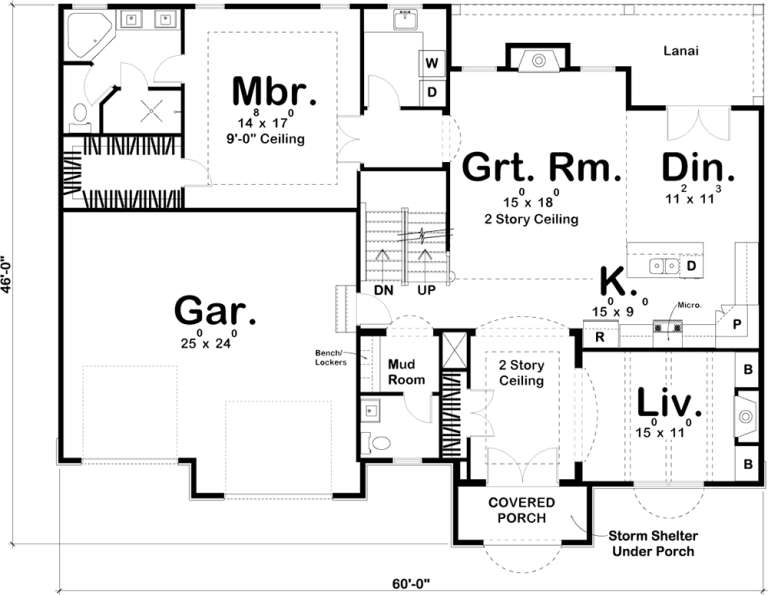
House Plan House Plan #19157 Front Elevation at Dusk

PLAN #098-00302

Starting at

$2,050
Sq Ft 2,886
Beds 4
Baths 4
½ Baths 1
Cars 3
Stories 2
Width 72'
Depth 69' 2"
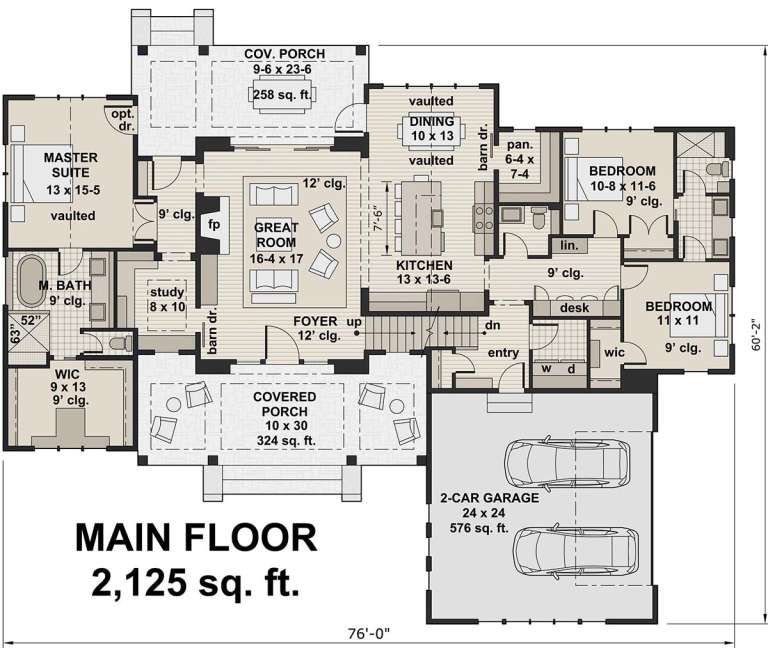
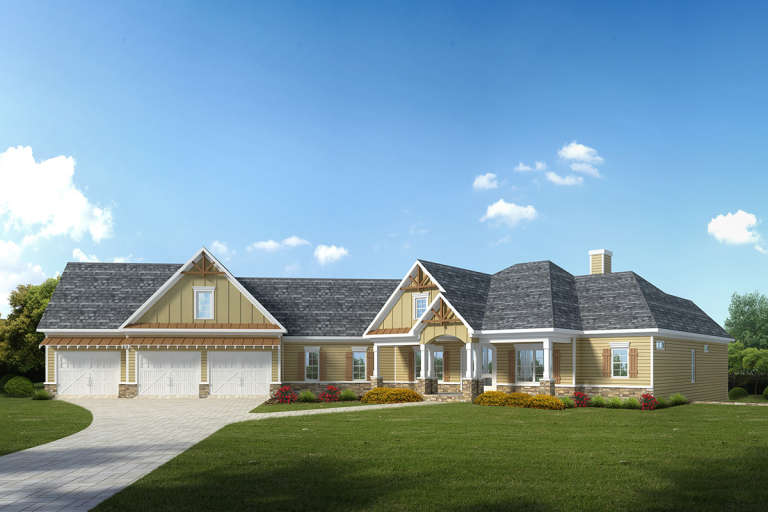
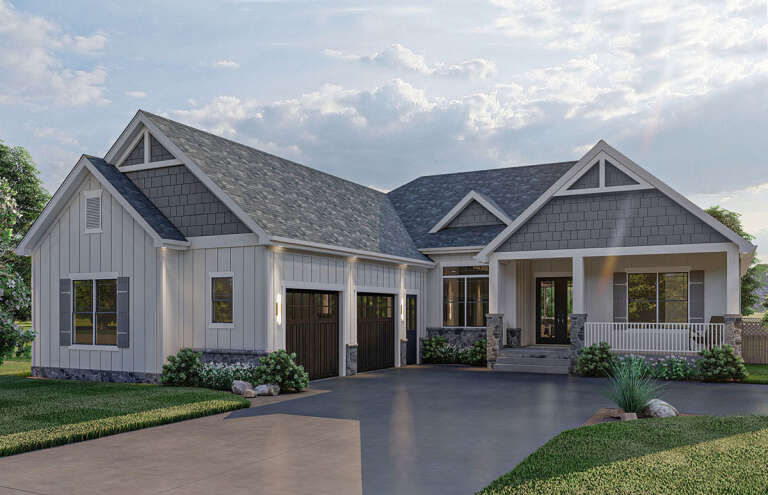
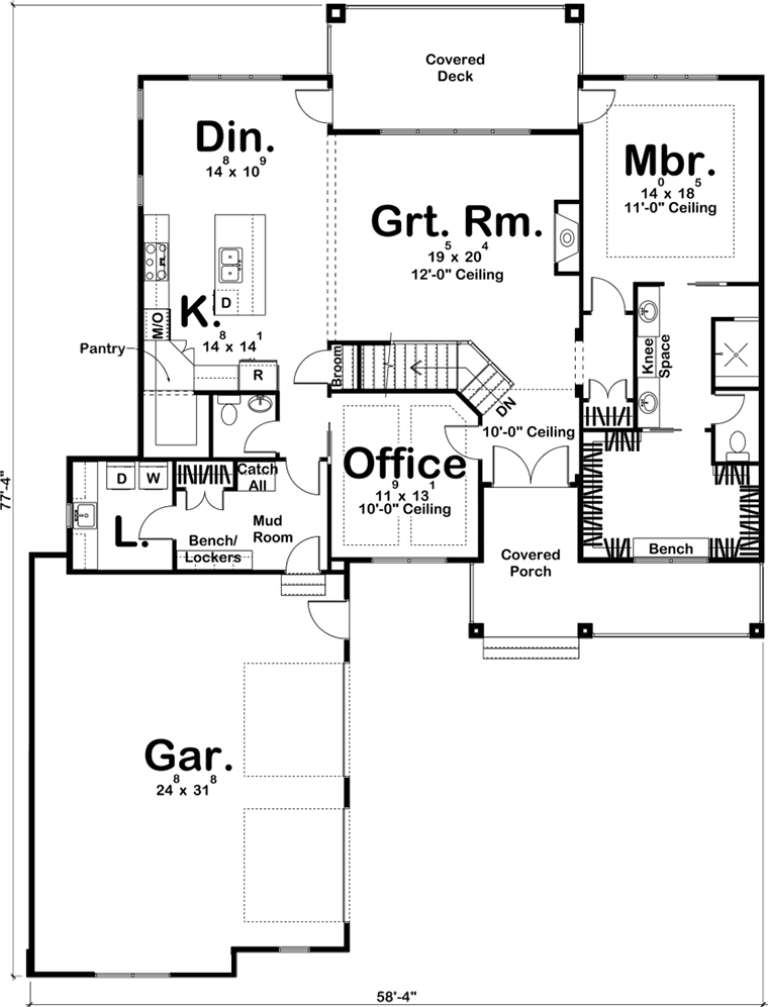
House Plan House Plan #19159 Angled Front Elevation at Dusk

PLAN #098-00303

Starting at

$2,050
Sq Ft 2,125
Beds 3
Baths 2
½ Baths 1
Cars 2
Stories 1
Width 76'
Depth 60' 2"
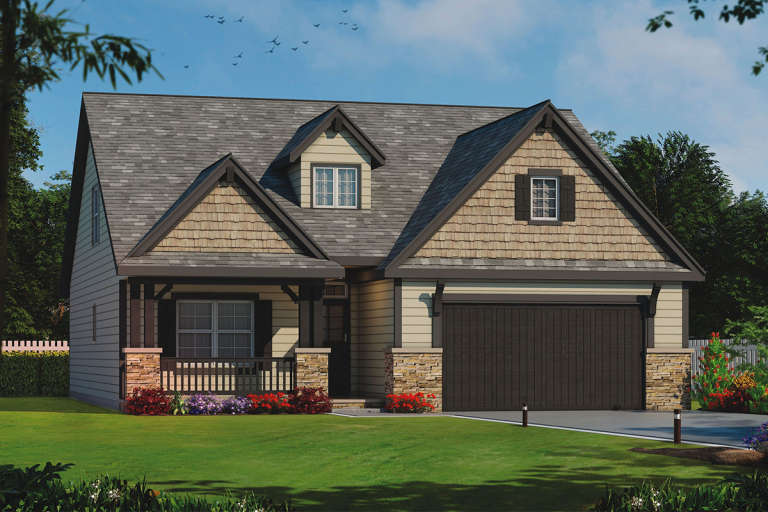
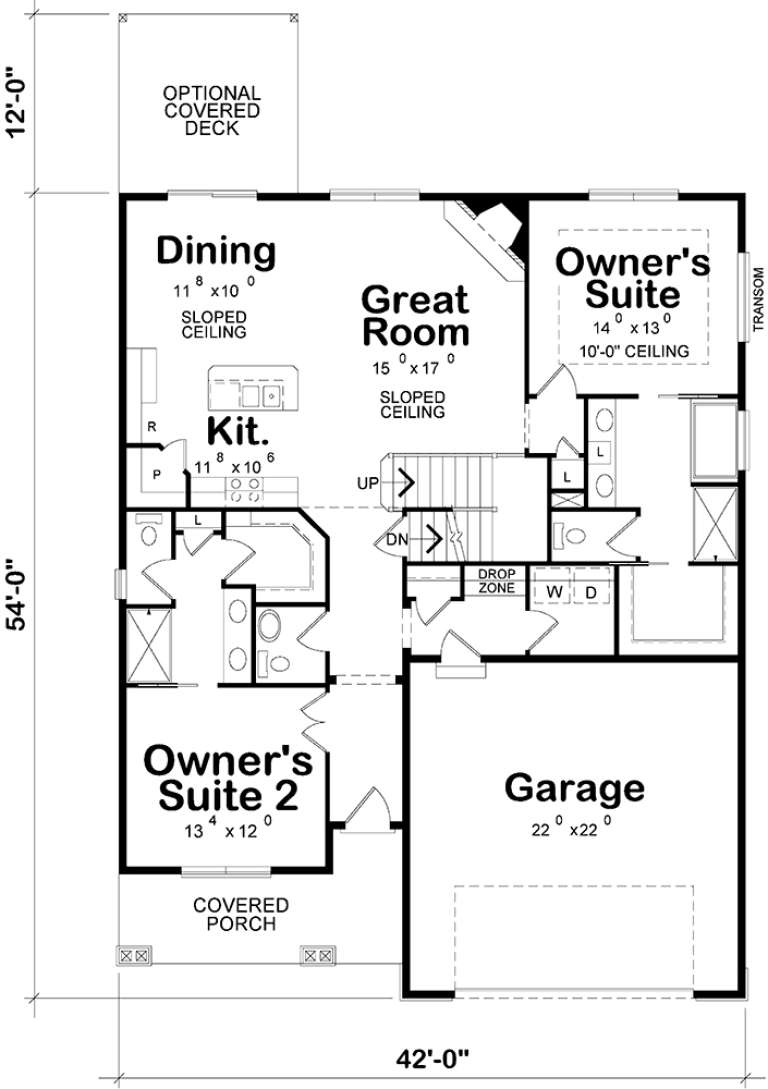
House Plan House Plan #19331 Front Elevation

PLAN #402-01541

Starting at

$1,305
Sq Ft 2,116
Beds 4
Baths 3
½ Baths 1
Cars 2
Stories 1.5
Width 42'
Depth 54'
House Plan House Plan #19373 Angled Front Elevation

PLAN #963-00195

Starting at

$899
Sq Ft 672
Beds 2
Baths 1
½ Baths 0
Cars 1
Stories 1
Width 39'
Depth 26'
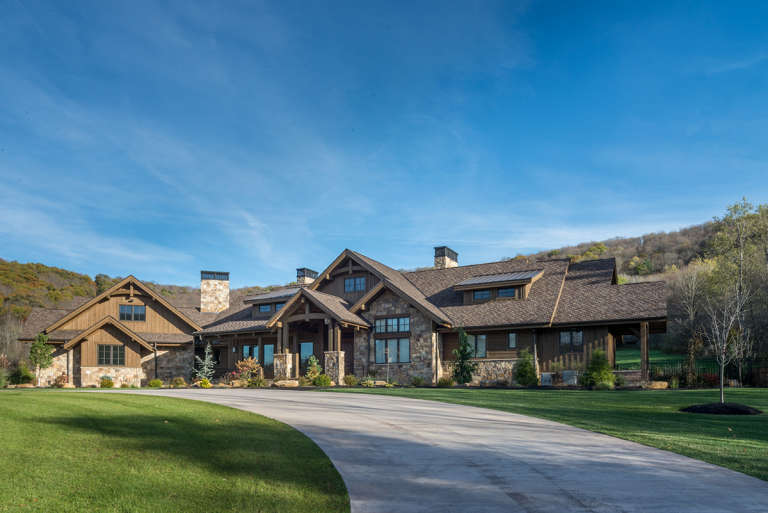
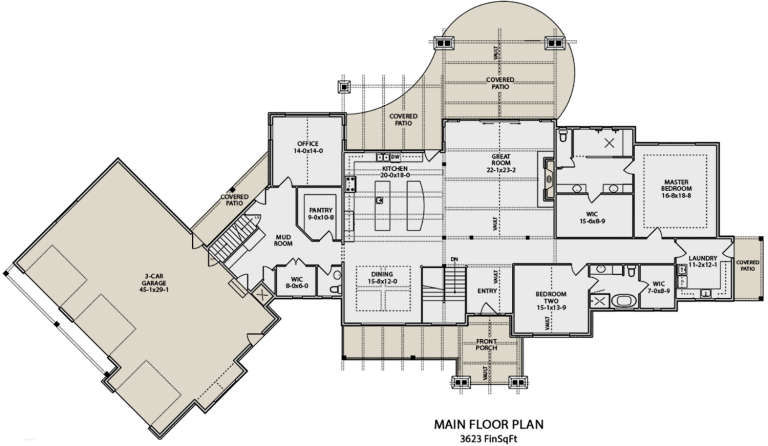
House Plan House Plan #19393 Front Elevation

PLAN #5631-00089

Starting at

$2,400
Sq Ft 3,623
Beds 2-3
Baths 2
½ Baths 4
Cars 4
Stories 1
Width 154' 4"
Depth 81'
House Plan House Plan #19449 Front Elevation

PLAN #6082-00134

Starting at

$1,895
Sq Ft 2,971
Beds 4-5
Baths 4
½ Baths 1
Cars 3
Stories 1
Width 103' 5"
Depth 93' 10"
House Plan House Plan #19454 Angled Front Elevation

PLAN #963-00267

Starting at

$1,799
Sq Ft 2,712
Beds 4
Baths 3
½ Baths 1
Cars 2
Stories 1.5
Width 60'
Depth 46'
House Plan House Plan #19486 Angled Front Elevation

PLAN #963-00296

Starting at

$1,499
Sq Ft 1,859
Beds 1
Baths 1
½ Baths 1
Cars 2
Stories 1
Width 59'
Depth 78'
House Plan House Plan #19497 Front Elevation

PLAN #963-00307

Starting at

$1,199
Sq Ft 831
Beds 1
Baths 1
½ Baths 0
Cars 2
Stories 1
Width 39'
Depth 38'
House Plan House Plan #19510 Front Elevation

PLAN #348-00279

Starting at

$1,400
Sq Ft 2,107
Beds 3-4
Baths 2
½ Baths 1
Cars 2
Stories 1
Width 57'
Depth 74'
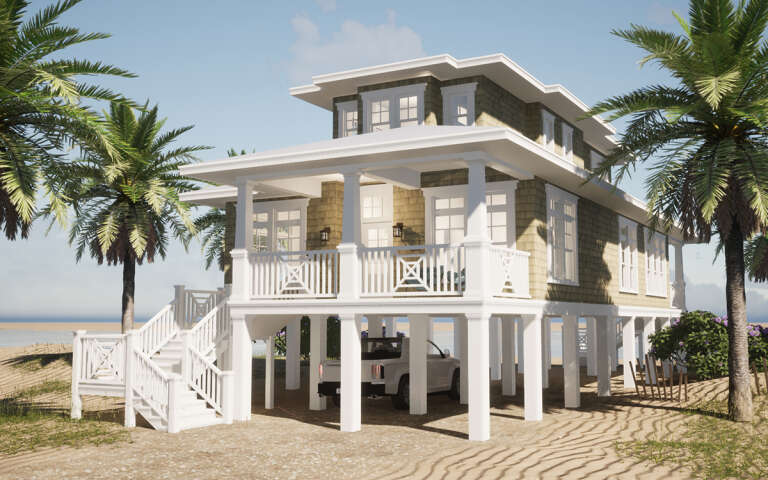
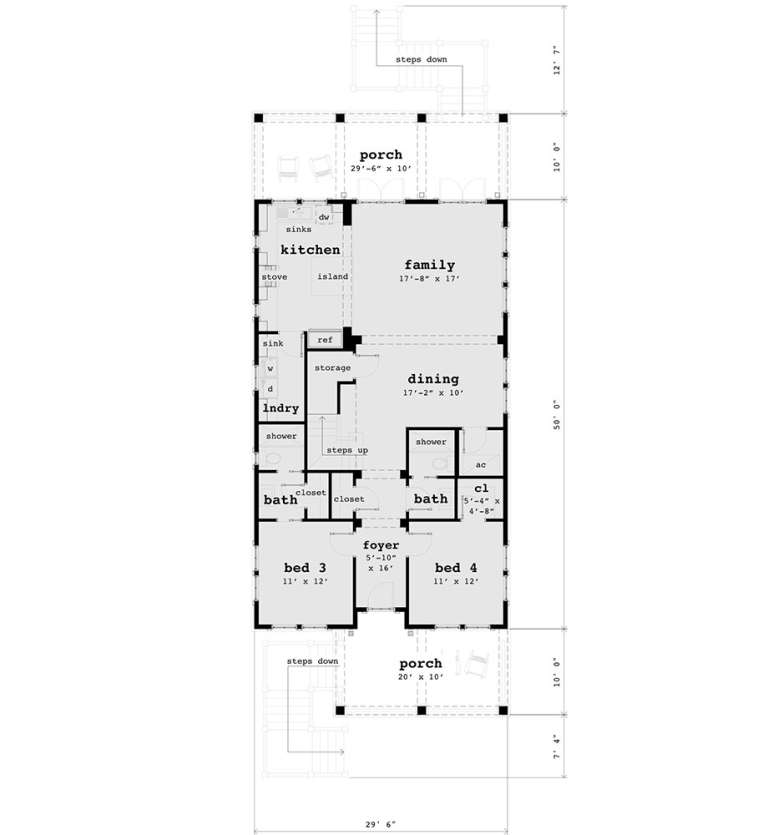
House Plan House Plan #19537 Angled Front Elevation

PLAN #028-00116

Starting at

$1,551
Sq Ft 2,110
Beds 4
Baths 4
½ Baths 0
Cars 0
Stories 2
Width 29' 6"
Depth 90'
House Plan House Plan #19538 Angled Front Elevation

PLAN #028-00117

Starting at

$1,560
Sq Ft 1,805
Beds 3
Baths 3
½ Baths 1
Cars 0
Stories 2
Width 23' 5"
Depth 64'
House Plan House Plan #19558 Front Elevation

PLAN #028-00134

Starting at

$2,096
Sq Ft 2,488
Beds 4
Baths 3
½ Baths 1
Cars 2
Stories 2
Width 39' 6"
Depth 61' 8"
House Plan House Plan #19566 Front Elevation

PLAN #028-00137

Starting at

$2,910
Sq Ft 3,429
Beds 5
Baths 4
½ Baths 1
Cars 2
Stories 2
Width 47' 4"
Depth 82'
X
Shop Sign In
Favorites
Cart
Chat