1,200 Results

EDIT SEARCH FILTERS
Clear All FiltersFlorida
Sort By:  

1,200 RESULTS

SEARCH FILTERS

    Plan Type
    Square Feet
    Bedrooms
    Bathrooms
    Stories
    Garage (Vehicle Spaces)
    Architectural Styles

    Outdoor Living

    Bedroom Options
    Kitchen & Dining
    Laundry Location
    Additional Rooms

    Garage Type

    Garage Features
    Other Features
    Foundation Type

    Plan Width (FT)
    Plan Depth (FT)
    Plan Height (FT)
    Framing Type
    Media Filters
SEARCHING...
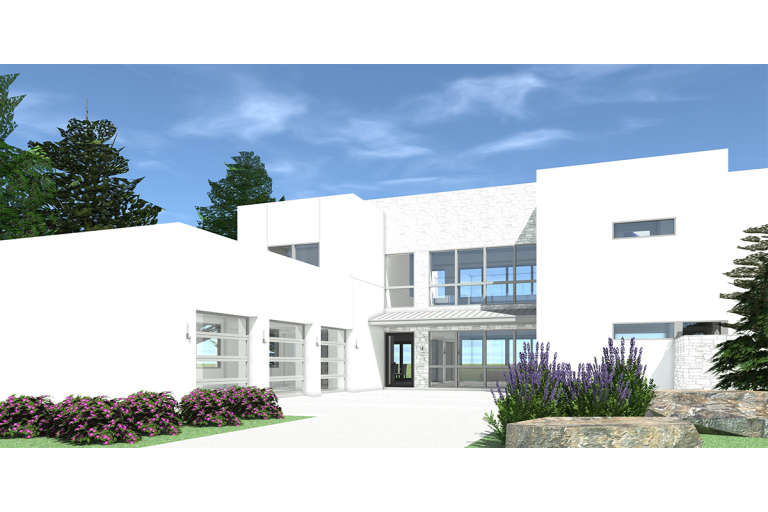
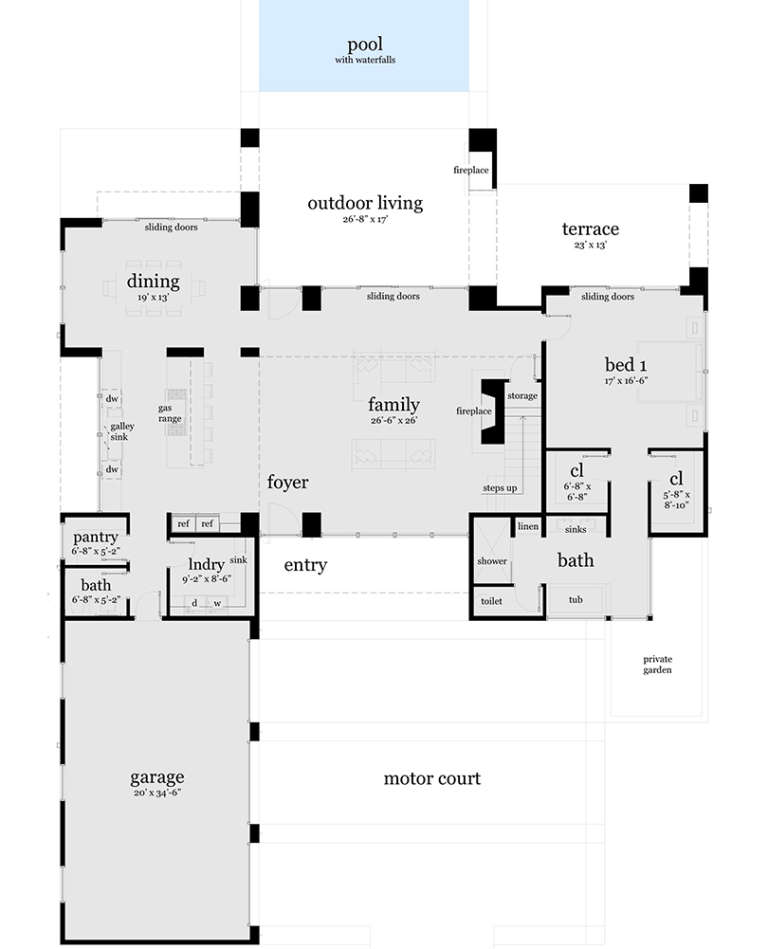
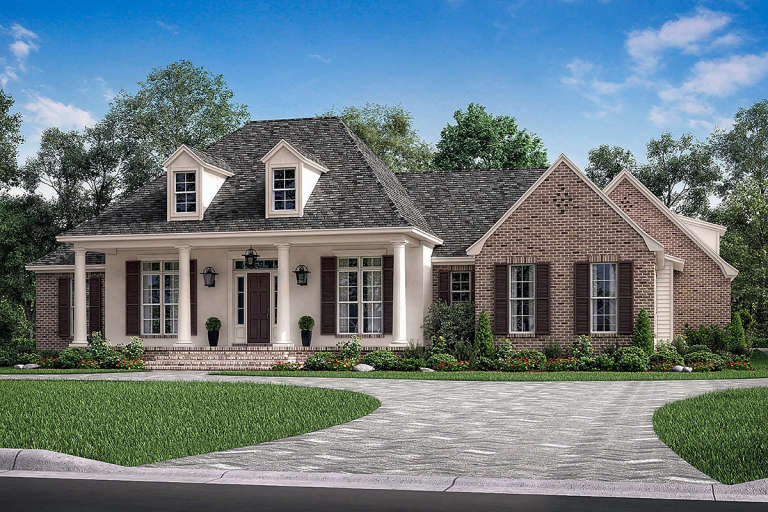
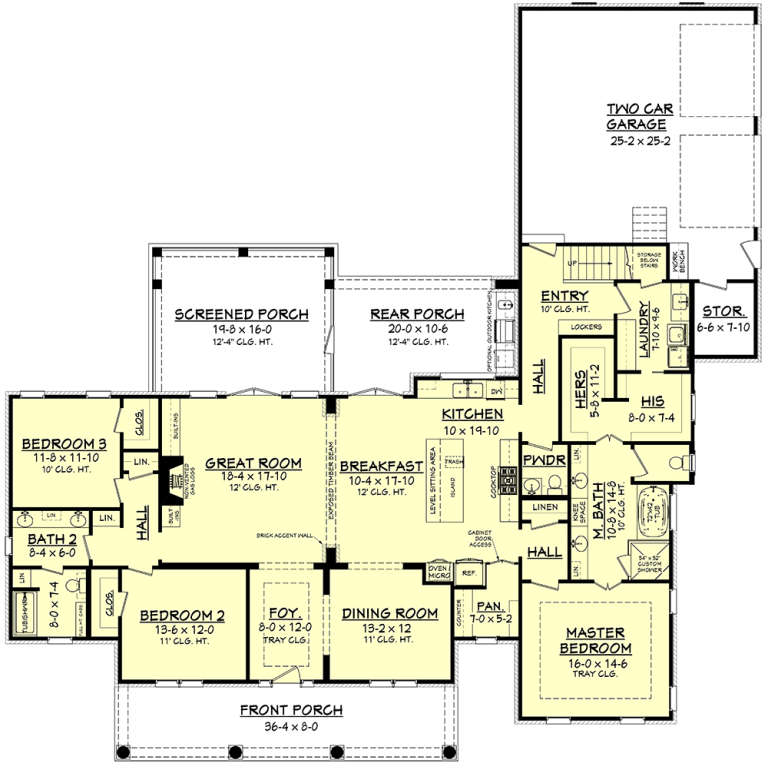
House Plan House Plan #19567 Front Elevation

PLAN #028-00138

Starting at

$3,485
Sq Ft 4,073
Beds 4
Baths 4
½ Baths 1
Cars 3
Stories 2
Width 70'
Depth 88' 2"
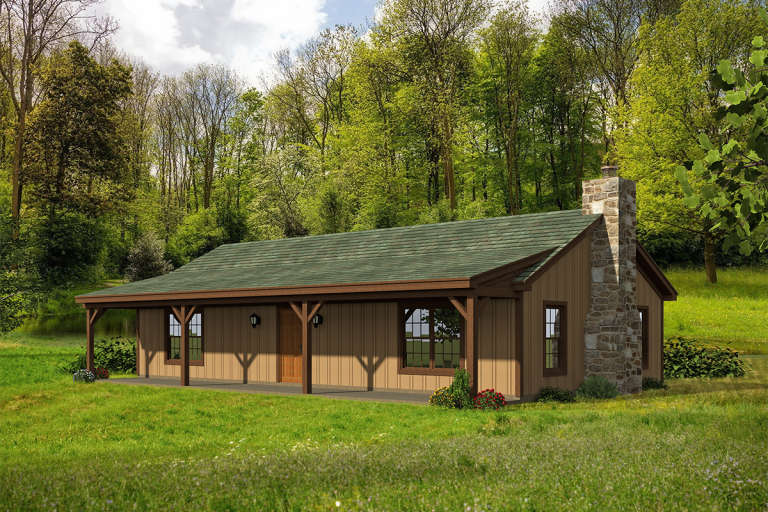
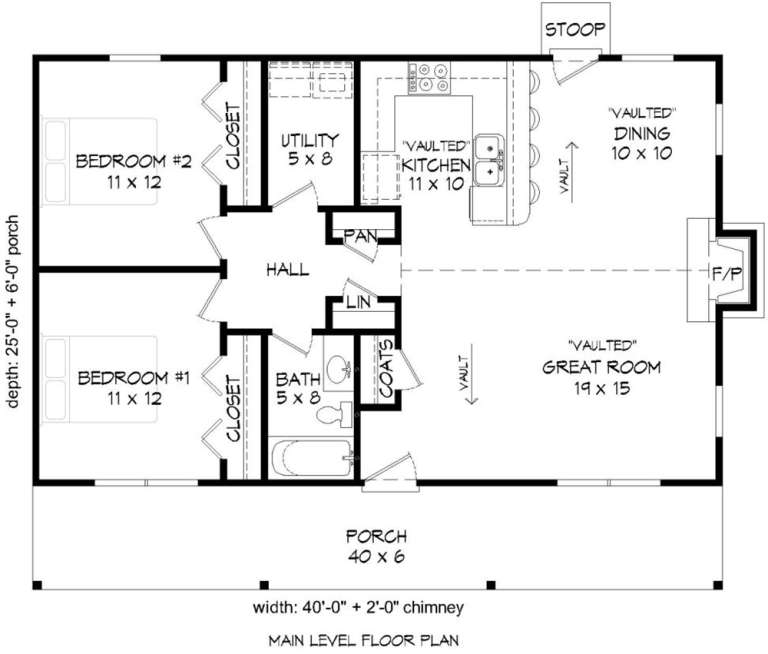
House Plan House Plan #19589 Front Elevation

PLAN #940-00098

Starting at

$950
Sq Ft 1,000
Beds 2
Baths 1
½ Baths 0
Cars 0
Stories 1
Width 42'
Depth 25' 6"
House Plan House Plan #19674 Front Elevation

PLAN #041-00175

Starting at

$1,495
Sq Ft 2,566
Beds 3-4
Baths 2
½ Baths 1
Cars 2
Stories 1.5
Width 81'
Depth 81' 2"
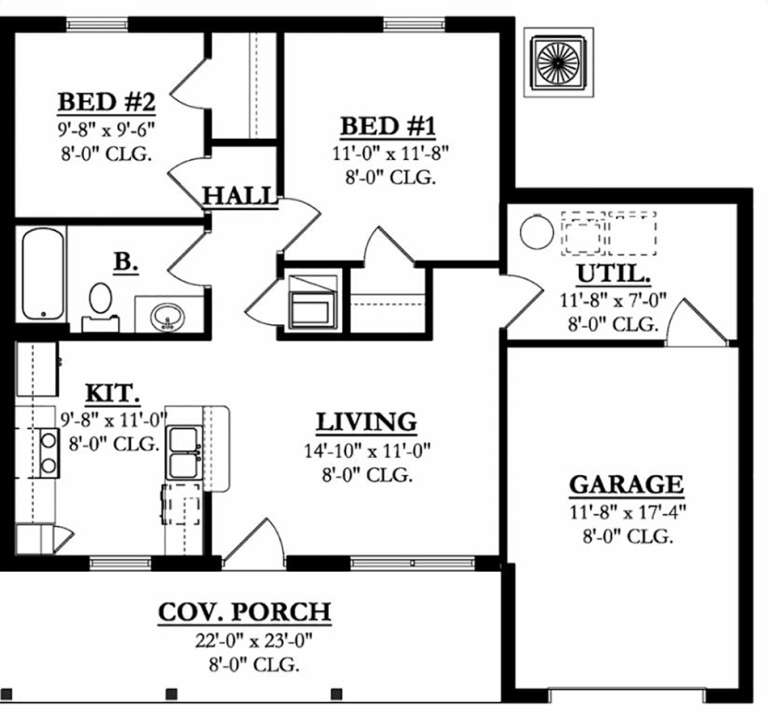
House Plan House Plan #19709 Front Elevation

PLAN #3978-00081

Starting at

$1,500
Sq Ft 820
Beds 2
Baths 1
½ Baths 0
Cars 1
Stories 1
Width 38'
Depth 34' 8"
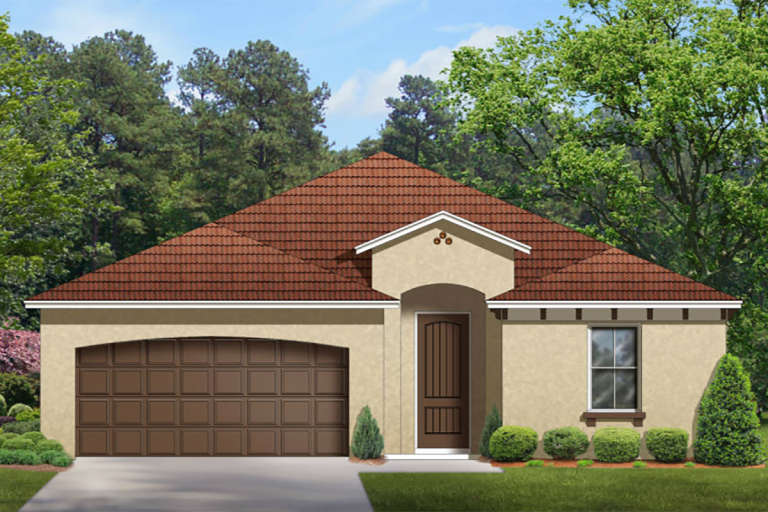
House Plan House Plan #19718 Front Elevation

PLAN #3978-00090

Starting at

$1,900
Sq Ft 1,612
Beds 3
Baths 2
½ Baths 0
Cars 2
Stories 1
Width 40'
Depth 54'
House Plan House Plan #19769 Front Elevation

PLAN #3978-00139

Starting at

$1,900
Sq Ft 1,996
Beds 4
Baths 2
½ Baths 0
Cars 2
Stories 1
Width 50'
Depth 56' 4"
House Plan House Plan #19825 Front Elevation

PLAN #041-00176

Starting at

$1,445
Sq Ft 2,086
Beds 3-4
Baths 2
½ Baths 0
Cars 2
Stories 1.5
Width 66' 2"
Depth 54' 2"
House Plan House Plan #19881 Front Elevation

PLAN #2559-00693

Starting at

$1,843
Sq Ft 2,557
Beds 3
Baths 2
½ Baths 1
Cars 2
Stories 1
Width 78'
Depth 62' 6"
House Plan House Plan #19885 Front Elevation

PLAN #2559-00696

Starting at

$1,942
Sq Ft 2,749
Beds 3
Baths 2
½ Baths 1
Cars 2
Stories 1
Width 73'
Depth 81' 6"
House Plan House Plan #19891 Front Elevation

PLAN #2559-00702

Starting at

$1,673
Sq Ft 2,136
Beds 4
Baths 2
½ Baths 0
Cars 2
Stories 1
Width 60'
Depth 61'
House Plan House Plan #19927 Front Elevation

PLAN #041-00177

Starting at

$1,445
Sq Ft 2,053
Beds 4
Baths 2
½ Baths 0
Cars 2
Stories 1
Width 62' 2"
Depth 59' 6"
House Plan House Plan #20229 Angled Front Elevation

PLAN #7922-00235

Starting at

$700
Sq Ft 1,966
Beds 4
Baths 3
½ Baths 0
Cars 0-2
Stories 2
Width 52'
Depth 43'
House Plan House Plan #20235 Front Elevation

PLAN #1020-00234

Starting at

$1,089
Sq Ft 2,016
Beds 3-4
Baths 2
½ Baths 0
Cars 3
Stories 1
Width 84' 8"
Depth 50'
House Plan House Plan #20384 Front Elevation

PLAN #402-01568

Starting at

$1,205
Sq Ft 1,426
Beds 3
Baths 2
½ Baths 1
Cars 2
Stories 1
Width 44'
Depth 46'
House Plan House Plan #20391 Front Elevation

PLAN #940-00115

Starting at

$1,350
Sq Ft 2,229
Beds 3
Baths 2
½ Baths 1
Cars 2
Stories 2
Width 80' 2"
Depth 46' 6"
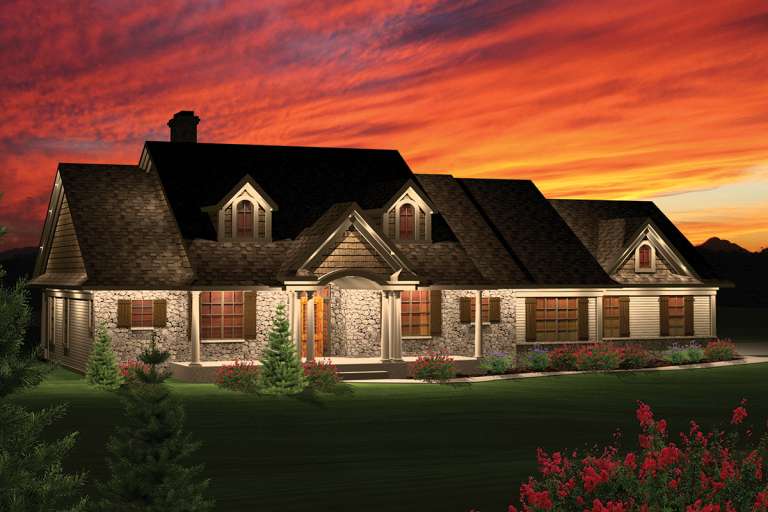
House Plan House Plan #20396 Angled Front Elevation at Dusk

PLAN #098-00304

Starting at

$2,050
Sq Ft 2,837
Beds 4
Baths 2
½ Baths 1
Cars 2
Stories 2
Width 67'
Depth 69' 2"
House Plan House Plan #20397 Angled Front Elevation at Dusk

PLAN #098-00305

Starting at

$2,050
Sq Ft 2,287
Beds 3
Baths 2
½ Baths 1
Cars 2
Stories 1
Width 71'
Depth 73' 2"
House Plan House Plan #20463 Front Elevation

PLAN #2559-00757

Starting at

$1,410
Sq Ft 1,454
Beds 3
Baths 2
½ Baths 1
Cars 1
Stories 2
Width 28'
Depth 42'
X
Shop Sign In
Favorites
Cart
Chat