1,188 Results

EDIT SEARCH FILTERS
Clear All FiltersFlorida
Sort By:  

1,188 RESULTS

SEARCH FILTERS

    Plan Type
    Square Feet
    Bedrooms
    Bathrooms
    Stories
    Garage (Vehicle Spaces)
    Architectural Styles

    Outdoor Living

    Bedroom Options
    Kitchen & Dining
    Laundry Location
    Additional Rooms

    Garage Type

    Garage Features
    Other Features
    Foundation Type

    Plan Width
    Plan Depth
    Framing Type
    Media Filters
SEARCHING...

House Plan House Plan #29435 Angled Front Elevation

PLAN #5032-00252

Starting at

$1,250
Sq Ft 1,881
Beds 2-4
Baths 2
½ Baths 0
Cars 3
Stories 1
Width 67' 9"
Depth 66' 4"

House Plan House Plan #29442 Angled Front Elevation

PLAN #8594-00479

Starting at

$2,095
Sq Ft 1,627
Beds 3-4
Baths 2
½ Baths 0
Cars 2
Stories 1
Width 50'
Depth 60'


House Plan House Plan #6097 Front Elevation

PLAN #341-00223

Starting at

$2,150
Sq Ft 3,026
Beds 4
Baths 3
½ Baths 1
Cars 3
Stories 2
Width 50'
Depth 45'

House Plan House Plan #6148 Front Photo

PLAN #341-00274

Starting at

$2,900
Sq Ft 4,684
Beds 4
Baths 3
½ Baths 1
Cars 3
Stories 2
Width 82'
Depth 86'
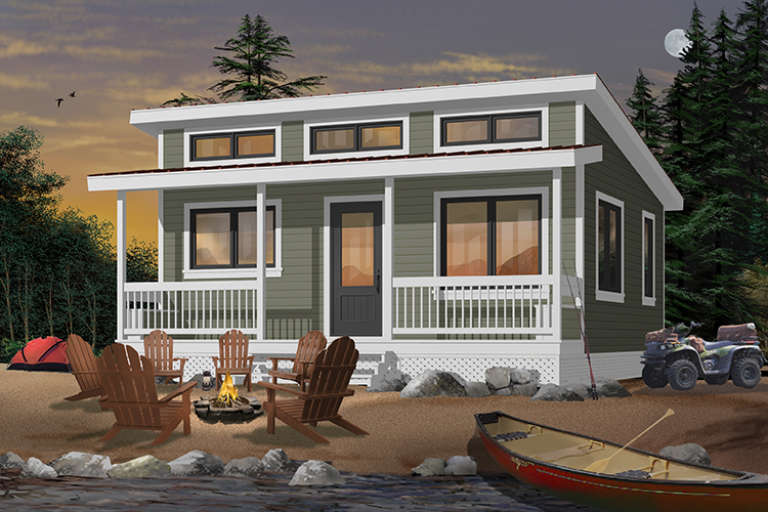
House Plan House Plan #6473 Front Elevation

PLAN #034-00177

Starting at

$1,220
Sq Ft 480
Beds 2
Baths 1
½ Baths 0
Cars 0
Stories 1
Width 24'
Depth 20'


House Plan House Plan #6549 Front Elevation

PLAN #034-00206

Starting at

$2,200
Sq Ft 2,901
Beds 4
Baths 3
½ Baths 1
Cars 3
Stories 1
Width 74'
Depth 80'


House Plan House Plan #9310 Front Elevation

PLAN #053-01726

Starting at

$1,516
Sq Ft 3,441
Beds 5
Baths 3
½ Baths 0
Cars 3
Stories 1.5
Width 69'
Depth 65'

House Plan House Plan #9390 Angled Front Elevation - Fall

PLAN #1776-00004

Starting at

$990
Sq Ft 1,073
Beds 2
Baths 2
½ Baths 0
Cars 0
Stories 1
Width 33'
Depth 36'
House Plan House Plan #9396 Angled Front Elevation

PLAN #1776-00010

Starting at

$990
Sq Ft 1,292
Beds 2
Baths 2
½ Baths 0
Cars 0
Stories 1
Width 38'
Depth 52'
House Plan House Plan #9408 Front Photo

PLAN #1776-00022

Starting at

$1,120
Sq Ft 1,500
Beds 3
Baths 2
½ Baths 0
Cars 2
Stories 1
Width 52'
Depth 48'
House Plan House Plan #9635 Front Elevation

PLAN #1785-00162

Starting at

$1,531
Sq Ft 1,776
Beds 2
Baths 2
½ Baths 0
Cars 2
Stories 1
Width 54'
Depth 59' 6"
House Plan House Plan #9644 Front Elevation

PLAN #1785-00171

Starting at

$1,531

Sq Ft 1,501
Beds 3
Baths 2
½ Baths 0
Cars 1
Stories 1
Width 48'
Depth 44' 2"
House Plan House Plan #35348 Front Elevation

PLAN #4848-00580

Starting at

$1,065
Sq Ft 1,588
Beds 3
Baths 2
½ Baths 0
Cars 2
Stories 1
Width 43' 8"
Depth 55'
House Plan House Plan #35390 Front Elevation

PLAN #041-00429

Starting at

$1,445
Sq Ft 2,494
Beds 3
Baths 2
½ Baths 1
Cars 3
Stories 1
Width 60'
Depth 92' 6"
House Plan House Plan #35399 Front Elevation at Dusk

PLAN #4195-00086

Starting at

$1,295
Sq Ft 2,070
Beds 3
Baths 3
½ Baths 1
Cars 2
Stories 1
Width 86' 6"
Depth 51' 5"
Modern Farmhouse front elevation, white board-and-batten siding, dark metal roof, wood timber porch, and brick base. House Plan # 009-00499 Digital Rendering by America's Best House Plans, Inc.
EXCLUSIVE

PLAN #009-00499

Starting at

$1,200
Sq Ft 1,491
Beds 3
Baths 2
½ Baths 0
Cars 0
Stories 1
Width 48'
Depth 51'
House Plan House Plan #35454 Front Elevation at Dusk

PLAN #041-00430

Starting at

$1,495
Sq Ft 2,600
Beds 4
Baths 3
½ Baths 1
Cars 3
Stories 1
Width 75' 2"
Depth 69' 4"
White Modern Farmhouse, Front Elevation, board-and-batten siding, timber trusses, metal roof accents, lush landscaping. House Plan # 5105-00016 Digital Rendering by America's Best House Plans, Inc.

PLAN #5105-00016

Starting at

$1,245
Sq Ft 1,565
Beds 3
Baths 2
½ Baths 0
Cars 2
Stories 1
Width 65' 9"
Depth 53'
X
Shop Sign In
Favorites
Cart
Chat