1,199 Results

EDIT SEARCH FILTERS
Clear All FiltersFlorida
Sort By:  

1,199 RESULTS

SEARCH FILTERS

    Plan Type
    Square Feet
    Bedrooms
    Bathrooms
    Stories
    Garage (Vehicle Spaces)
    Architectural Styles

    Outdoor Living

    Bedroom Options
    Kitchen & Dining
    Laundry Location
    Additional Rooms

    Garage Type

    Garage Features
    Other Features
    Foundation Type

    Plan Width (FT)
    Plan Depth (FT)
    Plan Height (FT)
    Framing Type
    Media Filters
SEARCHING...
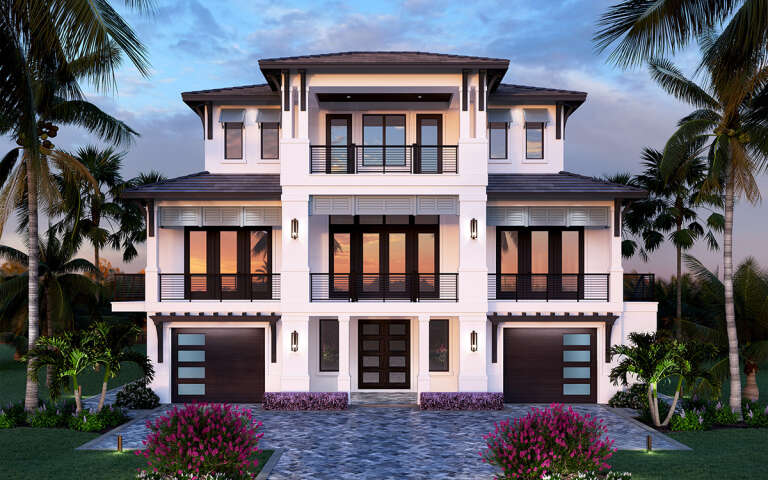
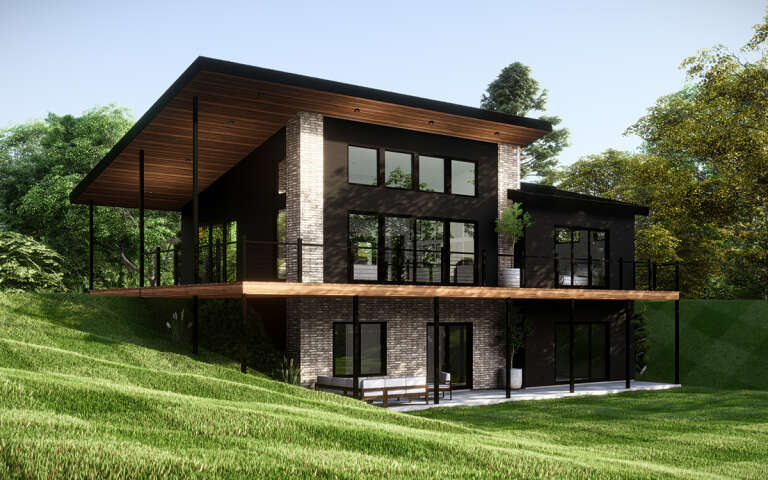
House Plan House Plan #29988 Front Elevation

PLAN #207-00123

Starting at

$4,160
Sq Ft 4,619
Beds 4
Baths 4
½ Baths 2
Cars 2
Stories 3
Width 49' 6"
Depth 90'
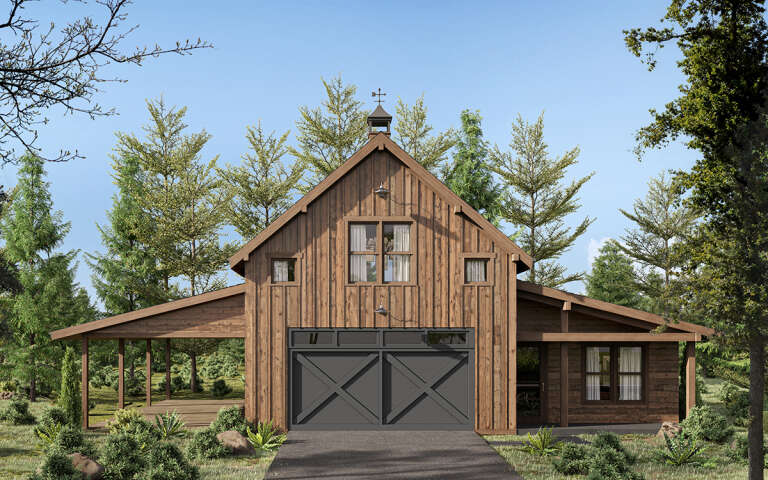
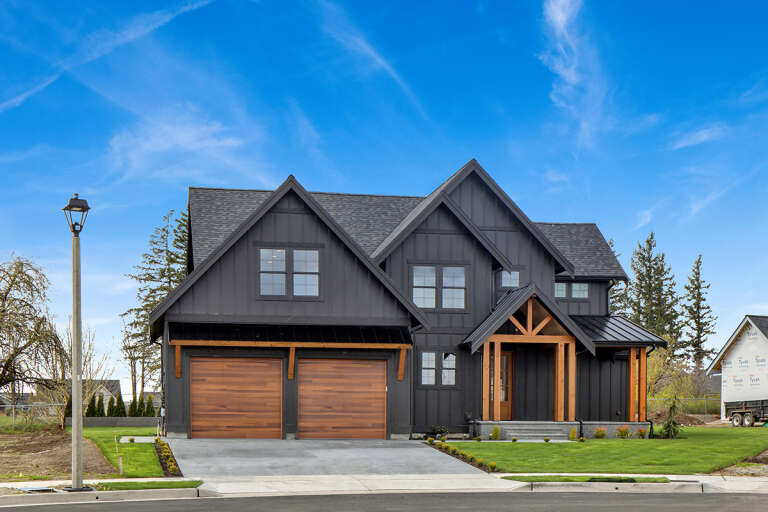
House Plan House Plan #30060 Angled Front Elevation

PLAN #9401-00121

Starting at

$1,095
Sq Ft 1,477
Beds 3
Baths 2
½ Baths 0
Cars 2-3
Stories 1
Width 68' 11"
Depth 50' 6"
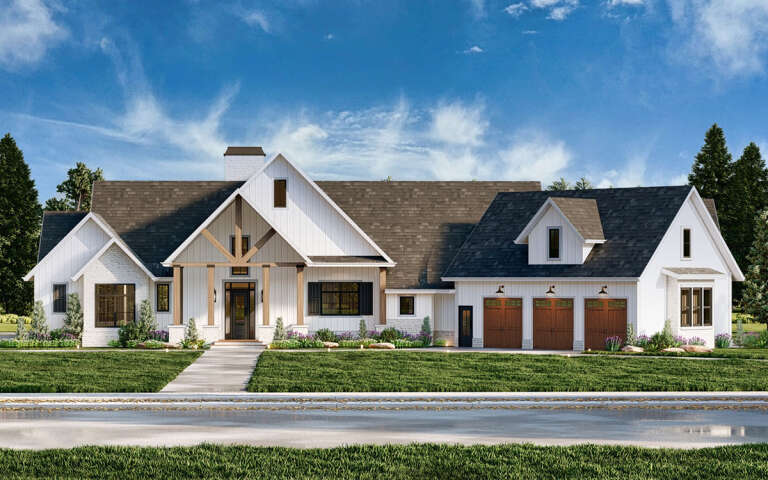
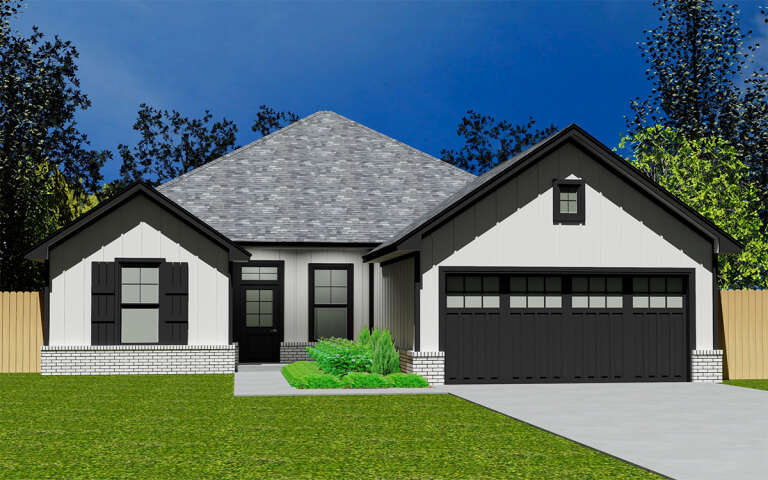
House Plan House Plan #30090 Front Elevation

PLAN #2464-00117

Starting at

$1,250
Sq Ft 1,521
Beds 1
Baths 1
½ Baths 0
Cars 2
Stories 1.5
Width 62'
Depth 48'
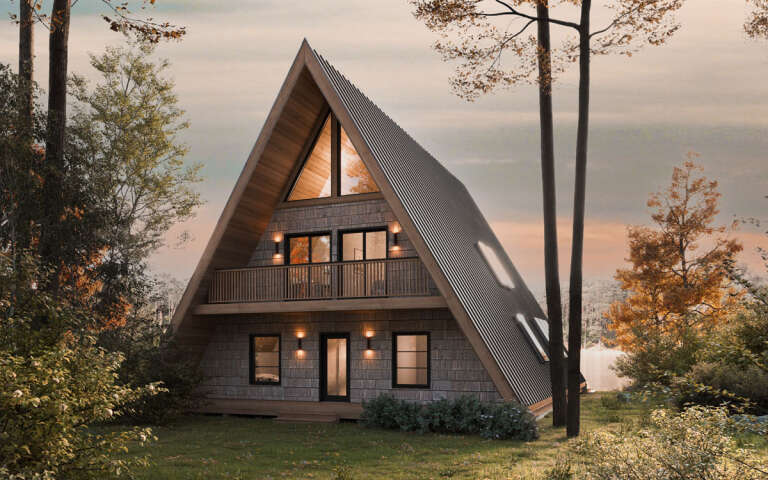
House Plan House Plan #30097 Front Elevation

PLAN #4195-00063

Starting at

$1,695
Sq Ft 3,686
Beds 4
Baths 3
½ Baths 1
Cars 3
Stories 1.5
Width 113' 7"
Depth 79' 5"
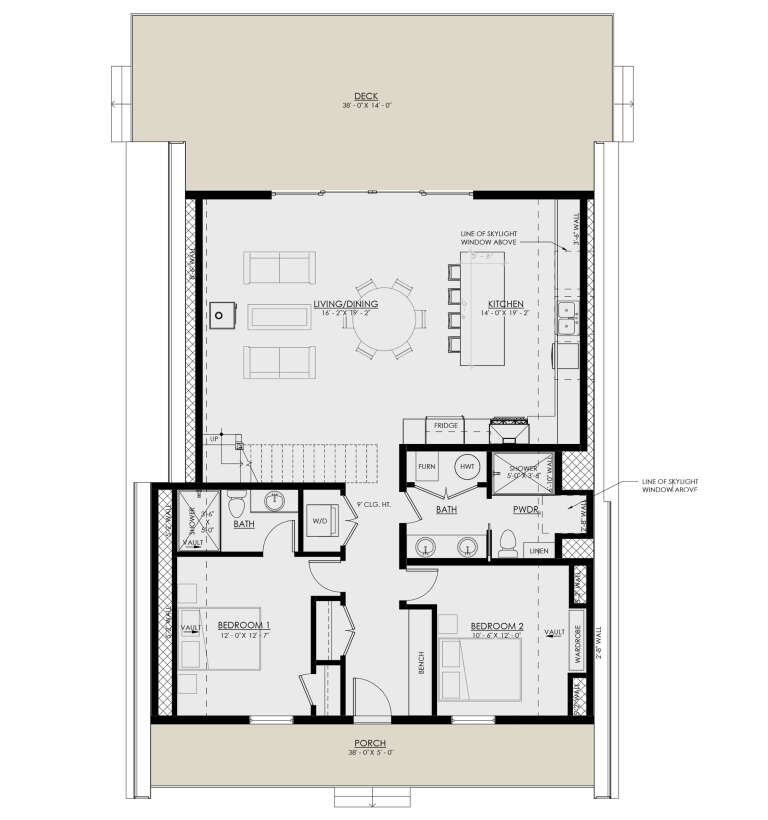
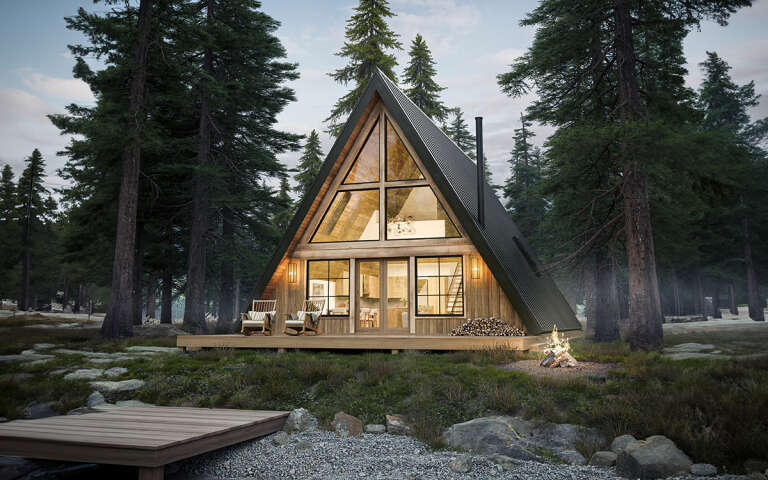
House Plan House Plan #30182 Angled Front Elevation

PLAN #5032-00267

Starting at

$1,050
Sq Ft 1,067
Beds 1-2
Baths 1
½ Baths 0
Cars 0
Stories 1
Width 53'
Depth 32'
House Plan House Plan #30198 Angled Front Elevation

PLAN #2464-00120

Starting at

$1,750
Sq Ft 2,343
Beds 4
Baths 2
½ Baths 1
Cars 2
Stories 2
Width 55' 6"
Depth 54'
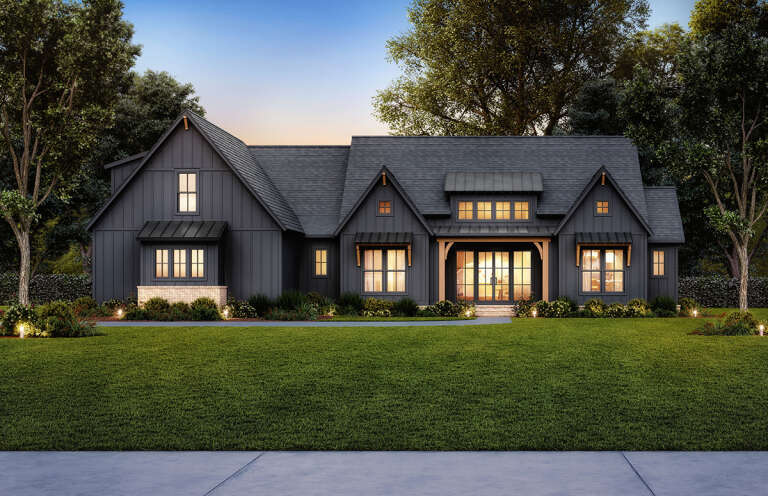
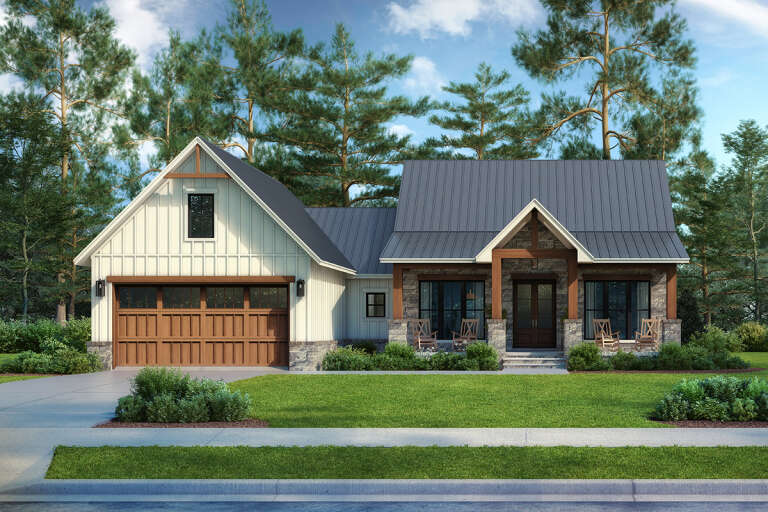
Modern Farmhouse front elevation with stone, board-and-batten siding, and covered porch. House Plan # 009-00388 Digital Rendering by America's Best House Plans, Inc.
EXCLUSIVE

PLAN #009-00388

Starting at

$1,300
Sq Ft 2,492
Beds 4
Baths 3
½ Baths 1
Cars 2-3
Stories 1
Width 79'
Depth 59'
House Plan House Plan #30562 Front Elevation

PLAN #677-00027

Starting at

$1,195
Sq Ft 1,594
Beds 3
Baths 2
½ Baths 0
Cars 2
Stories 1
Width 44'
Depth 64'
House Plan House Plan #30574 Angled Front Elevation

PLAN #8937-00005

Starting at

$895
Sq Ft 2,025
Beds 4
Baths 3
½ Baths 0
Cars 0
Stories 2.5
Width 38'
Depth 61'
House Plan House Plan #30602 Angled Rear Elevation

PLAN #8937-00018

Starting at

$895
Sq Ft 1,388
Beds 2
Baths 2
½ Baths 0
Cars 0
Stories 1.5
Width 31' 6"
Depth 62'
House Plan House Plan #30626 Front Elevation

PLAN #4534-00110

Starting at

$1,345
Sq Ft 2,578
Beds 3-5
Baths 2
½ Baths 1
Cars 2-3
Stories 1
Width 81' 8"
Depth 71' 2"
House Plan House Plan #30968 Angled Front Elevation

PLAN #6316-00007

Starting at

$1,545
Sq Ft 1,600
Beds 2-3
Baths 2
½ Baths 0
Cars 2
Stories 1
Width 32'
Depth 70'
House Plan House Plan #30996 Front Elevation

PLAN #041-00358

Starting at

$1,395
Sq Ft 1,793
Beds 3
Baths 2
½ Baths 1
Cars 2
Stories 1
Width 60' 6"
Depth 53' 10"
House Plan House Plan #31032 Front Elevation

PLAN #4534-00113

Starting at

$1,295
Sq Ft 2,166
Beds 4
Baths 2
½ Baths 1
Cars 2
Stories 1
Width 71' 8"
Depth 61' 4"
House Plan House Plan #35390 Front Elevation

PLAN #041-00429

Starting at

$1,445
Sq Ft 2,494
Beds 3
Baths 2
½ Baths 1
Cars 3
Stories 1
Width 60'
Depth 92' 6"
Front view of a white house in Modern Farmhouse style, brick siding, timber porch, dormers, and autumn landscaping. House Plan # 041-00445

PLAN #041-00445

Starting at

$1,495
Sq Ft 2,679
Beds 3-4
Baths 3
½ Baths 1
Cars 2-3
Stories 1
Width 75' 6"
Depth 80'
House Plan House Plan #33966 Front Elevation at Dusk

PLAN #2699-00057

Starting at

$1,295
Sq Ft 1,188
Beds 2
Baths 2
½ Baths 0
Cars 0
Stories 1
Width 44'
Depth 33'
House Plan House Plan #34932 Front Elevation

PLAN #8937-00120

Starting at

$2,495
Sq Ft 3,360
Beds 4-6
Baths 3
½ Baths 1
Cars 2
Stories 2
Width 75' 6"
Depth 58' 6"
X
Shop Sign In
Favorites
Cart
Chat