1,199 Results

EDIT SEARCH FILTERS
Clear All FiltersFlorida
Sort By:  

1,199 RESULTS

SEARCH FILTERS

    Plan Type
    Square Feet
    Bedrooms
    Bathrooms
    Stories
    Garage (Vehicle Spaces)
    Architectural Styles

    Outdoor Living

    Bedroom Options
    Kitchen & Dining
    Laundry Location
    Additional Rooms

    Garage Type

    Garage Features
    Other Features
    Foundation Type

    Plan Width (FT)
    Plan Depth (FT)
    Plan Height (FT)
    Framing Type
    Media Filters
SEARCHING...
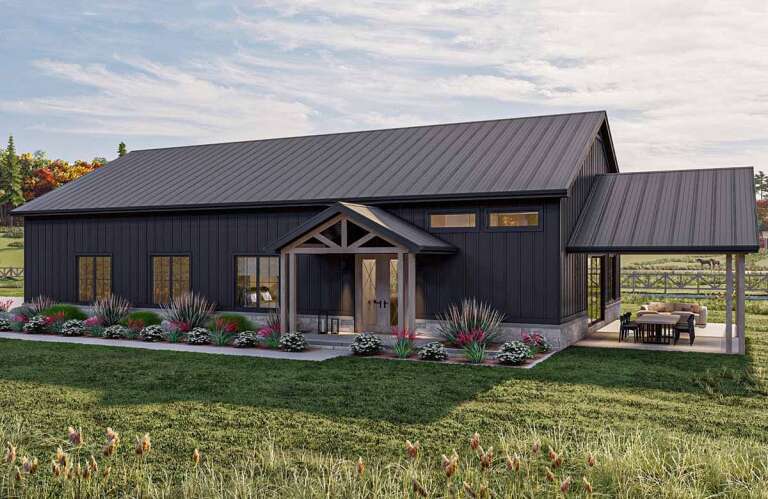
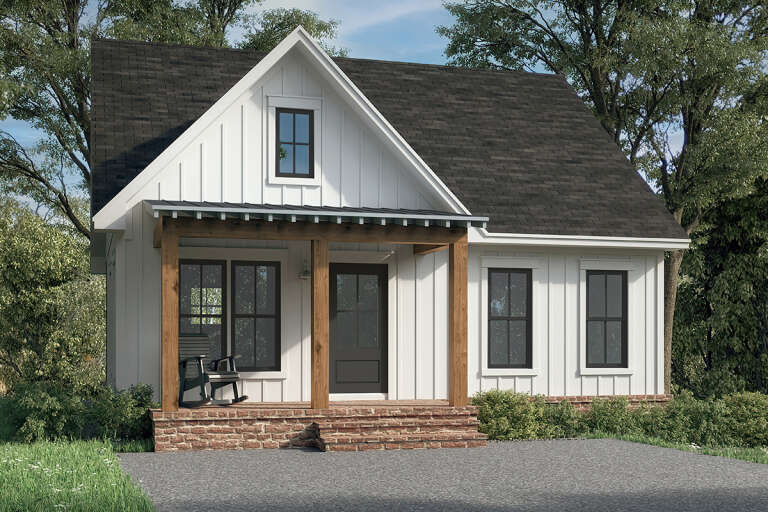
House Plan House Plan #28295 Angled Front Elevation

PLAN #963-00716

Starting at

$1,399
Sq Ft 1,587
Beds 2
Baths 2
½ Baths 0
Cars 4
Stories 1
Width 85'
Depth 48'
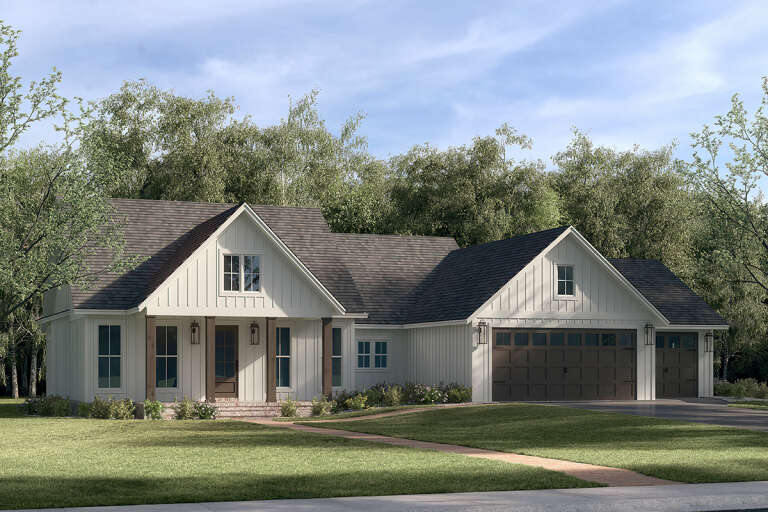
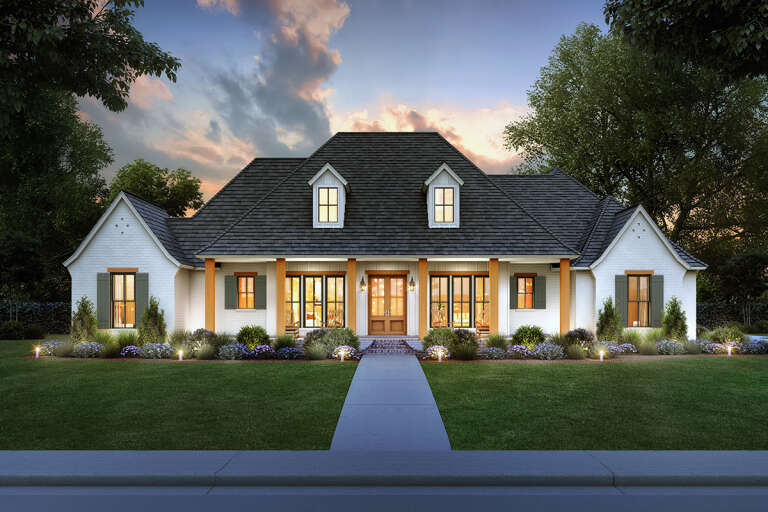
House Plan House Plan #28351 Angled Front Elevation

PLAN #041-00318

Starting at

$1,395
Sq Ft 1,797
Beds 3
Baths 2
½ Baths 1
Cars 3
Stories 1
Width 76' 6"
Depth 54' 10"
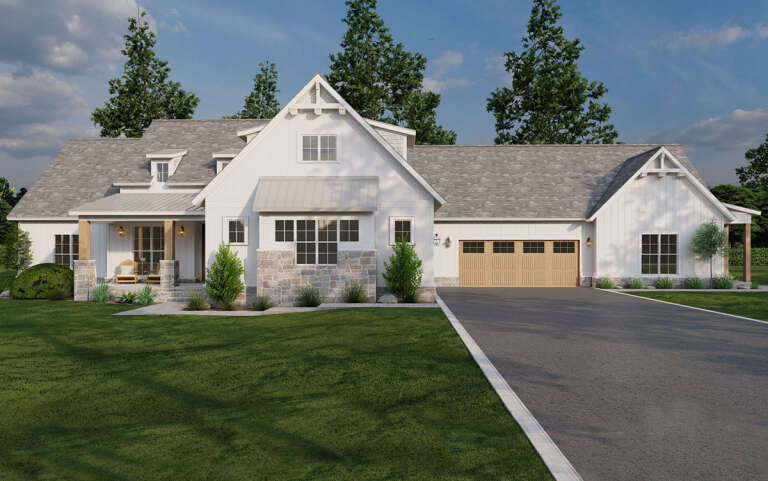
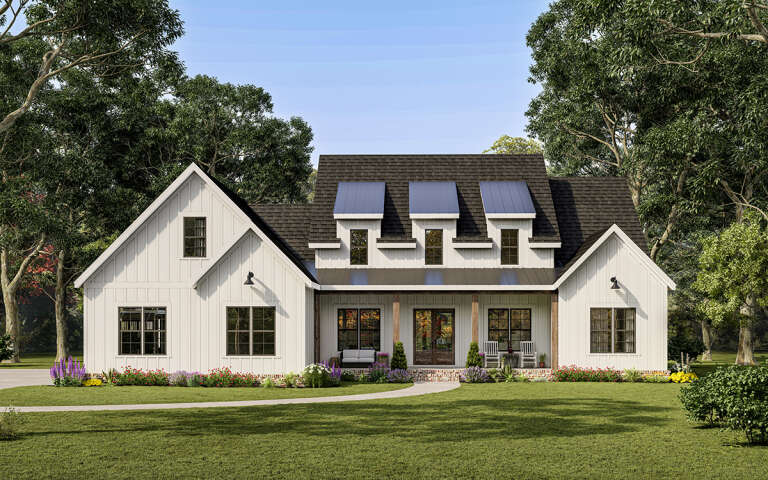
House Plan House Plan #28374 Front Elevation

PLAN #8318-00316

Starting at

$1,650
Sq Ft 2,715
Beds 5
Baths 3
½ Baths 0
Cars 4
Stories 1
Width 106' 4"
Depth 67' 8"
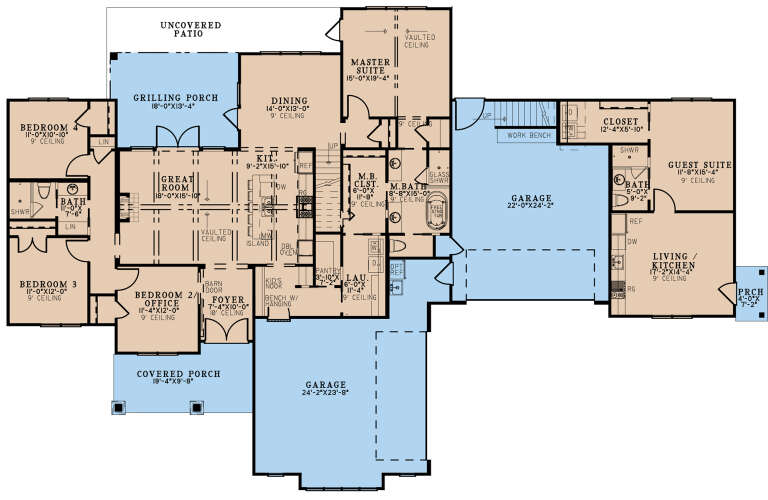
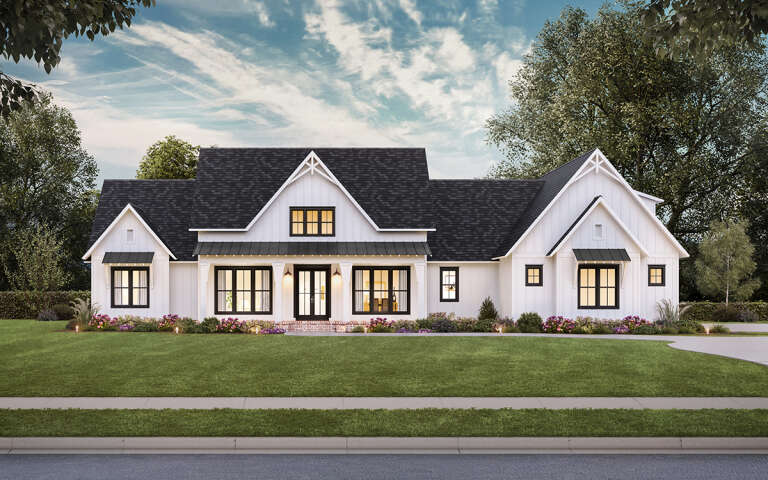
House Plan House Plan #28376 Angled Front Elevation

PLAN #041-00320

Starting at

$1,345
Sq Ft 981
Beds 2
Baths 2
½ Baths 0
Cars 0
Stories 1
Width 30'
Depth 43'
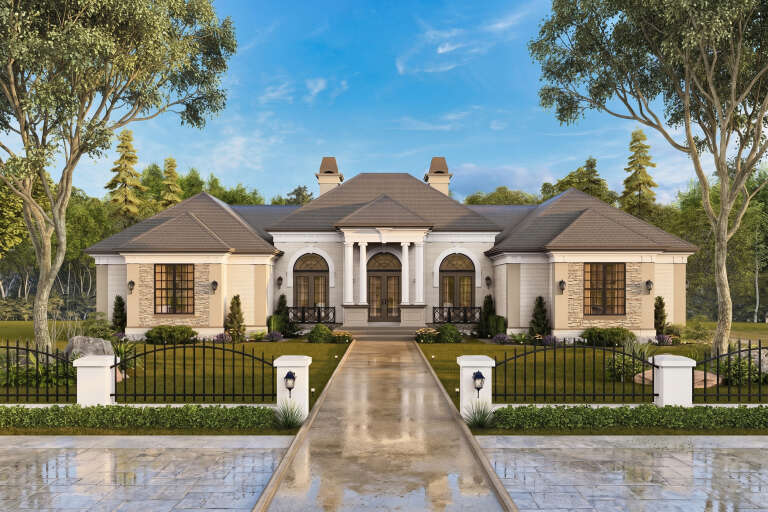
House Plan House Plan #28536 Front Elevation

PLAN #4534-00090

Starting at

$1,345
Sq Ft 2,789
Beds 4-5
Baths 3
½ Baths 1
Cars 2
Stories 1
Width 83'
Depth 71' 7"
White Modern Farmhouse front elevation with gabled roof, dormers, covered porch, and brick foundation. House Plan # 009-00328 Digital Rendering by America's Best House Plans, Inc.
EXCLUSIVE

PLAN #009-00328

Starting at

$1,550
Sq Ft 3,714
Beds 5
Baths 4
½ Baths 1
Cars 3
Stories 2
Width 75'
Depth 78'
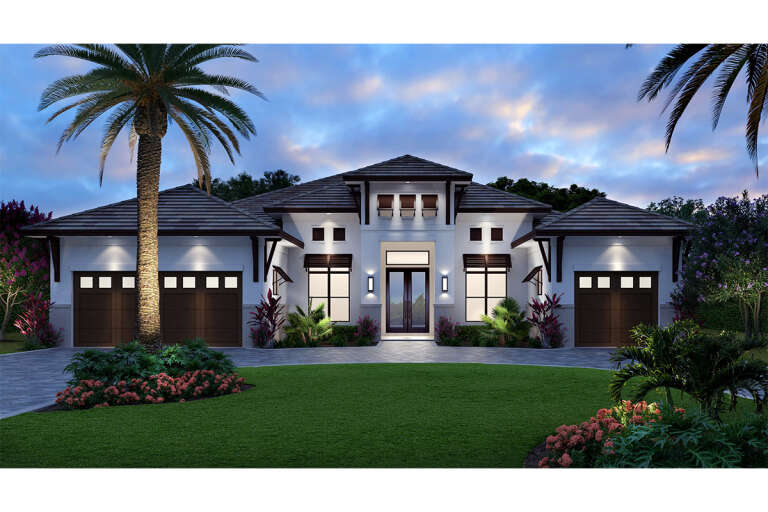
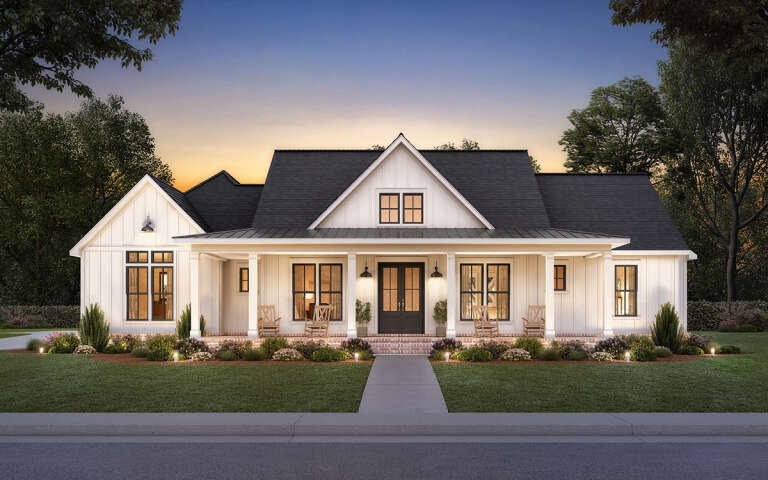
House Plan House Plan #28627 Angled Front Elevation at Dusk

PLAN #3571-00024

Starting at

$1,544
Sq Ft 4,090
Beds 4
Baths 4
½ Baths 2
Cars 3
Stories 1
Width 98'
Depth 81' 10"
House Plan House Plan #28710 Front Elevation

PLAN #4534-00092

Starting at

$1,445
Sq Ft 3,346
Beds 4-5
Baths 3
½ Baths 2
Cars 3
Stories 1
Width 93' 3"
Depth 79' 10"
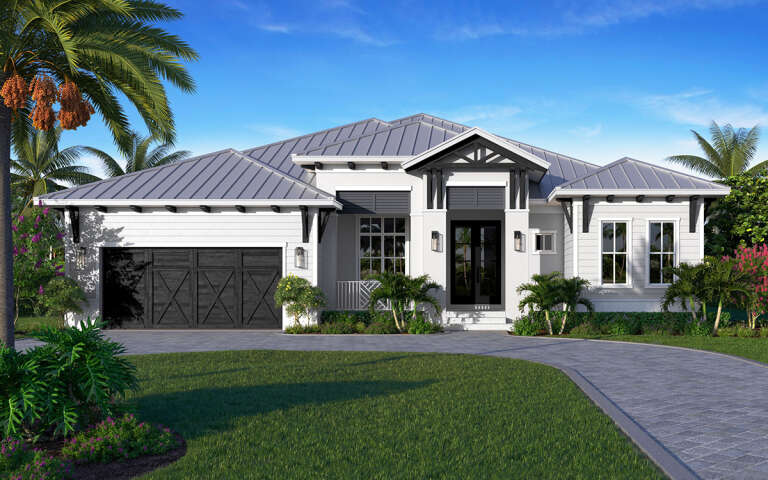
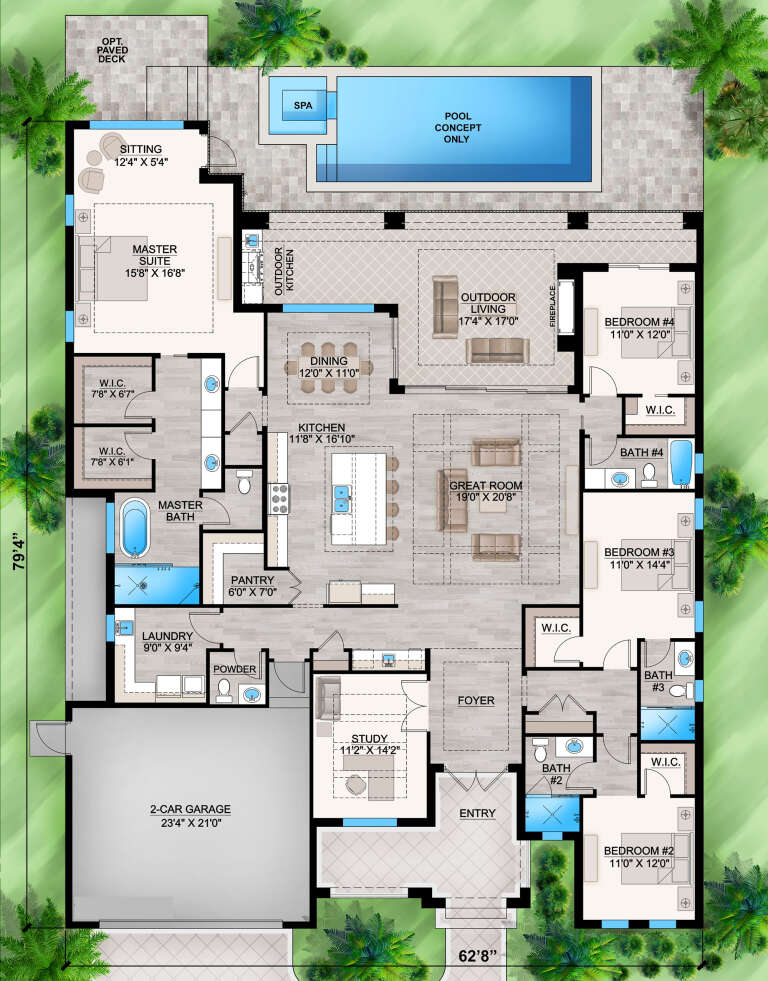
House Plan House Plan #28814 Front Elevation

PLAN #207-00110

Starting at

$2,820
Sq Ft 3,134
Beds 4
Baths 4
½ Baths 1
Cars 2
Stories 1
Width 62' 8"
Depth 79' 4"
House Plan House Plan #28871 Front Elevation

PLAN #963-00763

Starting at

$1,799
Sq Ft 2,643
Beds 3
Baths 2
½ Baths 1
Cars 2
Stories 1
Width 76'
Depth 64'
House Plan House Plan #28995 Angled Front Elevation

PLAN #5032-00236

Starting at

$1,250
Sq Ft 1,672
Beds 2
Baths 2
½ Baths 0
Cars 0
Stories 1
Width 52'
Depth 54'
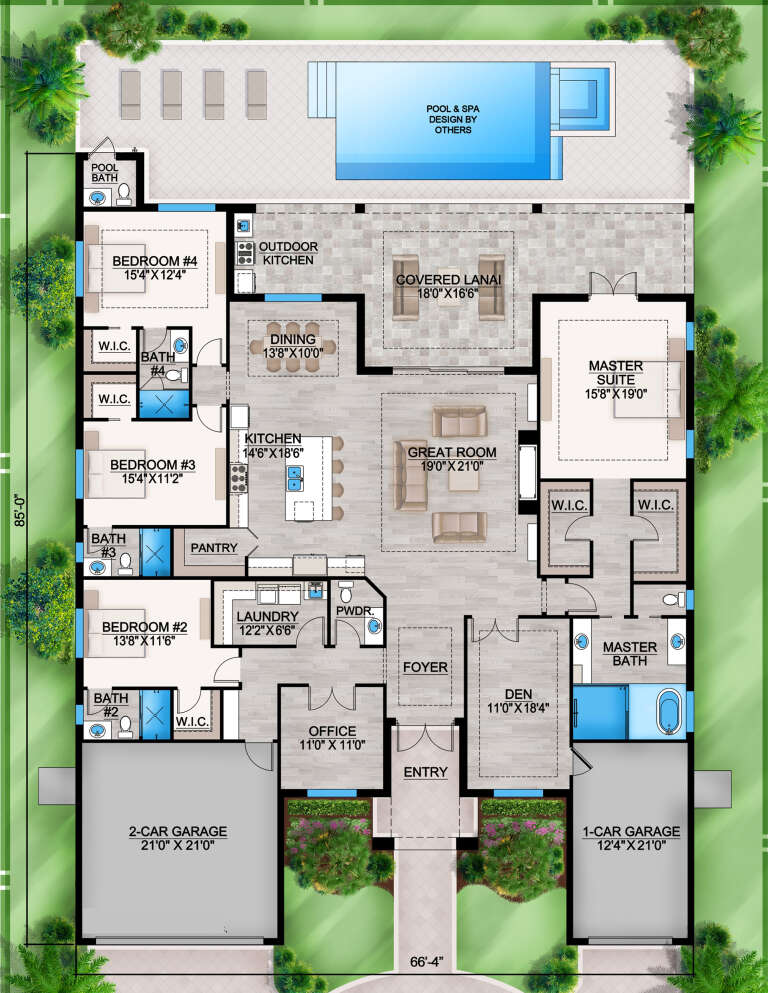
House Plan House Plan #29065 Front Elevation

PLAN #207-00113

Starting at

$3,050
Sq Ft 3,387
Beds 4
Baths 4
½ Baths 2
Cars 3
Stories 1
Width 66' 4"
Depth 85'
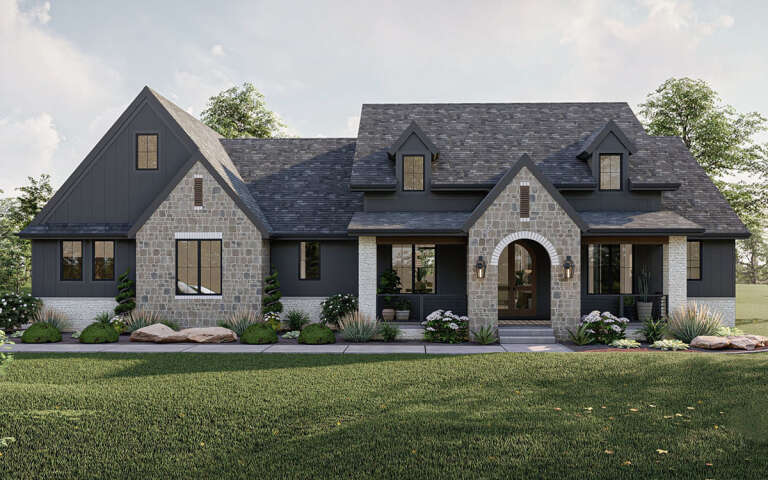
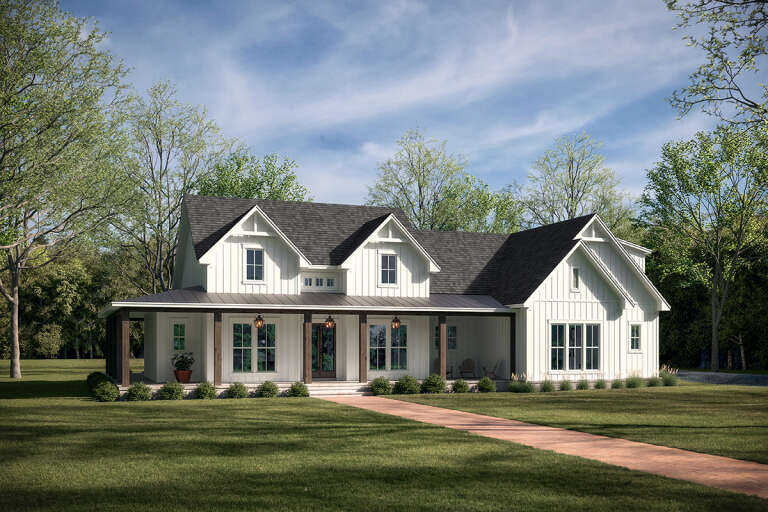
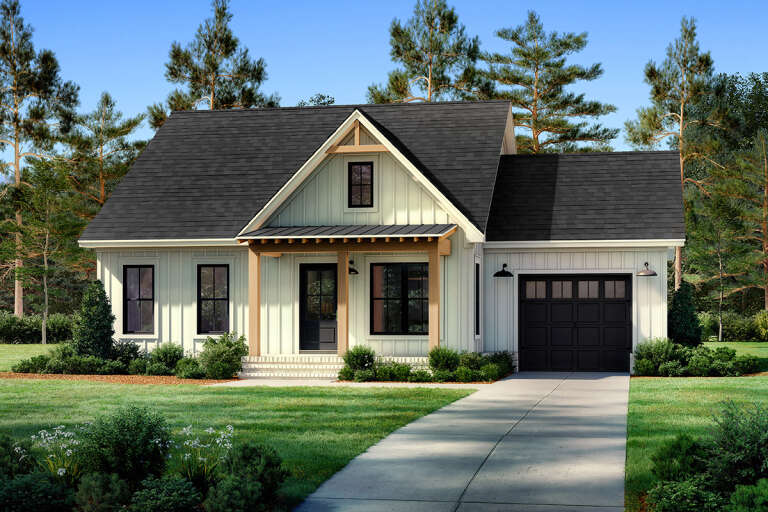
Light gray Modern Farmhouse front elevation with board-and-batten siding, metal roof, wood porch posts, black windows. House Plan # 009-00348 Digital Rendering by America's Best House Plans, Inc.
EXCLUSIVE

PLAN #009-00348

Starting at

$1,300
Sq Ft 2,149
Beds 3
Baths 2
½ Baths 1
Cars 2-3
Stories 1
Width 76'
Depth 62'
House Plan House Plan #29258 Angled Front Elevation

PLAN #041-00328

Starting at

$1,445
Sq Ft 2,377
Beds 3
Baths 2
½ Baths 1
Cars 2
Stories 1
Width 80' 6"
Depth 67' 8"
House Plan House Plan #29296 Front Elevation
EXCLUSIVE

PLAN #4534-00101

Starting at

$1,295
Sq Ft 2,438
Beds 4
Baths 2
½ Baths 1
Cars 3
Stories 1
Width 73' 10"
Depth 87' 1"
Modern Farmhouse front elevation with light gray board-and-batten, metal roof, wood porch posts, and black windows. House Plan # 009-00364 Digital Rendering by America's Best House Plans, Inc.
EXCLUSIVE

PLAN #009-00364

Starting at

$1,250
Sq Ft 1,509
Beds 3
Baths 2
½ Baths 0
Cars 2-3
Stories 1
Width 52'
Depth 72'
House Plan House Plan #29665 Front Elevation

PLAN #4195-00061

Starting at

$1,295
Sq Ft 2,675
Beds 4
Baths 3
½ Baths 1
Cars 2
Stories 1
Width 77' 2"
Depth 63' 6"
House Plan House Plan #29963 Front Elevation

PLAN #041-00344

Starting at

$1,345
Sq Ft 996
Beds 2
Baths 2
½ Baths 0
Cars 1
Stories 1
Width 44' 4"
Depth 43' 6"
X
Shop Sign In
Favorites
Cart
Chat