1,199 Results

EDIT SEARCH FILTERS
Clear All FiltersFlorida
Sort By:  

1,199 RESULTS

SEARCH FILTERS

    Plan Type
    Square Feet
    Bedrooms
    Bathrooms
    Stories
    Garage (Vehicle Spaces)
    Architectural Styles

    Outdoor Living

    Bedroom Options
    Kitchen & Dining
    Laundry Location
    Additional Rooms

    Garage Type

    Garage Features
    Other Features
    Foundation Type

    Plan Width (FT)
    Plan Depth (FT)
    Plan Height (FT)
    Framing Type
    Media Filters
SEARCHING...
House Plan House Plan #31187 Angled Front Elevation

PLAN #940-01058

Starting at

$1,100
Sq Ft 1,485
Beds 2
Baths 2
½ Baths 0
Cars 0
Stories 1
Width 50'
Depth 52'
House Plan House Plan #31341 Angled Front Elevation

PLAN #2559-01042

Starting at

$2,089
Sq Ft 3,282
Beds 4
Baths 3
½ Baths 1
Cars 2
Stories 1
Width 98'
Depth 61'
House Plan House Plan #31399 Angled Front Elevation

PLAN #5032-00276

Starting at

$1,250
Sq Ft 2,034
Beds 2-3
Baths 2
½ Baths 0
Cars 0
Stories 1
Width 54'
Depth 67'
House Plan House Plan #31688 Angled Front Elevation

PLAN #940-01159

Starting at

$1,150
Sq Ft 1,622
Beds 3
Baths 2
½ Baths 0
Cars 1
Stories 1
Width 50' 8"
Depth 56'
House Plan House Plan #31740 Angled Left Elevation

PLAN #940-01167

Starting at

$1,250
Sq Ft 1,360
Beds 2
Baths 2
½ Baths 0
Cars 1
Stories 1.5
Width 32'
Depth 32'
House Plan House Plan #31859 Angled Front Elevation

PLAN #9279-00058

Starting at

$745
Sq Ft 1,176
Beds 3
Baths 2
½ Baths 0
Cars 0
Stories 1
Width 28'
Depth 48' 6"
House Plan House Plan #31867 Angled Front Elevation

PLAN #207-00152

Starting at

$1,985
Sq Ft 2,203
Beds 3
Baths 2
½ Baths 1
Cars 2
Stories 1
Width 53' 8"
Depth 71' 4"
House Plan House Plan #31926 Angled Front Elevation

PLAN #207-00153

Starting at

$2,310
Sq Ft 2,567
Beds 4
Baths 3
½ Baths 0
Cars 3
Stories 1
Width 64'
Depth 69' 8"
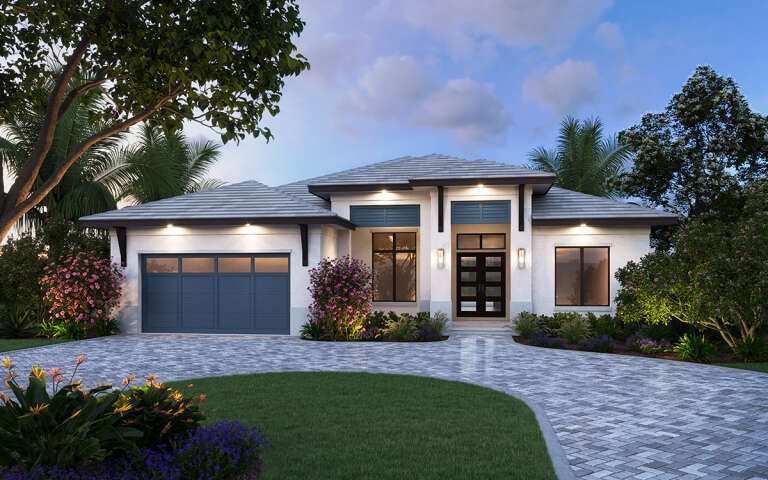
House Plan House Plan #32141 Front Elevation at Dusk

PLAN #7983-00125

Starting at

$1,900
Sq Ft 3,131
Beds 4
Baths 3
½ Baths 1
Cars 3
Stories 1
Width 81' 10"
Depth 67' 6"
House Plan House Plan #32168 Angled Front Elevation

PLAN #940-01218

Starting at

$2,050
Sq Ft 1,841
Beds 3
Baths 2
½ Baths 1
Cars 2
Stories 1.5
Width 85' 9"
Depth 30'
House Plan House Plan #32272 Front Elevation

PLAN #4534-00135

Starting at

$1,445
Sq Ft 3,292
Beds 4
Baths 3
½ Baths 1
Cars 3
Stories 1
Width 86' 4"
Depth 101' 10"
Modern Farmhouse front elevation with white brick, gabled roof, covered porch, and black windows. House Plan # 009-00434 Digital Rendering by America's Best House Plans, Inc.
EXCLUSIVE

PLAN #009-00434

Starting at

$1,450
Sq Ft 3,486
Beds 4-5
Baths 4
½ Baths 1
Cars 3
Stories 1
Width 99'
Depth 72'
House Plan House Plan #32892 Angled Rear Elevation

PLAN #1958-00051

Starting at

$1,295
Sq Ft 1,966
Beds 3
Baths 2
½ Baths 1
Cars 1
Stories 1
Width 60' 6"
Depth 38'
House Plan House Plan #29657 Front Elevation

PLAN #4534-00105

Starting at

$1,245
Sq Ft 1,591
Beds 3
Baths 2
½ Baths 1
Cars 2
Stories 1
Width 56' 1"
Depth 55' 6"
White Barndominium, Angled Front Elevation, vertical board-and-batten siding, metal roof, wood posts, gravel driveway. House Plan # 963-00692 Digital Rendering by America's Best House Plans, Inc.

PLAN #963-00692

Starting at

$1,599
Sq Ft 2,113
Beds 3
Baths 2
½ Baths 0
Cars 3
Stories 1
Width 60'
Depth 100'
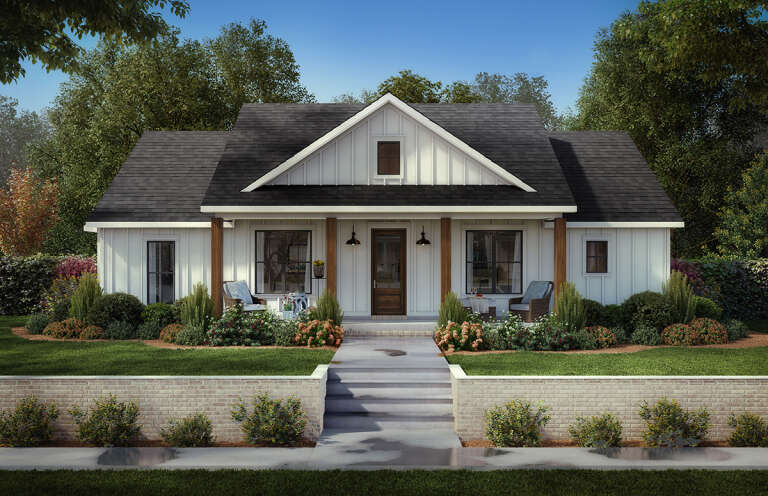
White Modern Farmhouse front elevation with board-and-batten siding, gabled roof, timber porch, and black windows. House Plan # 009-00494 Digital Rendering by America's Best House Plans, Inc.
EXCLUSIVE

PLAN #009-00494

Starting at

$1,200
Sq Ft 1,371
Beds 3
Baths 2
½ Baths 0
Cars 2
Stories 1
Width 70'
Depth 48' 2"
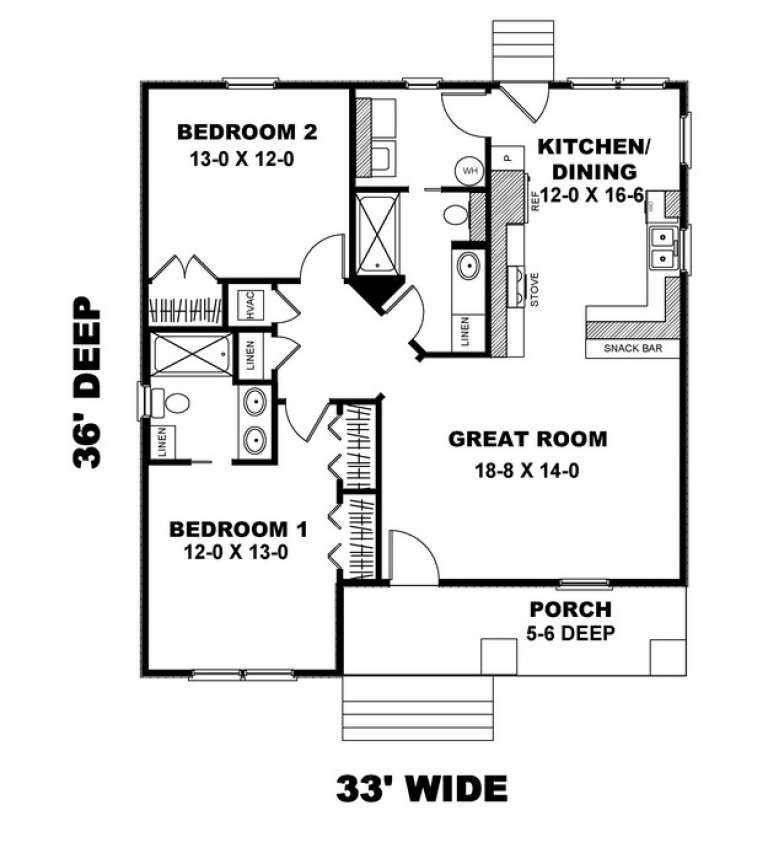
House Plan House Plan #9390 Angled Front Elevation - Fall

PLAN #1776-00004

Starting at

$990
Sq Ft 1,073
Beds 2
Baths 2
½ Baths 0
Cars 0
Stories 1
Width 33'
Depth 36'
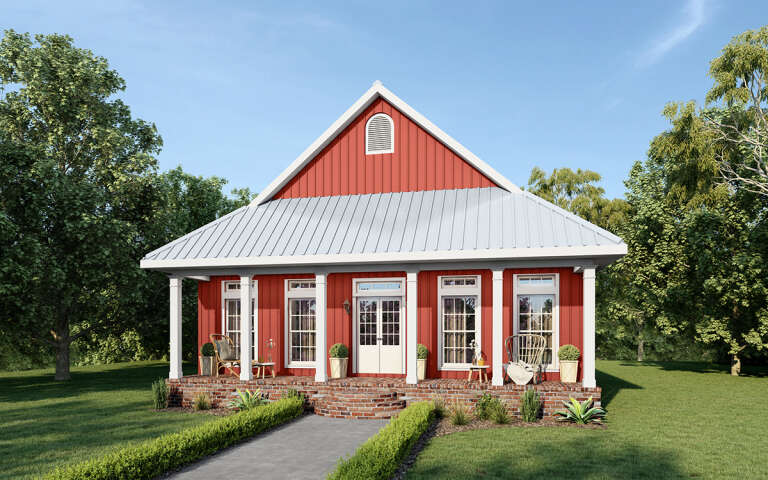
House Plan House Plan #9396 Angled Front Elevation

PLAN #1776-00010

Starting at

$990
Sq Ft 1,292
Beds 2
Baths 2
½ Baths 0
Cars 0
Stories 1
Width 38'
Depth 52'
X
Shop Sign In
Favorites
Cart
Chat