1,199 Results

EDIT SEARCH FILTERS
Clear All FiltersFlorida
Sort By:  

1,199 RESULTS

SEARCH FILTERS

    Plan Type
    Square Feet
    Bedrooms
    Bathrooms
    Stories
    Garage (Vehicle Spaces)
    Architectural Styles

    Outdoor Living

    Bedroom Options
    Kitchen & Dining
    Laundry Location
    Additional Rooms

    Garage Type

    Garage Features
    Other Features
    Foundation Type

    Plan Width (FT)
    Plan Depth (FT)
    Plan Height (FT)
    Framing Type
    Media Filters
SEARCHING...
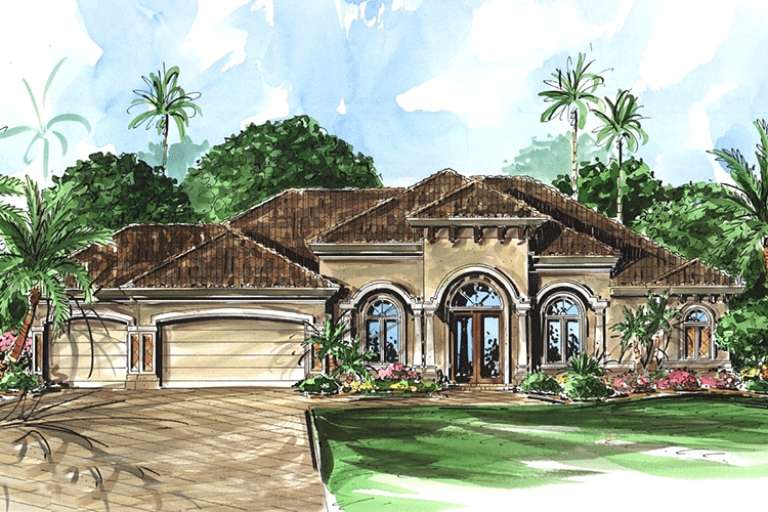
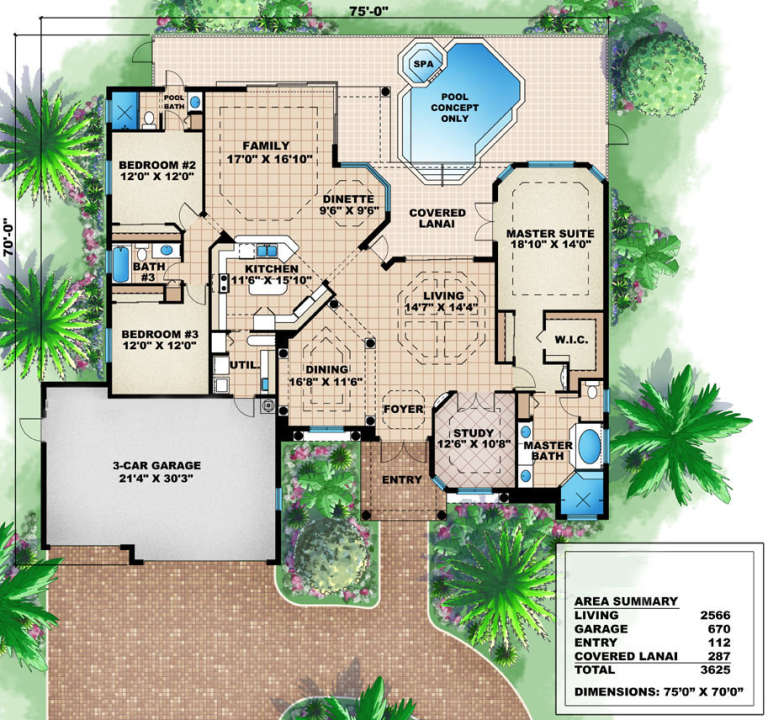
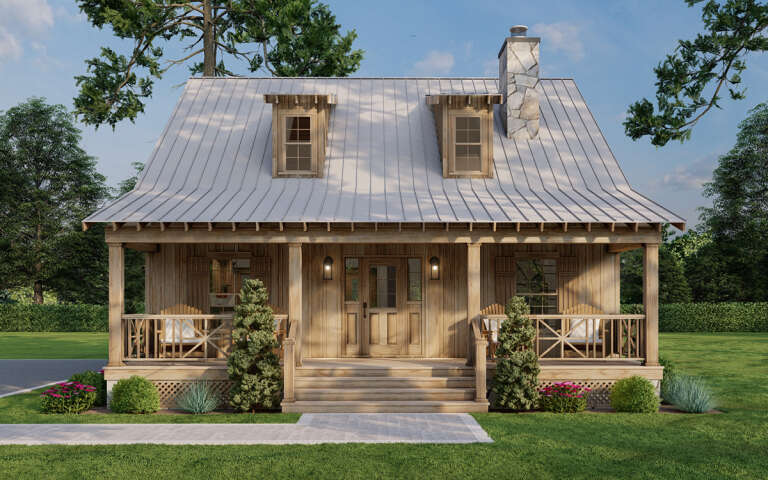
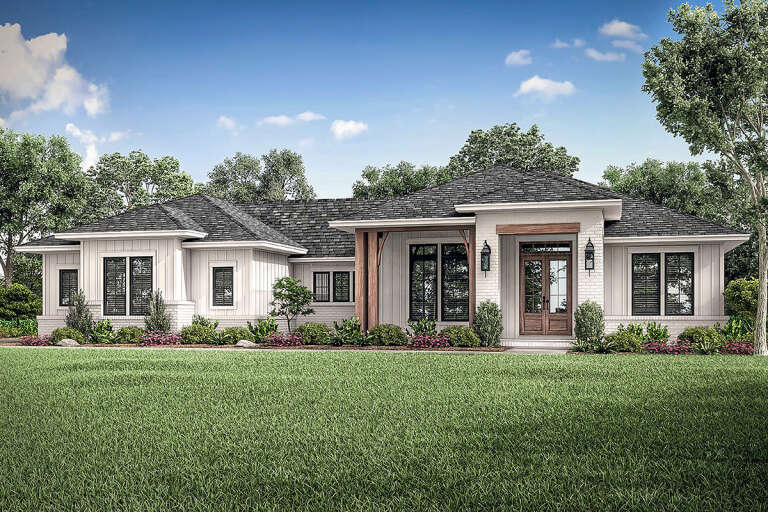
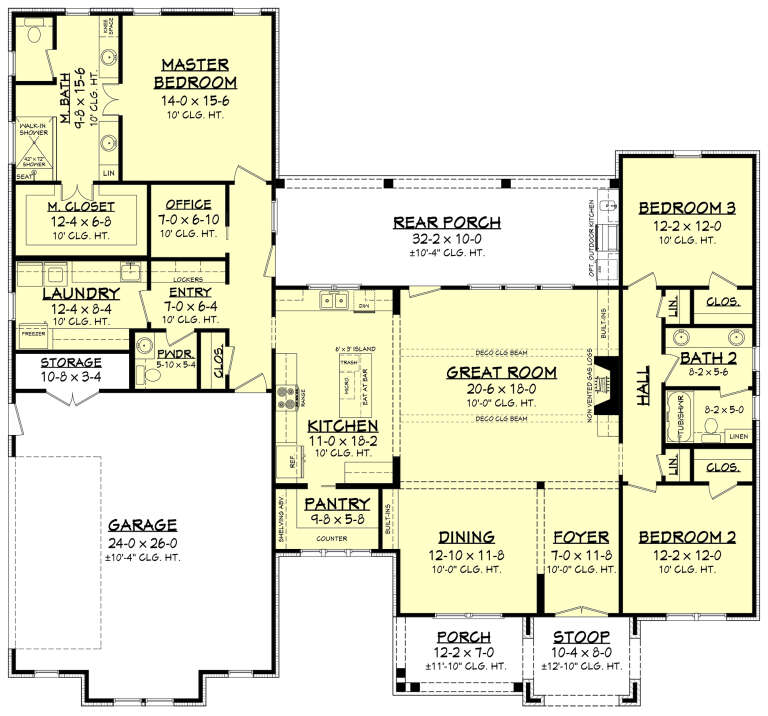
House Plan House Plan #15832

PLAN #1018-00029

Starting at

$1,700
Sq Ft 2,566
Beds 3
Baths 3
½ Baths 0
Cars 3
Stories 1
Width 75'
Depth 63' 2"
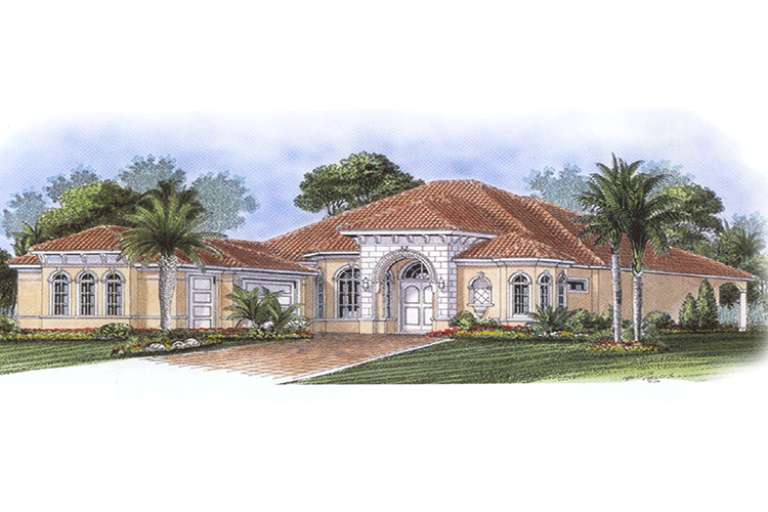
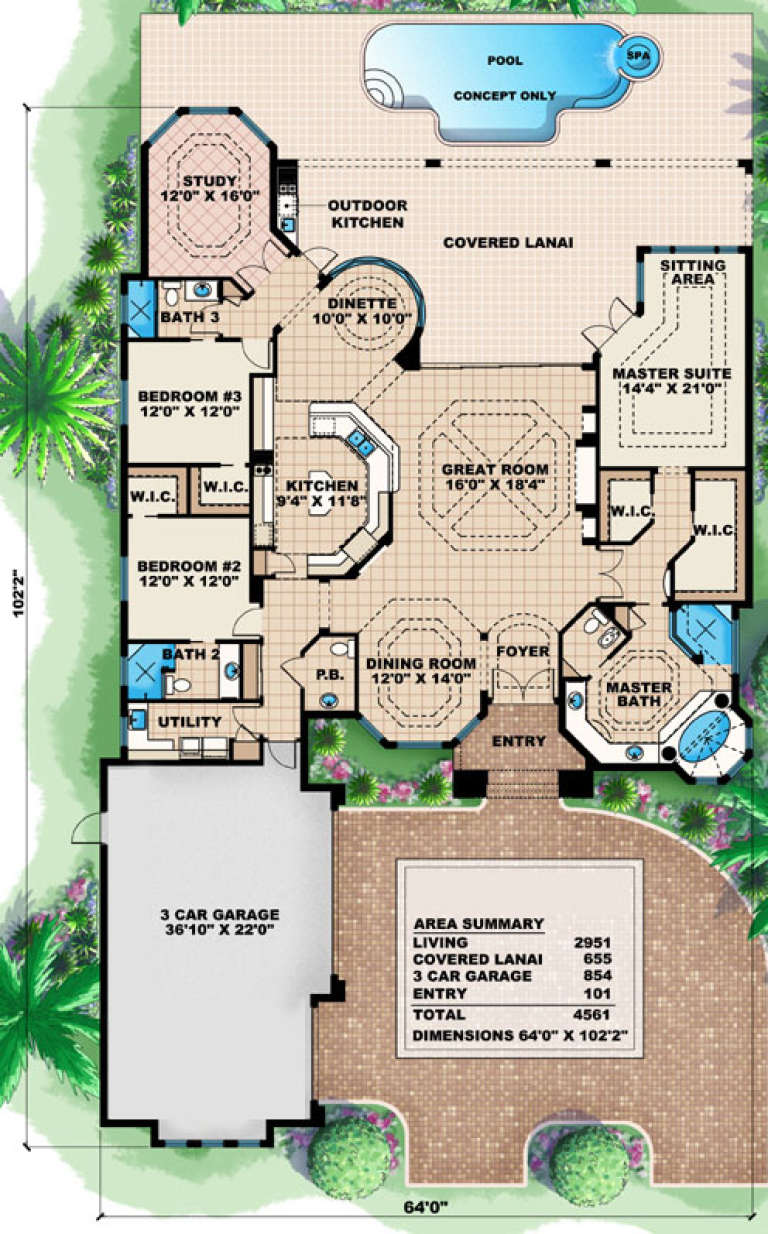
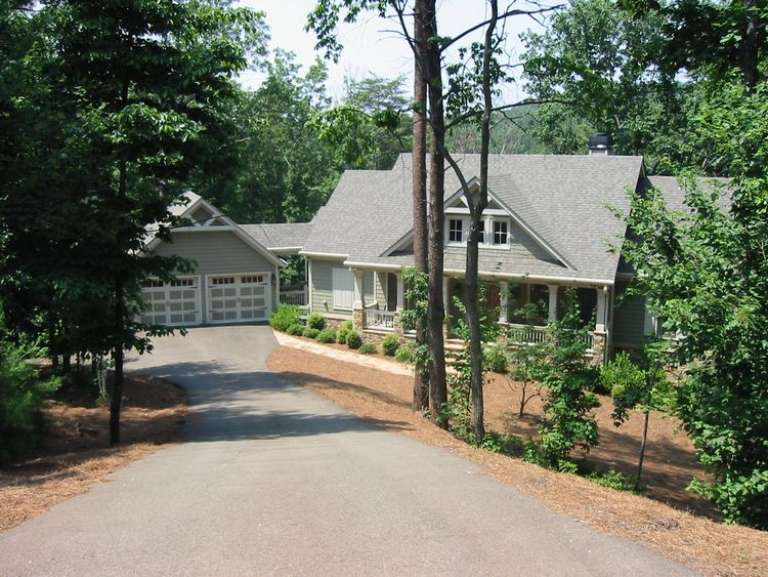
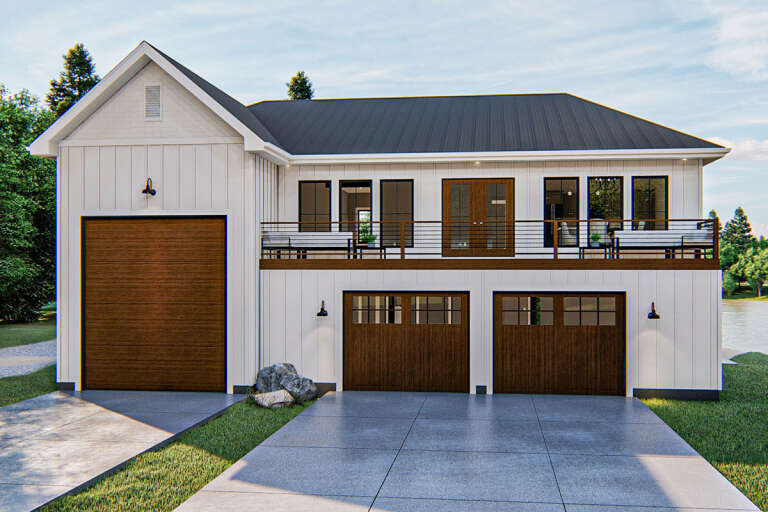
House Plan House Plan #15849

PLAN #1018-00046

Starting at

$1,575
Sq Ft 2,951
Beds 3
Baths 3
½ Baths 1
Cars 3
Stories 1
Width 64'
Depth 102' 2"
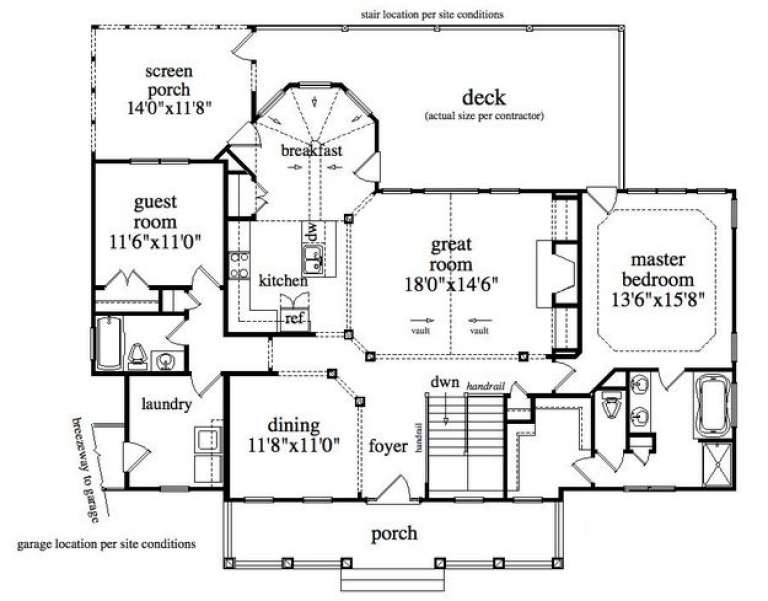
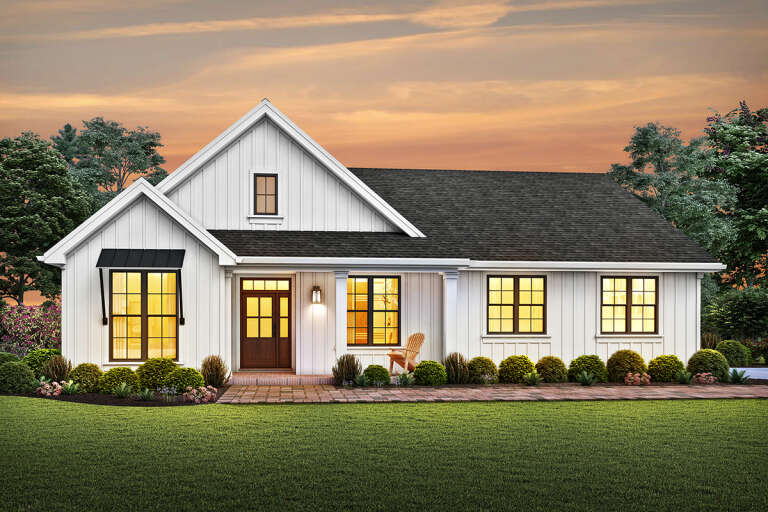
House Plan House Plan #16106 Angled Front Elevation at Dusk

PLAN #041-00072

Starting at

$1,395
Sq Ft 1,800
Beds 3
Baths 2
½ Baths 1
Cars 2
Stories 1
Width 56' 2"
Depth 65' 2"
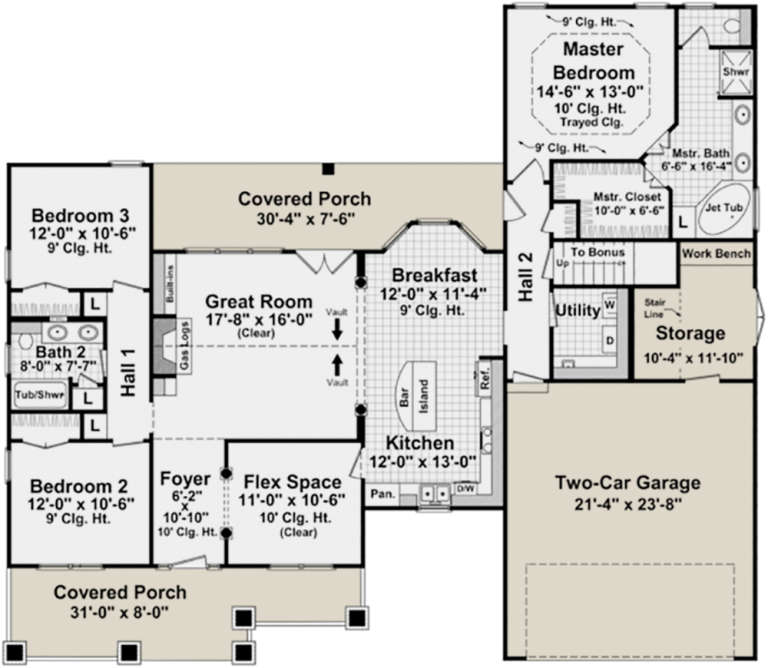
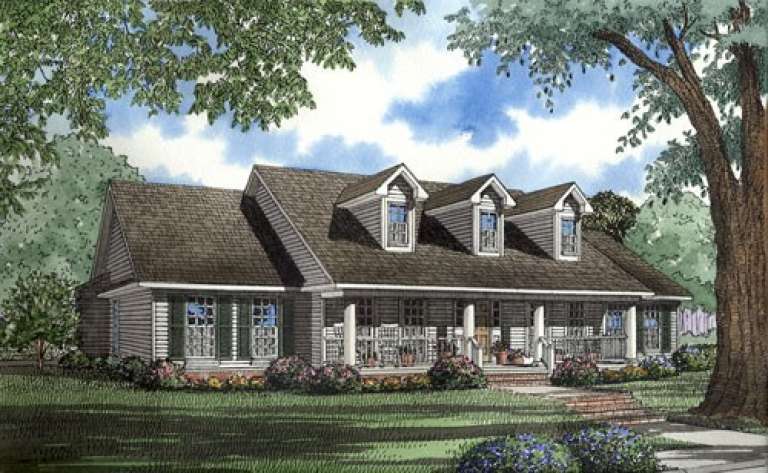
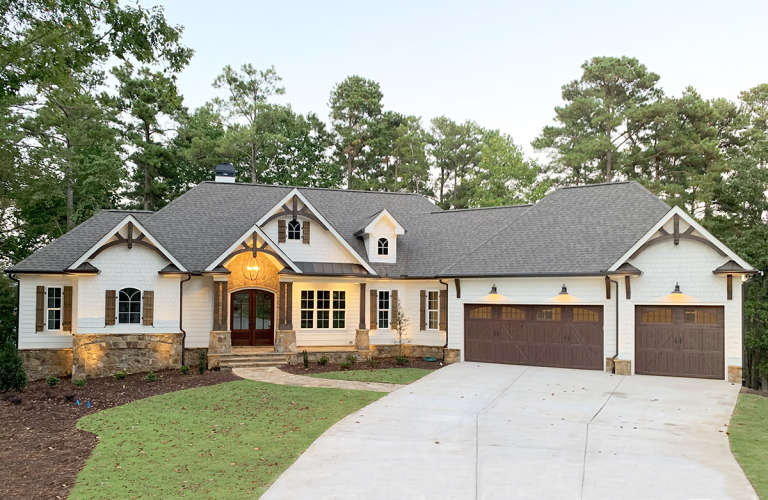
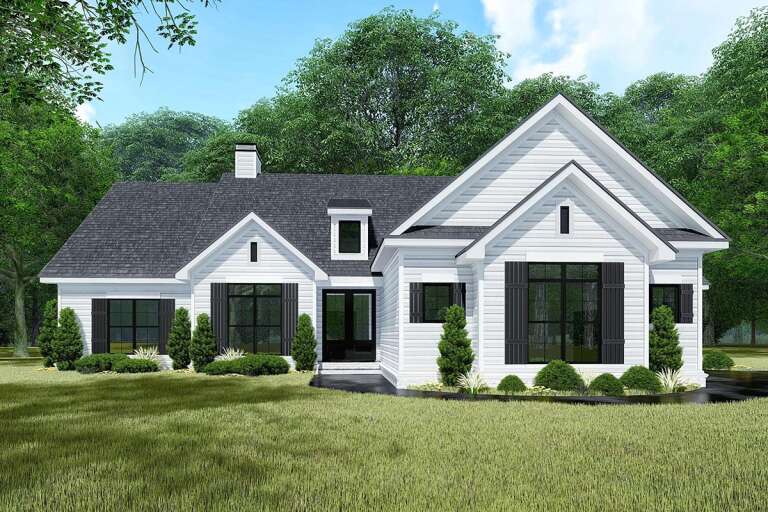
House Plan House Plan #3671 Angled Front Elevation

PLAN #348-00067

Starting at

$1,300
Sq Ft 1,800
Beds 3
Baths 2
½ Baths 0
Cars 2
Stories 1
Width 65'
Depth 56' 8"
House Plan House Plan #3704 Angled Front Elevation

PLAN #348-00100

Starting at

$1,400
Sq Ft 2,000
Beds 3
Baths 2
½ Baths 1
Cars 2
Stories 1
Width 67'
Depth 56'
House Plan House Plan #4831 Front Elevation

PLAN #110-00264

Starting at

$1,200
Sq Ft 2,388
Beds 4
Baths 2
½ Baths 1
Cars 2
Stories 1
Width 68'
Depth 74'
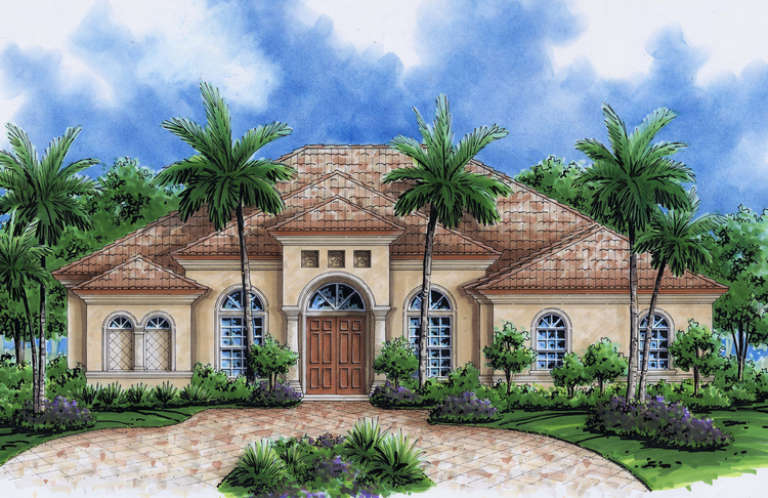
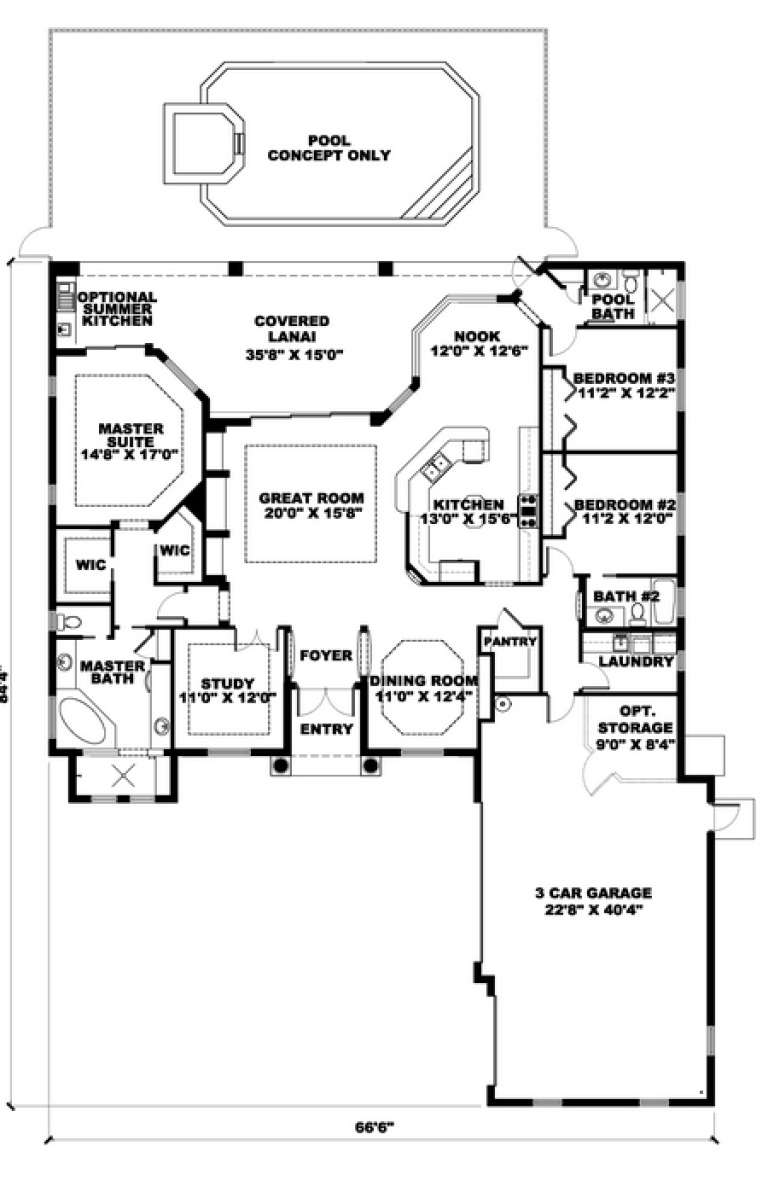
House Plan House Plan #4972 Front Elevation

PLAN #575-00069

Starting at

$2,260
Sq Ft 2,511
Beds 3
Baths 3
½ Baths 0
Cars 3
Stories 1
Width 66' 6"
Depth 84' 4"
House Plan House Plan #5152 Front Elevation

PLAN #110-00311

Starting at

$1,850
Sq Ft 1,400
Beds 2
Baths 2
½ Baths 0
Cars 0
Stories 1.5
Width 32'
Depth 42'
House Plan House Plan #5597 Front Photo

PLAN #5458-00006

Starting at

$1,229
Sq Ft 2,909
Beds 4
Baths 3
½ Baths 0
Cars 2
Stories 1
Width 57' 8"
Depth 43' 6"
House Plan House Plan #24047 Front Elevation

PLAN #286-00103

Starting at

$1,650
Sq Ft 3,869
Beds 4
Baths 4
½ Baths 0
Cars 3
Stories 1
Width 97' 6"
Depth 77' 10"
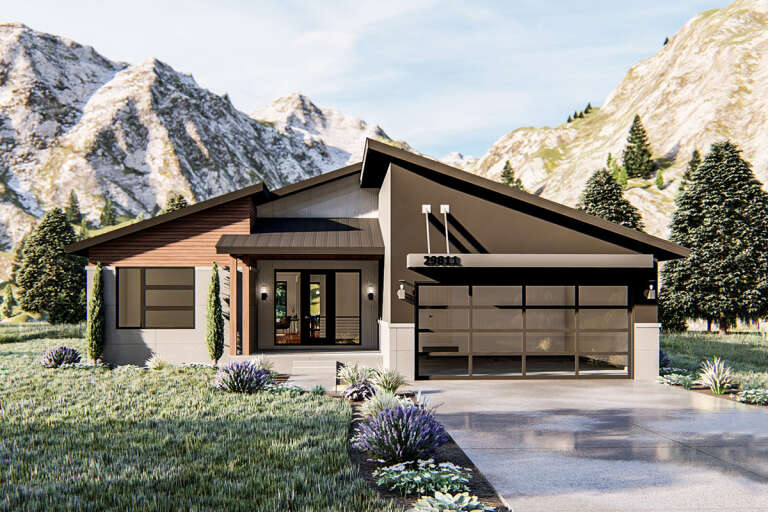
House Plan House Plan #24143 Front Elevation

PLAN #041-00208

Starting at

$1,345
Sq Ft 1,292
Beds 3
Baths 2
½ Baths 0
Cars 1
Stories 1
Width 29' 6"
Depth 59' 10"
House Plan House Plan #24155 Front Elevation

PLAN #963-00389

Starting at

$1,499
Sq Ft 1,986
Beds 3
Baths 2
½ Baths 0
Cars 2
Stories 1
Width 50'
Depth 63'
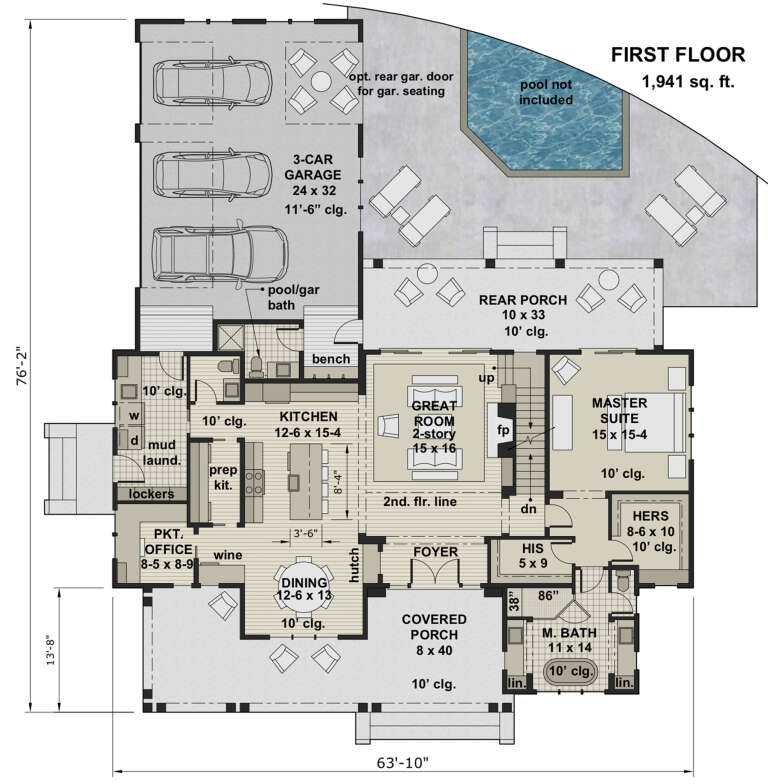
House Plan House Plan #24190 Angled Front Elevation at Dusk

PLAN #098-00320

Starting at

$2,050
Sq Ft 2,913
Beds 4
Baths 4
½ Baths 1
Cars 3
Stories 2
Width 63' 10"
Depth 76' 2"
House Plan House Plan #24214 Front Elevation

PLAN #041-00212

Starting at

$1,445
Sq Ft 2,330
Beds 3
Baths 2
½ Baths 1
Cars 2
Stories 1
Width 69' 8"
Depth 64' 8"
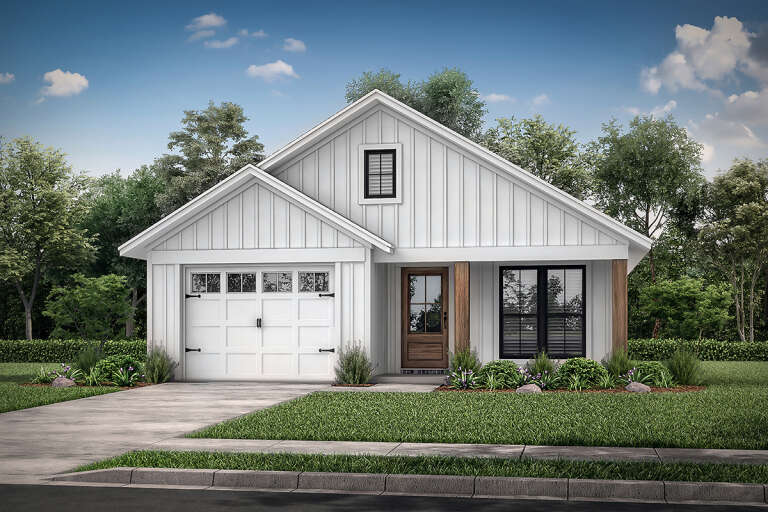
House Plan House Plan #24310 Front Elevation

PLAN #2559-00837

Starting at

$1,548
Sq Ft 1,704
Beds 3
Baths 2
½ Baths 1
Cars 2
Stories 1
Width 52'
Depth 53'
House Plan House Plan #24375 Front Elevation

PLAN #963-00411

Starting at

$1,399
Sq Ft 1,604
Beds 2
Baths 1
½ Baths 1
Cars 3
Stories 2
Width 54'
Depth 50'
House Plan House Plan #24394 Front Elevation

PLAN #8318-00150

Starting at

$1,350
Sq Ft 1,967
Beds 3-4
Baths 2
½ Baths 0
Cars 3
Stories 1
Width 72' 10"
Depth 65'
House Plan House Plan #24416 Front Elevation

PLAN #6146-00390

Starting at

$1,350
Sq Ft 1,899
Beds 3
Baths 2
½ Baths 1
Cars 2
Stories 2
Width 44' 10"
Depth 36'
X
Shop Sign In
Favorites
Cart
Chat