359 Results

EDIT SEARCH FILTERS
Clear All FiltersConnecticut
Sort By:  

359 RESULTS

SEARCH FILTERS

    Plan Type
    Square Feet
    Bedrooms
    Bathrooms
    Stories
    Garage (Vehicle Spaces)
    Architectural Styles

    Outdoor Living

    Bedroom Options
    Kitchen & Dining
    Laundry Location
    Additional Rooms

    Garage Type

    Garage Features
    Other Features
    Foundation Type

    Plan Width
    Plan Depth
    Framing Type
    Media Filters
SEARCHING...





House Plan House Plan #24451 Front Elevation

PLAN #402-01645

Starting at

$1,255
Sq Ft 1,600
Beds 3
Baths 2
½ Baths 1
Cars 2
Stories 2
Width 42'
Depth 42'

House Plan House Plan #24473 Front Elevation

PLAN #041-00223

Starting at

$1,445
Sq Ft 2,395
Beds 3
Baths 2
½ Baths 1
Cars 2
Stories 1
Width 81' 4"
Depth 67' 8"



House Plan House Plan #24493 Front Elevation at Dusk

PLAN #4534-00029

Starting at

$1,245
Sq Ft 1,954
Beds 3
Baths 2
½ Baths 1
Cars 2
Stories 1
Width 85'
Depth 51' 3"


House Plan House Plan #24556 Front Elevation

PLAN #6146-00406

Starting at

$1,255
Sq Ft 1,440
Beds 4
Baths 1
½ Baths 1
Cars 0
Stories 2
Width 28'
Depth 36'

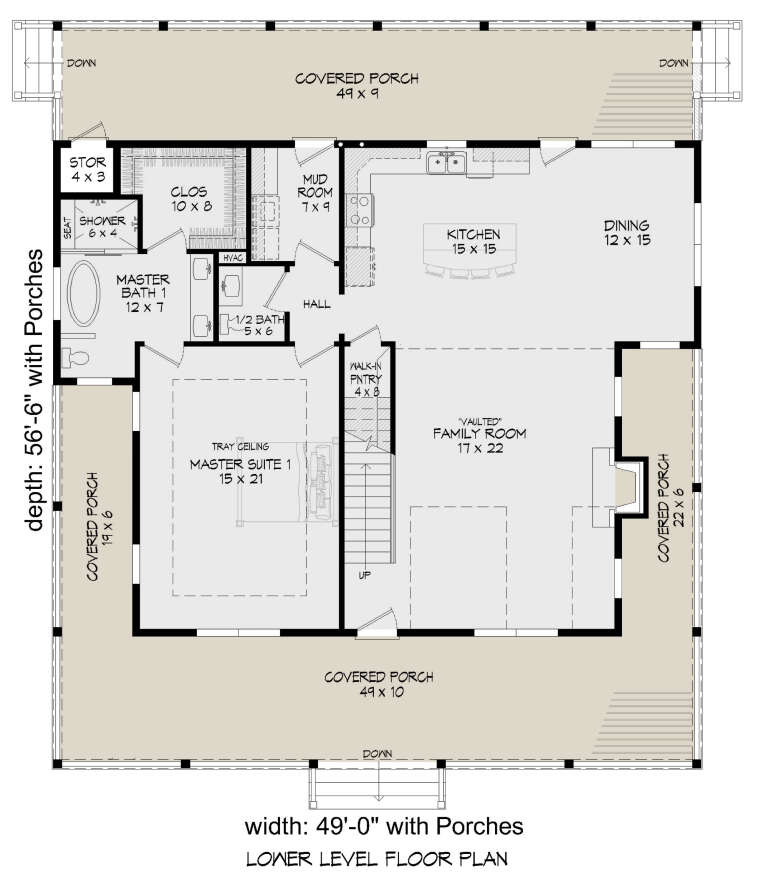
House Plan House Plan #24563 Front Elevation

PLAN #940-00237

Starting at

$1,550
Sq Ft 2,718
Beds 3
Baths 3
½ Baths 1
Cars 0
Stories 2
Width 49'
Depth 56' 6"
House Plan House Plan #24565 Front Elevation

PLAN #9401-00110

Starting at

$1,295
Sq Ft 2,191
Beds 4
Baths 4
½ Baths 0
Cars 2-3
Stories 1
Width 63' 5"
Depth 64' 9"
House Plan House Plan #24598 Front Elevation

PLAN #4534-00031

Starting at

$1,295
Sq Ft 2,216
Beds 3-4
Baths 2
½ Baths 1
Cars 2-3
Stories 1
Width 81' 9"
Depth 62' 5"
House Plan House Plan #24616 Front Elevation

PLAN #963-00433

Starting at

$1,799
Sq Ft 2,723
Beds 3
Baths 2
½ Baths 1
Cars 2
Stories 2
Width 61'
Depth 60'
House Plan House Plan #24618 Front Elevation

PLAN #6146-00408

Starting at

$855
Sq Ft 910
Beds 2
Baths 1
½ Baths 1
Cars 1
Stories 2
Width 28'
Depth 26'
House Plan House Plan #24619 Front Elevation

PLAN #041-00226

Starting at

$1,495
Sq Ft 2,847
Beds 4
Baths 2
½ Baths 1
Cars 2
Stories 1
Width 71' 4"
Depth 71' 6"
House Plan House Plan #24647 Front Elevation

PLAN #041-00227

Starting at

$1,345
Sq Ft 1,257
Beds 2
Baths 2
½ Baths 0
Cars 0
Stories 1
Width 35'
Depth 48' 6"
House Plan House Plan #24693 Front Elevation

PLAN #963-00440

Starting at

$1,899
Sq Ft 3,371
Beds 4
Baths 3
½ Baths 1
Cars 3
Stories 2
Width 62'
Depth 79'
House Plan House Plan #24740 Front Elevation

PLAN #3571-00008

Starting at

$1,149
Sq Ft 2,017
Beds 3
Baths 3
½ Baths 0
Cars 2
Stories 1
Width 59' 6"
Depth 60'
House Plan House Plan #24749 Front Elevation at Dusk

PLAN #4534-00035

Starting at

$1,295
Sq Ft 2,290
Beds 3
Baths 2
½ Baths 1
Cars 2
Stories 1
Width 80' 10"
Depth 62' 2"
House Plan House Plan #24750 Front Elevation

PLAN #963-00442

Starting at

$1,699
Sq Ft 2,560
Beds 4
Baths 3
½ Baths 1
Cars 2
Stories 2
Width 44'
Depth 56'
House Plan House Plan #24755 Front Elevation

PLAN #286-00110

Starting at

$1,395
Sq Ft 3,088
Beds 4
Baths 3
½ Baths 1
Cars 4
Stories 1.5
Width 95'
Depth 80' 8"
House Plan House Plan #24769 Angled Rear Elevation

PLAN #034-01277

Starting at

$1,855
Sq Ft 2,424
Beds 3
Baths 2
½ Baths 1
Cars 0
Stories 1
Width 42'
Depth 40'
House Plan House Plan #24777 Front Elevation

PLAN #2559-00844

Starting at

$1,871
Sq Ft 2,618
Beds 4
Baths 2
½ Baths 1
Cars 2
Stories 2
Width 50'
Depth 52'
X
Shop Sign In
Favorites
Cart
Chat