575 Results

EDIT SEARCH FILTERS
Clear All FiltersColorado
Sort By:  

575 RESULTS

SEARCH FILTERS

    Plan Type
    Square Feet
    Bedrooms
    Bathrooms
    Stories
    Garage (Vehicle Spaces)
    Architectural Styles

    Outdoor Living

    Bedroom Options
    Kitchen & Dining
    Laundry Location
    Additional Rooms

    Garage Type

    Garage Features
    Other Features
    Foundation Type

    Plan Width
    Plan Depth
    Framing Type
    Media Filters
SEARCHING...
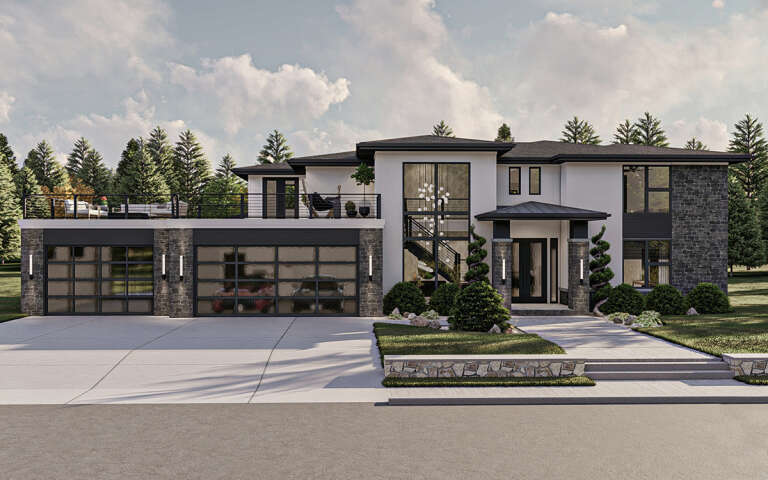


House Plan House Plan #29061 Front Elevation

PLAN #4534-00098

Starting at

$1,345
Sq Ft 2,841
Beds 4
Baths 3
½ Baths 1
Cars 3
Stories 1
Width 79'
Depth 80' 5"



House Plan House Plan #29382 Front Elevation

PLAN #963-00804

Starting at

$1,999
Sq Ft 3,923
Beds 4
Baths 3
½ Baths 1
Cars 3
Stories 2
Width 82'
Depth 61' 4"



House Plan House Plan #29434 Front Elevation

PLAN #5032-00251

Starting at

$1,050
Sq Ft 896
Beds 2
Baths 1
½ Baths 0
Cars 2
Stories 1
Width 60'
Depth 40'



House Plan House Plan #29977 Front Elevation

PLAN #963-00856

Starting at

$1,799
Sq Ft 2,813
Beds 2-4
Baths 2
½ Baths 1
Cars 2
Stories 1
Width 100'
Depth 70' 4"
House Plan House Plan #30046 Front Elevation

PLAN #041-00347

Starting at

$1,445
Sq Ft 2,278
Beds 3
Baths 3
½ Baths 1
Cars 2
Stories 1
Width 75' 2"
Depth 67' 10"
House Plan House Plan #30509 Angled Front Elevation

PLAN #1776-00138

Starting at

$990
Sq Ft 1,334
Beds 3
Baths 2
½ Baths 0
Cars 0
Stories 1
Width 46'
Depth 43'
House Plan House Plan #30602 Angled Rear Elevation

PLAN #8937-00018

Starting at

$895
Sq Ft 1,388
Beds 2
Baths 2
½ Baths 0
Cars 0
Stories 1.5
Width 31' 6"
Depth 62'
House Plan House Plan #30626 Front Elevation

PLAN #4534-00110

Starting at

$1,345
Sq Ft 2,578
Beds 4
Baths 2
½ Baths 1
Cars 2-3
Stories 1
Width 81' 8"
Depth 71' 2"
House Plan House Plan #15403 Front Elevation

PLAN #9401-00001

Starting at

$1,295
Sq Ft 2,091
Beds 3
Baths 2
½ Baths 1
Cars 2-3
Stories 1
Width 78' 9"
Depth 71' 5"
House Plan House Plan #11948 Front Photo

PLAN #2559-00171

Starting at

$2,185
Sq Ft 3,296
Beds 3
Baths 3
½ Baths 1
Cars 3
Stories 1
Width 96'
Depth 65'
House Plan House Plan #12041 Front Elevation

PLAN #2559-00264

Starting at

$1,427
Sq Ft 1,431
Beds 3
Baths 2
½ Baths 0
Cars 1
Stories 2
Width 22'
Depth 46'
House Plan House Plan #12584 Front Photo

PLAN #3323-00115

Starting at

$1,250
Sq Ft 2,443
Beds 3
Baths 3
½ Baths 1
Cars 2
Stories 2
Width 55' 10"
Depth 63' 6"
House Plan House Plan #15885 Front Elevation

PLAN #9401-00023

Starting at

$1,095
Sq Ft 1,780
Beds 3
Baths 2
½ Baths 0
Cars 2-3
Stories 1
Width 57' 5"
Depth 59' 5"
House Plan House Plan #16539 Front Elevation

PLAN #348-00232

Starting at

$1,300
Sq Ft 1,627
Beds 3
Baths 2
½ Baths 0
Cars 2
Stories 1
Width 65' 10"
Depth 49'
House Plan House Plan #17360 Front Elevation

PLAN #039-00585

Starting at

$1,645
Sq Ft 3,304
Beds 3
Baths 3
½ Baths 0
Cars 2
Stories 1
Width 71' 10"
Depth 58' 6"
House Plan House Plan #31612 Front Elevation

PLAN #2802-00312

Starting at

$1,250
Sq Ft 2,295
Beds 4-5
Baths 2
½ Baths 1
Cars 2
Stories 2
Width 40'
Depth 43'
White Modern Farmhouse, Front Elevation at dusk, brick and vertical siding, wood accents, lit porch, and lush landscaping. House Plan # 4534-00133 Digital Rendering by America's Best House Plans, Inc.

PLAN #4534-00133

Starting at

$1,845
Sq Ft 3,877
Beds 4
Baths 3
½ Baths 1
Cars 3
Stories 1
Width 106' 4"
Depth 94'
House Plan House Plan #27443 Angled Front Elevation

PLAN #8318-00278

Starting at

$1,850
Sq Ft 3,580
Beds 5
Baths 3
½ Baths 1
Cars 4
Stories 1
Width 97' 6"
Depth 83' 3"
X
Shop Sign In
Favorites
Cart
Chat