575 Results

EDIT SEARCH FILTERS
Clear All FiltersColorado
Sort By:  

575 RESULTS

SEARCH FILTERS

    Plan Type
    Square Feet
    Bedrooms
    Bathrooms
    Stories
    Garage (Vehicle Spaces)
    Architectural Styles

    Outdoor Living

    Bedroom Options
    Kitchen & Dining
    Laundry Location
    Additional Rooms

    Garage Type

    Garage Features
    Other Features
    Foundation Type

    Plan Width
    Plan Depth
    Framing Type
    Media Filters
SEARCHING...



House Plan House Plan #27522 Front Elevation

PLAN #041-00291

Starting at

$1,495
Sq Ft 2,703
Beds 4
Baths 3
½ Baths 1
Cars 0
Stories 2
Width 46'
Depth 68'



House Plan House Plan #27603 Front Elevation

PLAN #940-00583

Starting at

$1,450
Sq Ft 2,308
Beds 3
Baths 3
½ Baths 0
Cars 2
Stories 2
Width 44'
Depth 47'

House Plan House Plan #27659 Front Elevation

PLAN #041-00295

Starting at

$1,395

Sq Ft 1,698
Beds 3
Baths 2
½ Baths 1
Cars 2
Stories 1
Width 61' 6"
Depth 49' 10"

House Plan House Plan #27738 Angled Front Elevation - 4th of July

PLAN #1776-00124

Starting at

$990
Sq Ft 1,311
Beds 3
Baths 2
½ Baths 0
Cars 2
Stories 1
Width 68'
Depth 34' 6"
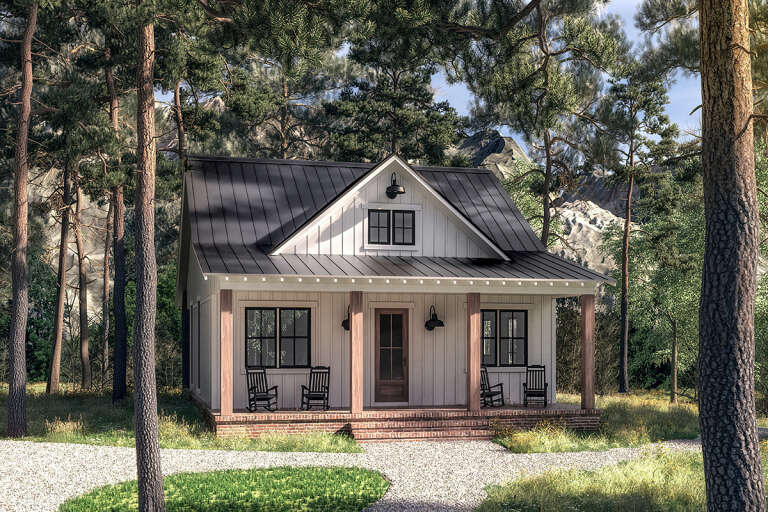
House Plan House Plan #28256 Front Elevation

PLAN #2699-00035

Starting at

$1,195

Sq Ft 988
Beds 2
Baths 2
½ Baths 0
Cars 0
Stories 1
Width 38'
Depth 32'

House Plan House Plan #28315 Angled Front Elevation

PLAN #963-00721

Starting at

$1,399
Sq Ft 1,575
Beds 2
Baths 2
½ Baths 0
Cars 3
Stories 1
Width 102' 4"
Depth 43' 4"


Craftsman front elevation with dark gray board-and-batten, metal roof, timber trusses, and brick porch base. House Plan # 009-00338 Digital Rendering by America's Best House Plans, Inc.
EXCLUSIVE

PLAN #009-00338

Starting at

$1,300
Sq Ft 2,000
Beds 3-4
Baths 2
½ Baths 1
Cars 2-3
Stories 1
Width 61'
Depth 64'

House Plan House Plan #28760 Front Elevation at Dusk
EXCLUSIVE

PLAN #7174-00008

Starting at

$1,195
Sq Ft 1,497
Beds 3
Baths 2
½ Baths 0
Cars 0-2
Stories 1
Width 52' 10"
Depth 45'
House Plan House Plan #28818 Angled Front Elevation


PLAN #5631-00215

Starting at

$1,750
Sq Ft 2,615
Beds 2-4
Baths 2
½ Baths 1
Cars 3
Stories 1
Width 68'
Depth 75' 6"
House Plan House Plan #26165 Front Elevation

PLAN #963-00615

Starting at

$1,899
Sq Ft 3,124
Beds 5
Baths 3
½ Baths 1
Cars 2
Stories 2
Width 85'
Depth 53'
House Plan House Plan #26190 Front Elevation

PLAN #041-00263

Starting at

$1,445
Sq Ft 2,428
Beds 3
Baths 2
½ Baths 1
Cars 2
Stories 1
Width 81'
Depth 70'
House Plan House Plan #26352 Front Elevation

PLAN #2699-00033

Starting at

$1,295
Sq Ft 1,232
Beds 2
Baths 2
½ Baths 0
Cars 0
Stories 1
Width 44'
Depth 44'
House Plan House Plan #26666 Front Elevation

PLAN #2865-00038

Starting at

$1,525
Sq Ft 1,486
Beds 3
Baths 2
½ Baths 0
Cars 2
Stories 1
Width 63'
Depth 60' 8"
House Plan House Plan #26712 Front Elevation

PLAN #963-00644

Starting at

$1,399
Sq Ft 1,695
Beds 3
Baths 2
½ Baths 0
Cars 0
Stories 1
Width 62'
Depth 38'
House Plan House Plan #26769 Front Elevation

PLAN #8436-00025

Starting at

$1,239
Sq Ft 2,337
Beds 3
Baths 2
½ Baths 1
Cars 3
Stories 1
Width 72'
Depth 87' 4"
House Plan House Plan #27239 Front Elevation

PLAN #041-00279

Starting at

$1,345
Sq Ft 960
Beds 2
Baths 1
½ Baths 0
Cars 0
Stories 1
Width 30'
Depth 48'
House Plan House Plan #35534 Front Elevation

PLAN #041-00433

Starting at

$1,445
Sq Ft 2,143
Beds 3
Baths 3
½ Baths 1
Cars 2
Stories 1
Width 74' 2"
Depth 62' 8"
House Plan House Plan #2433 Front Elevation

PLAN #053-00212

Starting at

$899
Sq Ft 1,280
Beds 3
Baths 3
½ Baths 0
Cars 2
Stories 1
Width 44'
Depth 47'
X
Shop Sign In
Favorites
Cart
Chat