1,263 Results

EDIT SEARCH FILTERS
Clear All FiltersAlabama
Sort By:  

1,263 RESULTS

SEARCH FILTERS

    Plan Type
    Square Feet
    Bedrooms
    Bathrooms
    Stories
    Garage (Vehicle Spaces)
    Architectural Styles

    Outdoor Living

    Bedroom Options
    Kitchen & Dining
    Laundry Location
    Additional Rooms

    Garage Type

    Garage Features
    Other Features
    Foundation Type

    Plan Width
    Plan Depth
    Framing Type
    Media Filters
SEARCHING...


House Plan House Plan #27924 Front Elevation

PLAN #699-00341

Starting at

$1,495
Sq Ft 1,800
Beds 3
Baths 2
½ Baths 1
Cars 2
Stories 1
Width 61' 8"
Depth 72' 6"

White Barndominium, Angled Front Elevation, vertical board-and-batten siding, metal roof, wood posts, gravel driveway. House Plan # 963-00692 Digital Rendering by America's Best House Plans, Inc.

PLAN #963-00692

Starting at

$1,599
Sq Ft 2,113
Beds 3
Baths 2
½ Baths 0
Cars 3
Stories 1

Width 60'
Depth 100'



House Plan House Plan #28006 Front Elevation

PLAN #207-00103

Starting at

$2,670
Sq Ft 2,964
Beds 4
Baths 3
½ Baths 1
Cars 3
Stories 1
Width 67' 4"
Depth 82'
House Plan House Plan #28017 Angled Front Elevation

PLAN #963-00695

Starting at

$1,799
Sq Ft 2,758
Beds 3
Baths 2
½ Baths 1
Cars 2
Stories 1
Width 86' 4"
Depth 76'
House Plan House Plan #28018 Front Elevation

PLAN #8318-00306

Starting at

$1,200
Sq Ft 2,278
Beds 3
Baths 2
½ Baths 1
Cars 2
Stories 2
Width 69' 2"
Depth 53' 6"
House Plan House Plan #28019 Front Elevation

PLAN #4534-00088

Starting at

$1,345
Sq Ft 2,965
Beds 4
Baths 3
½ Baths 0
Cars 3
Stories 1
Width 94' 1"
Depth 72' 5"
House Plan House Plan #28041 Angled Front Elevation

PLAN #940-00665

Starting at

$2,050
Sq Ft 3,180
Beds 4
Baths 3
½ Baths 0
Cars 2
Stories 2

Width 75' 3"
Depth 68' 5"
House Plan House Plan #28059 Angled Front Elevation

PLAN #5032-00191

Starting at

$1,250
Sq Ft 2,400
Beds 3
Baths 3
½ Baths 1
Cars 2
Stories 1
Width 110'
Depth 60'
House Plan House Plan #28082 Front Elevation

PLAN #677-00009

Starting at

$1,195
Sq Ft 1,700
Beds 4
Baths 2
½ Baths 0
Cars 2
Stories 1
Width 45'
Depth 61' 6"
House Plan House Plan #28169 Front Elevation

PLAN #2865-00353

Starting at

$1,725
Sq Ft 2,336
Beds 4
Baths 3
½ Baths 1
Cars 2
Stories 1
Width 79' 4"
Depth 53' 8"
House Plan House Plan #28185 Front Elevation

PLAN #963-00710

Starting at

$1,599
Sq Ft 2,283
Beds 3
Baths 2
½ Baths 1
Cars 2
Stories 1
Width 64' 4"
Depth 63' 4"
House Plan House Plan #28196 Angled Front Elevation

PLAN #2559-00954

Starting at

$1,451
Sq Ft 1,446
Beds 3
Baths 2
½ Baths 0
Cars 2
Stories 1
Width 40'
Depth 58'

Gray Barndominium front elevation, metal roof, board-and-batten siding, brick base, wood porch posts. House Plan # 009-00318 Digital Rendering by America's Best House Plans, Inc.
EXCLUSIVE


PLAN #009-00318

Starting at

$1,300
Sq Ft 2,053
Beds 3
Baths 2
½ Baths 0
Cars 3
Stories 1
Width 92'
Depth 62'
House Plan House Plan #28255 Front Elevation

PLAN #048-00288

Starting at

$795
Sq Ft 544
Beds 1
Baths 1
½ Baths 0
Cars 0
Stories 1
Width 26'
Depth 42'
House Plan House Plan #28295 Angled Front Elevation

PLAN #963-00716

Starting at

$1,399
Sq Ft 1,587
Beds 2
Baths 2
½ Baths 0
Cars 4
Stories 1
Width 85'
Depth 48'



White Modern Farmhouse angled front elevation with board-and-batten siding, dark metal roof, and front porch. House Plan # 009-00319 Digital Rendering by America's Best House Plans, Inc.
EXCLUSIVE

PLAN #009-00319

Starting at

$1,300
Sq Ft 2,063
Beds 3
Baths 2
½ Baths 1
Cars 2
Stories 2
Width 62'
Depth 59'



White Modern Farmhouse angled front elevation with dark roof, porch, garage, and landscaping. House Plan # 009-00320 Digital Rendering by America's Best House Plans, Inc.
EXCLUSIVE

PLAN #009-00320

Starting at

$1,300
Sq Ft 2,290
Beds 3-4
Baths 2
½ Baths 1
Cars 2
Stories 1
Width 60'
Depth 71'
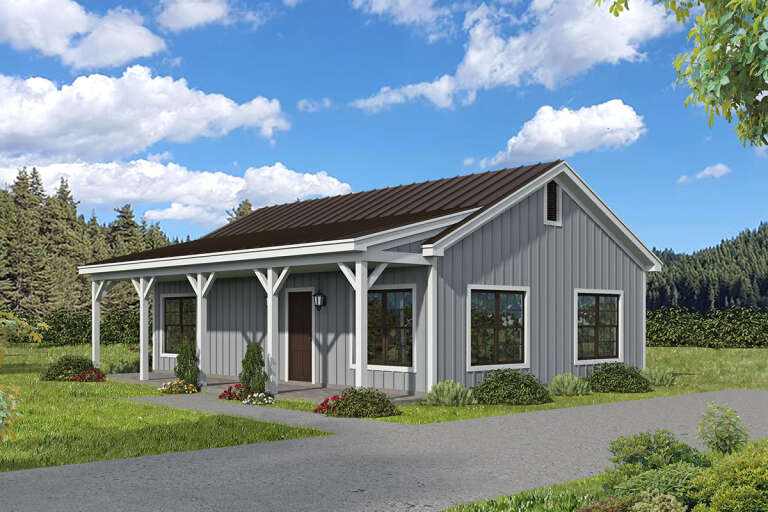

House Plan House Plan #28338 Angled Front Elevation

PLAN #940-00692

Starting at

$950
Sq Ft 900
Beds 2
Baths 1
½ Baths 0
Cars 0
Stories 1
Width 36'
Depth 25'
X
Shop Sign In
Favorites
Cart
Chat