1,245 Results

EDIT SEARCH FILTERS
Clear All FiltersAlabama
Sort By:  

1,245 RESULTS

SEARCH FILTERS

    Plan Type
    Square Feet
    Bedrooms
    Bathrooms
    Stories
    Garage (Vehicle Spaces)
    Architectural Styles

    Outdoor Living

    Bedroom Options
    Kitchen & Dining
    Laundry Location
    Additional Rooms

    Garage Type

    Garage Features
    Other Features
    Foundation Type

    Plan Width
    Plan Depth
    Framing Type
    Media Filters
SEARCHING...


House Plan House Plan #34774 Angled Front Elevation

PLAN #4848-00542

Starting at

$1,025
Sq Ft 1,122
Beds 3
Baths 2
½ Baths 0
Cars 1
Stories 1
Width 51'
Depth 36'

House Plan House Plan #34782 Angled Front Elevation

PLAN #4848-00547

Starting at

$1,065
Sq Ft 1,428
Beds 3
Baths 2
½ Baths 0
Cars 2
Stories 1
Width 35' 8"
Depth 58'



House Plan House Plan #30163 Front Elevation

PLAN #963-00860

Starting at

$1,799
Sq Ft 2,623
Beds 3
Baths 2
½ Baths 1
Cars 2
Stories 1
Width 90' 4"
Depth 66'


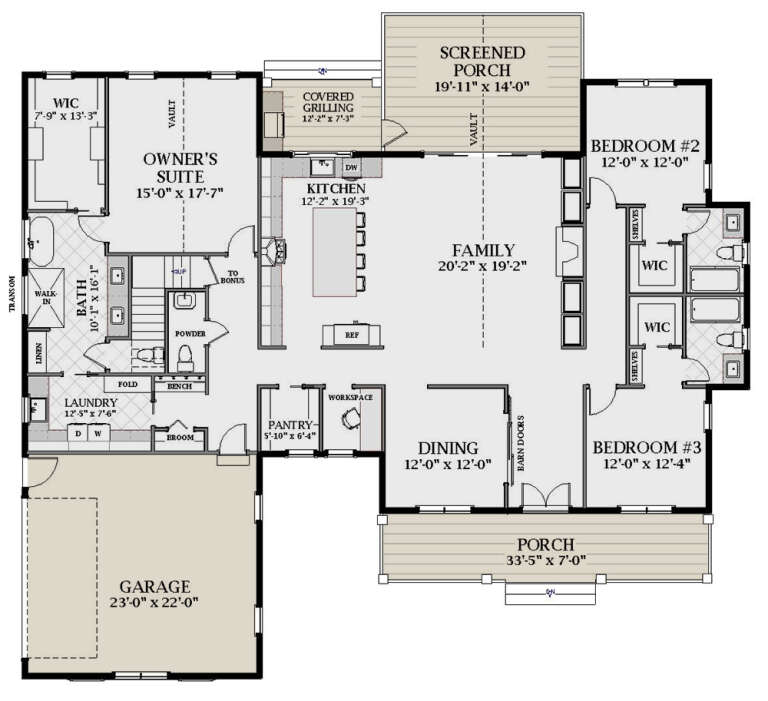
House Plan House Plan #30182 Angled Front Elevation

PLAN #5032-00267

Starting at

$1,050
Sq Ft 1,067
Beds 1-2
Baths 1
½ Baths 0
Cars 0
Stories 1
Width 53'
Depth 32'

House Plan House Plan #30191 Angled Front Elevation

PLAN #940-00959

Starting at

$1,050
Sq Ft 1,040
Beds 2
Baths 2
½ Baths 0
Cars 0
Stories 1
Width 40'
Depth 26'
House Plan House Plan #30234 Angled Front Elevation

PLAN #348-00317

Starting at

$1,300
Sq Ft 1,762
Beds 3
Baths 2
½ Baths 1
Cars 0
Stories 1
Width 56'
Depth 42'
House Plan House Plan #30288 Angled Front Elevation

PLAN #034-01322

Starting at

$1,740
Sq Ft 2,178
Beds 3
Baths 2
½ Baths 1
Cars 2
Stories 2
Width 42'
Depth 47'


White Modern Farmhouse front elevation with board-and-batten siding, metal roof, porch, and red rocking chairs. House Plan # 009-00386 Digital Rendering by America's Best House Plans, Inc.
EXCLUSIVE

PLAN #009-00386

Starting at

$1,200
Sq Ft 1,305
Beds 2
Baths 2
½ Baths 0
Cars 2
Stories 1
Width 56'
Depth 66'
House Plan House Plan #30378 Front Elevation

PLAN #9300-00046

Starting at

$1,704
Sq Ft 1,800
Beds 3
Baths 2
½ Baths 0
Cars 0
Stories 1
Width 50'
Depth 50'
House Plan House Plan #30409 Front Elevation at Dusk

PLAN #7516-00079

Starting at

$1,440
Sq Ft 1,829
Beds 3
Baths 2
½ Baths 0
Cars 2
Stories 1
Width 53' 9"
Depth 73' 6"
House Plan House Plan #30442 Front Elevation

PLAN #8318-00381

Starting at

$1,200
Sq Ft 1,836
Beds 3
Baths 2
½ Baths 1
Cars 0
Stories 2
Width 44' 2"
Depth 51'
House Plan House Plan #30511 Angled Front Elevation

PLAN #963-00877

Starting at

$1,499
Sq Ft 1,810
Beds 3
Baths 2
½ Baths 0
Cars 2
Stories 1
Width 52'
Depth 69' 8"
House Plan House Plan #30562 Front Elevation

PLAN #677-00027

Starting at

$1,195
Sq Ft 1,594
Beds 3
Baths 2
½ Baths 0
Cars 2
Stories 1
Width 44'
Depth 64'
House Plan House Plan #30584 Angled Rear Elevation

PLAN #8937-00015

Starting at

$1,195
Sq Ft 2,760
Beds 4
Baths 3
½ Baths 0
Cars 0
Stories 1
Width 46'
Depth 48'
House Plan House Plan #30601 Angled Front Elevation

PLAN #8937-00017

Starting at

$1,395
Sq Ft 967
Beds 2
Baths 2
½ Baths 0
Cars 0
Stories 1
Width 40' 9"
Depth 44'

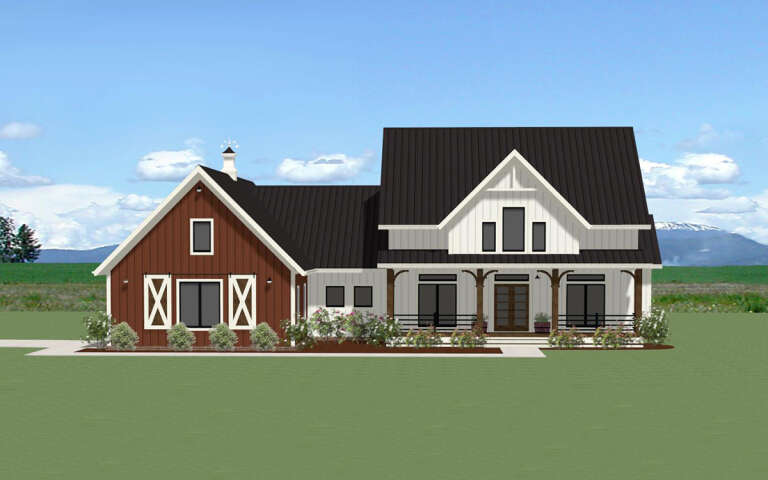
House Plan House Plan #30638 Angled Front Elevation

PLAN #963-00889

Starting at

$1,699
Sq Ft 2,388
Beds 2-5
Baths 2
½ Baths 1
Cars 2
Stories 1
Width 102'
Depth 60' 4"
House Plan House Plan #30662 Angled Front Elevation at Dusk

PLAN #7983-00009

Starting at

$1,900
Sq Ft 3,226
Beds 4
Baths 3
½ Baths 1
Cars 3
Stories 1
Width 90' 11"
Depth 90'
House Plan House Plan #30689 Front Elevation at Dusk

PLAN #7983-00028

Starting at

$1,730
Sq Ft 2,500
Beds 3
Baths 2
½ Baths 0
Cars 2
Stories 1
Width 90' 6"
Depth 71' 7"
X
Shop Sign In
Favorites
Cart
Chat