931 Results

Sort By:  

931 RESULTS

SEARCH FILTERS

    Plan Type
    Square Feet
    Bedrooms
    Bathrooms
    Stories
    Garage (Vehicle Spaces)
    Architectural Styles

    Outdoor Living

    Bedroom Options
    Kitchen & Dining
    Laundry Location
    Additional Rooms

    Garage Type

    Garage Features
    Other Features
    Foundation Type

    Plan Width
    Plan Depth
    Framing Type
    Media Filters
SEARCHING...




House Plan House Plan #3489 Front Elevation

PLAN #168-00068

Starting at

$1,700
Sq Ft 5,388
Beds 6
Baths 5
½ Baths 1
Cars 2
Stories 2
Width 96' 1"
Depth 71' 2"




House Plan House Plan #31987 Front Elevation

PLAN #8436-00132

Starting at

$4,264
Sq Ft 5,330
Beds 4
Baths 4
½ Baths 1
Cars 4
Stories 2
Width 108' 8"
Depth 96' 4"



House Plan House Plan #26778 Front Elevation

PLAN #8436-00034

Starting at

$4,863
Sq Ft 6,054
Beds 5
Baths 6
½ Baths 0
Cars 3
Stories 2
Width 88'
Depth 112' 1"

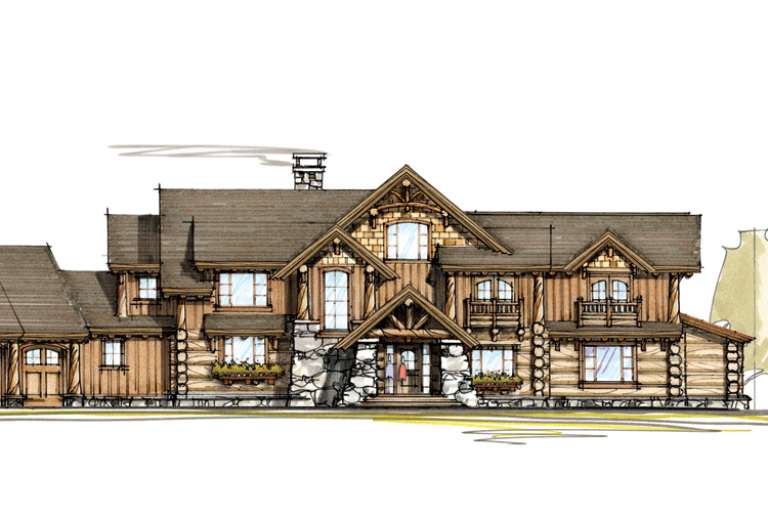
House Plan House Plan #18089 Front Elevation

PLAN #1018-00278

Starting at

$2,500
Sq Ft 5,474
Beds 5
Baths 7
½ Baths 0
Cars 3
Stories 2
Width 89' 8"
Depth 85'
House Plan House Plan #13468 Front Elevation

PLAN #110-00891

Starting at

$3,250
Sq Ft 7,784
Beds 5
Baths 4
½ Baths 2
Cars 4
Stories 1.5
Width 170' 4"
Depth 86' 10"
House Plan House Plan #13067 Front Photo

PLAN #3323-00513

Starting at

$2,250
Sq Ft 5,432
Beds 5
Baths 5
½ Baths 1
Cars 3
Stories 2
Width 82' 4"
Depth 105' 10"
House Plan House Plan #6173 Front Elevation

PLAN #341-00299

Starting at

$4,900
Sq Ft 7,985
Beds 4
Baths 5
½ Baths 1
Cars 5
Stories 2
Width 105'
Depth 105'
House Plan House Plan #6172 FRONT PHOTO DEFAULT

PLAN #341-00298

Starting at

$5,700
Sq Ft 9,820
Beds 4
Baths 7
½ Baths 1
Cars 4
Stories 2
Width 126'
Depth 94'
House Plan House Plan #34109 Angled Front Elevation

PLAN #6422-00104

Starting at

$3,000
Sq Ft 5,494
Beds 4
Baths 2
½ Baths 2
Cars 6
Stories 1
Width 110'
Depth 72'
House Plan House Plan #30123 Angled Front Elevation

PLAN #8436-00129

Starting at

$4,826
Sq Ft 6,033
Beds 4
Baths 5
½ Baths 0
Cars 4
Stories 2
Width 122' 8"
Depth 110' 8"
House Plan House Plan #3520 Front Elevation

PLAN #168-00092

Starting at

$2,000
Sq Ft 6,904
Beds 6
Baths 6
½ Baths 2
Cars 4
Stories 2
Width 129' 4"
Depth 99' 8"
House Plan House Plan #32665 Angled Front Elevation

PLAN #8768-00158

Starting at

$2,756
Sq Ft 5,466
Beds 6
Baths 4
½ Baths 0
Cars 3
Stories 1
Width 98' 6"
Depth 56'
House Plan House Plan #24679 Front Elevation

PLAN #699-00275

Starting at

$2,277
Sq Ft 5,693
Beds 5
Baths 5
½ Baths 1
Cars 3
Stories 2
Width 72' 1"
Depth 73' 6"
House Plan House Plan #14392 Front Photo

PLAN #5631-00021

Starting at

$4,500
Sq Ft 6,403
Beds 5
Baths 4
½ Baths 2
Cars 4
Stories 2
Width 78'
Depth 95'
House Plan House Plan #13080 Front Photo

PLAN #3323-00526

Starting at

$2,400
Sq Ft 7,311
Beds 6
Baths 6
½ Baths 1
Cars 3
Stories 2
Width 96' 2"
Depth 71' 8"
House Plan House Plan #6168

PLAN #341-00294

Starting at

$4,000
Sq Ft 6,300
Beds 5
Baths 5
½ Baths 1
Cars 4
Stories 2
Width 125'
Depth 71'
House Plan House Plan #4949 Front Photo

PLAN #699-00007

Starting at

$3,397
Sq Ft 5,662
Beds 4
Baths 4
½ Baths 1
Cars 3
Stories 2
Width 103' 6"
Depth 83' 1"
House Plan House Plan #927 Front Elevation

PLAN #035-00276

Starting at

$3,350
Sq Ft 6,234
Beds 6
Baths 6
½ Baths 1
Cars 3
Stories 3
Width 112'
Depth 59'
X
Shop Sign In
Favorites
Cart
Chat