931 Results

Sort By:  

931 RESULTS

SEARCH FILTERS

    Plan Type
    Square Feet
    Bedrooms
    Bathrooms
    Stories
    Garage (Vehicle Spaces)
    Architectural Styles

    Outdoor Living

    Bedroom Options
    Kitchen & Dining
    Laundry Location
    Additional Rooms

    Garage Type

    Garage Features
    Other Features
    Foundation Type

    Plan Width
    Plan Depth
    Framing Type
    Media Filters
SEARCHING...









House Plan House Plan #20409 Front Elevation

PLAN #8318-00101

Starting at

$3,250
Sq Ft 6,641
Beds 5
Baths 6
½ Baths 1
Cars 3
Stories 2
Width 162' 8"
Depth 100' 2"

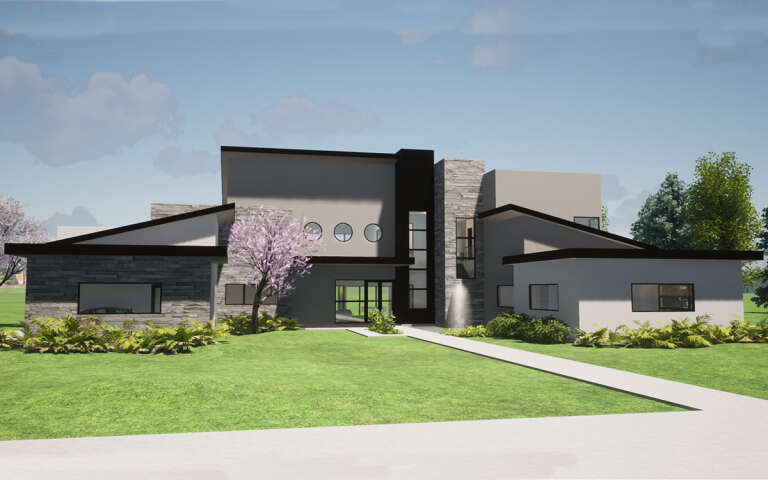
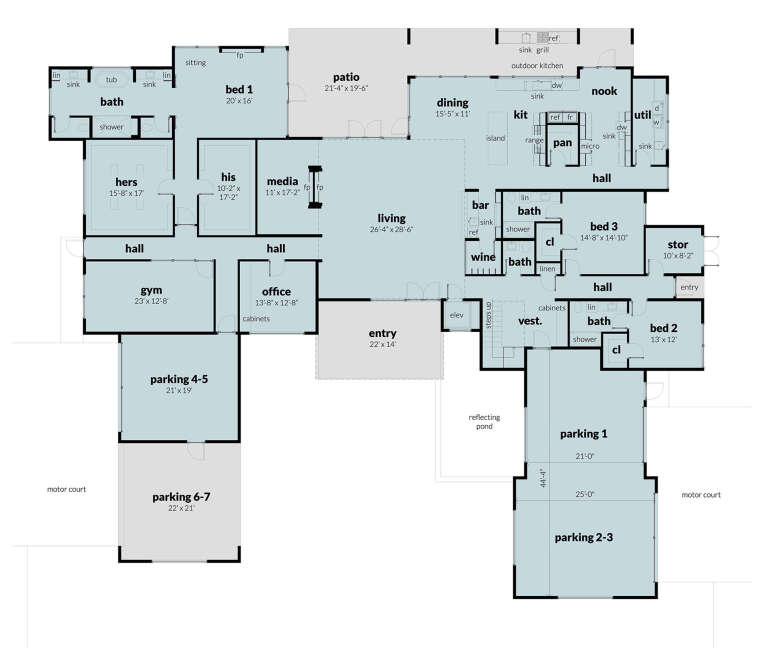

House Plan House Plan #17617 Front Elevation

PLAN #1018-00242

Starting at

$5,200
Sq Ft 6,220
Beds 4
Baths 4
½ Baths 1
Cars 3
Stories 2
Width 110'
Depth 133' 2"


House Plan House Plan #13069 Front Photo

PLAN #3323-00515

Starting at

$2,400
Sq Ft 8,069
Beds 5
Baths 5
½ Baths 1
Cars 3
Stories 2
Width 79' 4"
Depth 76' 8"

House Plan House Plan #6180 Front Elevation

PLAN #035-00450

Starting at

$3,350
Sq Ft 6,168
Beds 3
Baths 3
½ Baths 2
Cars 2
Stories 2
Width 125'
Depth 73'
House Plan House Plan #6166 Front Photo

PLAN #341-00292

Starting at

$4,300
Sq Ft 6,590
Beds 5
Baths 5
½ Baths 1
Cars 3
Stories 2
Width 98'
Depth 74'
House Plan House Plan #28638 Front Elevation

PLAN #6422-00075

Starting at

$3,300
Sq Ft 5,914
Beds 5
Baths 5
½ Baths 2
Cars 3
Stories 2
Width 84' 8"
Depth 60' 10"

House Plan House Plan #27200 Front Elevation

PLAN #3418-00014

Starting at

$1,560
Sq Ft 6,353
Beds 5
Baths 5
½ Baths 1
Cars 3
Stories 2
Width 83' 4"
Depth 93' 4"


House Plan House Plan #24025 Front Elevation

PLAN #1020-00355

Starting at

$3,574
Sq Ft 7,605
Beds 6
Baths 4
½ Baths 1
Cars 3
Stories 2
Width 112' 4"
Depth 81'
House Plan House Plan #17619 Front Elevation

PLAN #1018-00243

Starting at

$3,500
Sq Ft 6,385
Beds 4-5
Baths 5
½ Baths 1
Cars 3
Stories 2
Width 67' 6"
Depth 52' 8"
House Plan House Plan #13087 Front Photo

PLAN #3323-00533

Starting at

$2,400
Sq Ft 8,166
Beds 6
Baths 5
½ Baths 1
Cars 3
Stories 3
Width 82'
Depth 75' 7"
House Plan House Plan #13078 Front Elevation

PLAN #3323-00524

Starting at

$2,250
Sq Ft 5,717
Beds 5
Baths 4
½ Baths 2
Cars 3
Stories 2
Width 108' 10"
Depth 72'
House Plan House Plan #12895 Front Photo

PLAN #3323-00426

Starting at

$2,400
Sq Ft 6,049
Beds 6
Baths 7
½ Baths 1
Cars 4
Stories 2
Width 127' 9"
Depth 75' 8"
House Plan House Plan #12891 Front Elevation

PLAN #3323-00422

Starting at

$2,250
Sq Ft 5,846
Beds 6
Baths 6
½ Baths 1
Cars 2
Stories 2
Width 83' 9"
Depth 79' 11"


House Plan House Plan #10047 Front Photo

PLAN #053-02176

Starting at

$2,120
Sq Ft 5,954
Beds 6
Baths 4
½ Baths 0
Cars 3
Stories 2
Width 61'
Depth 90'


House Plan House Plan #29626 Angled Front Elevation

PLAN #940-00866

Starting at

$2,650
Sq Ft 5,032
Beds 5
Baths 4
½ Baths 1
Cars 5
Stories 2
Width 91' 1"
Depth 82'
House Plan House Plan #19602 Front Elevation

PLAN #028-00146

Starting at

$4,338
Sq Ft 6,058
Beds 6
Baths 5
½ Baths 2
Cars 3
Stories 2
Width 78'
Depth 95'
House Plan House Plan #16622 Front Photo

PLAN #1018-00212

Starting at

$3,500
Sq Ft 5,814
Beds 5-6
Baths 5
½ Baths 1
Cars 3
Stories 2
Width 77' 2"
Depth 101'
House Plan House Plan #12385 Front Elevation

PLAN #2559-00593

Starting at

$3,296
Sq Ft 6,497
Beds 5
Baths 6
½ Baths 1
Cars 3
Stories 2
Width 127'
Depth 92'
X
Shop Sign In
Favorites
Cart
Chat