931 Results

Sort By:  

931 RESULTS

SEARCH FILTERS

    Plan Type
    Square Feet
    Bedrooms
    Bathrooms
    Stories
    Garage (Vehicle Spaces)
    Architectural Styles

    Outdoor Living

    Bedroom Options
    Kitchen & Dining
    Laundry Location
    Additional Rooms

    Garage Type

    Garage Features
    Other Features
    Foundation Type

    Plan Width
    Plan Depth
    Framing Type
    Media Filters
SEARCHING...









House Plan House Plan #17623 Front Elevation

PLAN #1018-00247

Starting at

$3,150
Sq Ft 6,482
Beds 4
Baths 4
½ Baths 1
Cars 3
Stories 3
Width 90' 4"
Depth 98' 9"










House Plan House Plan #13106 Front Photo

PLAN #3323-00552

Starting at

$2,400
Sq Ft 10,229
Beds 7
Baths 8
½ Baths 2
Cars 5
Stories 2.5
Width 101' 4"
Depth 110' 4"



House Plan House Plan #13095 Front Elevation

PLAN #3323-00541

Starting at

$2,400
Sq Ft 8,599
Beds 6
Baths 6
½ Baths 2
Cars 3
Stories 2
Width 117' 2"
Depth 98' 2"


House Plan House Plan #3517 Front Elevation

PLAN #168-00089

Starting at

$2,000
Sq Ft 6,679
Beds 6
Baths 6
½ Baths 1
Cars 3
Stories 2
Width 80'
Depth 65'
House Plan House Plan #1447 Rear Elevation

PLAN #039-00184

Starting at

$2,745
Sq Ft 6,246
Beds 6
Baths 5
½ Baths 1
Cars 4
Stories 1
Width 84'
Depth 67'
House Plan House Plan #24511 Angled Front Elevation

PLAN #5445-00373

Starting at

$3,400
Sq Ft 7,685
Beds 5
Baths 5
½ Baths 2
Cars 4
Stories 2
Width 135'
Depth 91'
House Plan House Plan #28847 Front Elevation

PLAN #028-00182

Starting at

$6,422
Sq Ft 6,882
Beds 7
Baths 7
½ Baths 2
Cars 7
Stories 2
Width 117' 10"
Depth 102' 6"
House Plan House Plan #23819 Front Elevation

PLAN #286-00091

Starting at

$1,800
Sq Ft 5,256
Beds 4
Baths 3
½ Baths 1
Cars 3
Stories 2
Width 99' 9"
Depth 84' 3"
House Plan House Plan #19437 Front Elevation

PLAN #963-00253

Starting at

$2,699
Sq Ft 5,865
Beds 5
Baths 3
½ Baths 1
Cars 3
Stories 1.5
Width 109'
Depth 82'
House Plan House Plan #19169 Front Rendering

PLAN #5445-00322

Starting at

$4,320
Sq Ft 9,832
Beds 5
Baths 7
½ Baths 2
Cars 4
Stories 2
Width 124'
Depth 104'
House Plan House Plan #17621 Front Elevation

PLAN #1018-00245

Starting at

$5,000
Sq Ft 6,781
Beds 5-6
Baths 6
½ Baths 1
Cars 4
Stories 2
Width 108' 6"
Depth 103' 10"
House Plan House Plan #13108 Front Photo

PLAN #3323-00554

Starting at

$2,400
Sq Ft 7,480
Beds 6
Baths 5
½ Baths 4
Cars 3
Stories 2
Width 109' 3"
Depth 95' 4"
House Plan House Plan #12398 Front Photo

PLAN #2559-00606

Starting at

$3,781
Sq Ft 6,020
Beds 5
Baths 5
½ Baths 1
Cars 3
Stories 2
Width 101'
Depth 91'
House Plan House Plan #28535 Front Elevation

PLAN #8768-00124

Starting at

$3,657
Sq Ft 7,961
Beds 5-6
Baths 4
½ Baths 1
Cars 3
Stories 1.5
Width 116' 5"
Depth 100'
House Plan House Plan #18695 Front Elevation

PLAN #8318-00058

Starting at

$3,250
Sq Ft 6,554
Beds 4
Baths 4
½ Baths 2
Cars 3
Stories 1
Width 174' 8"
Depth 143' 3"
House Plan House Plan #18563 Front Elevation

PLAN #940-00047

Starting at

$2,650
Sq Ft 5,371
Beds 5
Baths 4
½ Baths 1
Cars 3
Stories 2
Width 81'
Depth 114' 2"
House Plan House Plan #18490 Front Elevation

PLAN #8318-00042

Starting at

$2,450
Sq Ft 6,356
Beds 5
Baths 5
½ Baths 1
Cars 5
Stories 2
Width 120' 6"
Depth 107' 7"
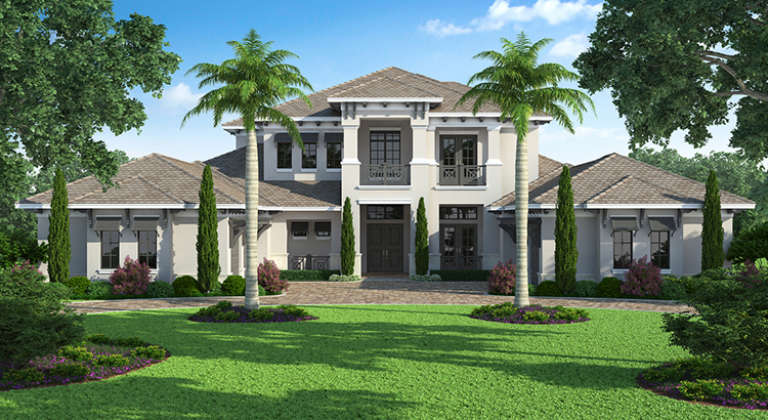

House Plan House Plan #16946 Front Elevation

PLAN #207-00011

Starting at

$4,860
Sq Ft 5,403
Beds 5
Baths 5
½ Baths 2
Cars 4
Stories 2
Width 85' 4"
Depth 118' 8"
X
Shop Sign In
Favorites
Cart
Chat