931 Results

Sort By:  

931 RESULTS

SEARCH FILTERS

    Plan Type
    Square Feet
    Bedrooms
    Bathrooms
    Stories
    Garage (Vehicle Spaces)
    Architectural Styles

    Outdoor Living

    Bedroom Options
    Kitchen & Dining
    Laundry Location
    Additional Rooms

    Garage Type

    Garage Features
    Other Features
    Foundation Type

    Plan Width
    Plan Depth
    Framing Type
    Media Filters
SEARCHING...








House Plan House Plan #29028 Front Elevation

PLAN #3978-00271

Starting at

$6,300
Sq Ft 7,279
Beds 6
Baths 7
½ Baths 1
Cars 3
Stories 2
Width 84' 4"
Depth 110' 8"





House Plan House Plan #28717 Front Elevation

PLAN #8318-00340

Starting at

$2,050
Sq Ft 5,009
Beds 5
Baths 4
½ Baths 1
Cars 3
Stories 2
Width 61' 6"
Depth 78' 6"
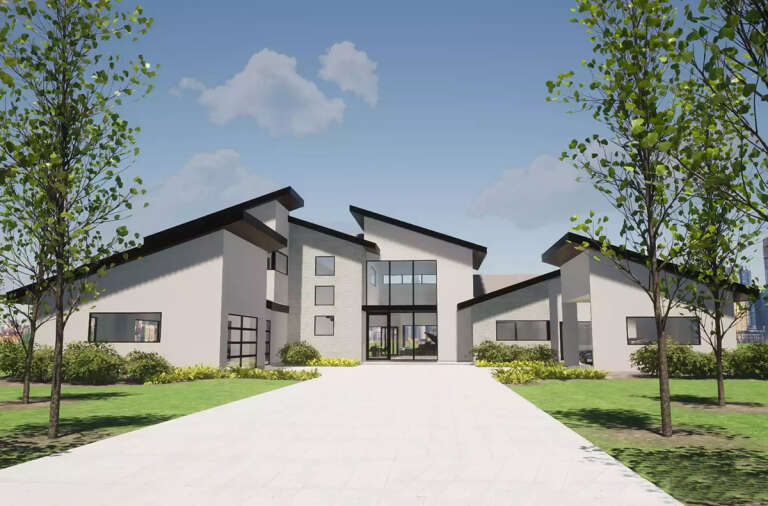
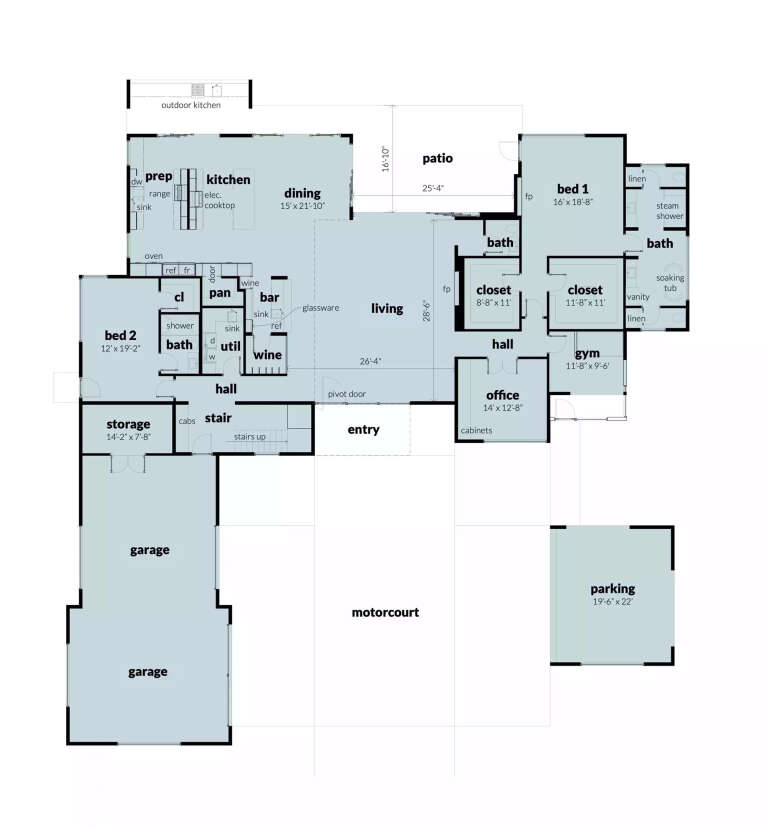



House Plan House Plan #19147 Front Rendering

PLAN #5445-00314

Starting at

$2,500
Sq Ft 5,413
Beds 4
Baths 4
½ Baths 3
Cars 3
Stories 2
Width 78'
Depth 112'



House Plan House Plan #17177 Front Elevation

PLAN #3323-00646

Starting at

$2,400
Sq Ft 8,376
Beds 5
Baths 6
½ Baths 3
Cars 4
Stories 2
Width 88' 7"
Depth 82' 2"
House Plan House Plan #13058 Front Elevation

PLAN #3323-00504

Starting at

$2,400
Sq Ft 8,143
Beds 6
Baths 6
½ Baths 2
Cars 2
Stories 2
Width 107' 10"
Depth 75' 7"
House Plan House Plan #6171 Front Elevation

PLAN #341-00297

Starting at

$5,700
Sq Ft 9,250
Beds 4
Baths 5
½ Baths 1
Cars 4
Stories 2
Width 96'
Depth 145'


House Plan House Plan #13103 Front Photo

PLAN #3323-00549

Starting at

$2,400
Sq Ft 7,017
Beds 5
Baths 5
½ Baths 1
Cars 3
Stories 3
Width 75' 5"
Depth 76' 4"

House Plan House Plan #30065 Front Elevation

PLAN #207-00134

Starting at

$4,890
Sq Ft 5,432
Beds 4
Baths 5
½ Baths 0
Cars 4
Stories 2
Width 87' 4"
Depth 74'
House Plan House Plan #14975 Front Elevation

PLAN #8504-00021

Starting at

$8,577
Sq Ft 5,198
Beds 5
Baths 5
½ Baths 1
Cars 2
Stories 2
Width 88'
Depth 63'
House Plan House Plan #14379 Front Photo

PLAN #5631-00008

Starting at

$5,550
Sq Ft 8,095
Beds 4
Baths 4
½ Baths 2
Cars 4
Stories 1
Width 156' 9"
Depth 91' 6"
House Plan House Plan #13101 Front Elevation

PLAN #3323-00547

Starting at

$2,400
Sq Ft 6,909
Beds 5
Baths 5
½ Baths 1
Cars 4
Stories 2
Width 110' 10"
Depth 106' 7"


House Plan House Plan #13086 Front Elevation

PLAN #3323-00532

Starting at

$2,400
Sq Ft 8,733
Beds 6
Baths 6
½ Baths 2
Cars 3
Stories 2
Width 89' 8"
Depth 116' 7"
House Plan House Plan #26784 Front Elevation

PLAN #8436-00040

Starting at

$4,656
Sq Ft 5,816
Beds 5
Baths 6
½ Baths 0
Cars 3
Stories 2
Width 88'
Depth 110' 1"
House Plan House Plan #23891 Front Elevation

PLAN #207-00083

Starting at

$6,220
Sq Ft 6,910
Beds 5
Baths 5
½ Baths 2
Cars 4
Stories 2
Width 104' 8"
Depth 119' 6"
House Plan House Plan #14455 Front Elevation

PLAN #5631-00032

Starting at

$4,200
Sq Ft 5,564
Beds 5
Baths 4
½ Baths 1
Cars 3
Stories 1
Width 87' 9"
Depth 113' 8"
House Plan House Plan #13117 Front Elevation

PLAN #3323-00563

Starting at

$2,400
Sq Ft 9,859
Beds 5
Baths 7
½ Baths 3
Cars 4
Stories 2
Width 101' 10"
Depth 163' 8"


House Plan House Plan #30237 Front Elevation

PLAN #5445-00526

Starting at

$3,400
Sq Ft 7,823
Beds 5
Baths 5
½ Baths 2
Cars 4
Stories 2
Width 103'
Depth 125'
House Plan House Plan #25149 Front Elevation

PLAN #8318-00186

Starting at

$4,000
Sq Ft 5,383
Beds 4
Baths 4
½ Baths 1
Cars 3
Stories 1.5
Width 152' 4"
Depth 96' 10"
X
Shop Sign In
Favorites
Cart
Chat