931 Results

Sort By:  

931 RESULTS

SEARCH FILTERS

    Plan Type
    Square Feet
    Bedrooms
    Bathrooms
    Stories
    Garage (Vehicle Spaces)
    Architectural Styles

    Outdoor Living

    Bedroom Options
    Kitchen & Dining
    Laundry Location
    Additional Rooms

    Garage Type

    Garage Features
    Other Features
    Foundation Type

    Plan Width
    Plan Depth
    Framing Type
    Media Filters
SEARCHING...











House Plan House Plan #21827 Front Elevation

PLAN #699-00211

Starting at

$2,495
Sq Ft 5,091
Beds 4-5
Baths 4
½ Baths 1
Cars 3
Stories 2
Width 73'
Depth 107' 3"







House Plan House Plan #21075 Front Elevation

PLAN #699-00146

Starting at

$2,560
Sq Ft 5,684
Beds 5
Baths 5
½ Baths 1
Cars 3
Stories 2
Width 77' 1"
Depth 82' 3"
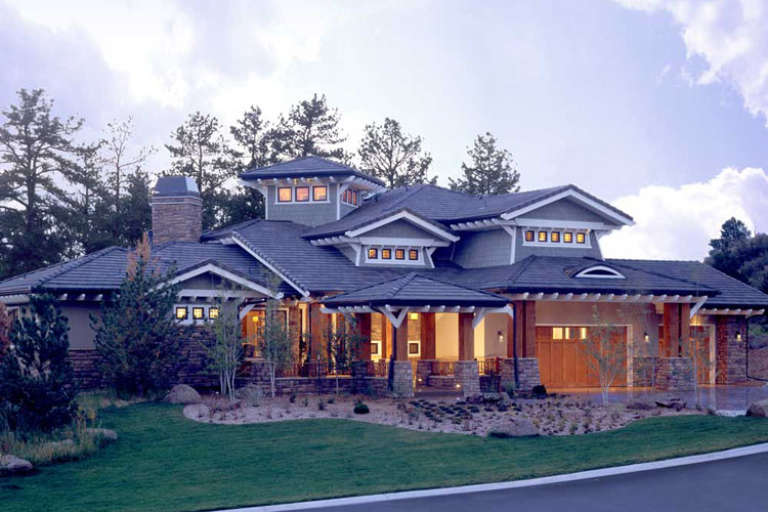


House Plan House Plan #19922 Front Elevation

PLAN #5631-00096

Starting at

$4,200
Sq Ft 5,887
Beds 4
Baths 5
½ Baths 1
Cars 4
Stories 2
Width 137'
Depth 89'


House Plan House Plan #17170 Front Elevation

PLAN #3323-00639

Starting at

$2,250
Sq Ft 5,260
Beds 4
Baths 4
½ Baths 1
Cars 3
Stories 2
Width 123' 10"
Depth 104' 6"


House Plan House Plan #16548 Front Photo

PLAN #1907-00016

Starting at

$3,775
Sq Ft 5,876
Beds 5
Baths 5
½ Baths 0
Cars 3
Stories 2
Width 90'
Depth 92'
House Plan House Plan #16469 Front Elevation

PLAN #5445-00136

Starting at

$2,960
Sq Ft 6,291
Beds 5
Baths 6
½ Baths 1
Cars 4
Stories 2
Width 130'
Depth 94'
House Plan House Plan #16038

PLAN #1018-00186

Starting at

$5,200
Sq Ft 6,718
Beds 5
Baths 6
½ Baths 1
Cars 5
Stories 2
Width 91'
Depth 156' 10"
House Plan House Plan #13089 Front Elevation

PLAN #3323-00535

Starting at

$2,400
Sq Ft 9,611
Beds 5
Baths 5
½ Baths 2
Cars 3
Stories 2
Width 106' 2"
Depth 84'
House Plan House Plan #10106 Front Elevation

PLAN #053-02235

Starting at

$3,073
Sq Ft 7,700
Beds 6
Baths 4
½ Baths 0
Cars 4
Stories 2
Width 93'
Depth 75'
House Plan House Plan #915 Front Elevation

PLAN #035-00264

Starting at

$3,350
Sq Ft 5,725
Beds 4
Baths 3
½ Baths 1
Cars 3
Stories 2
Width 92'
Depth 79'


House Plan House Plan #29358 Angled Rear Elevation

PLAN #039-00739

Starting at

$2,745
Sq Ft 6,609
Beds 4
Baths 4
½ Baths 0
Cars 4
Stories 1.5
Width 130'
Depth 81' 2"
House Plan House Plan #29027 Front Elevation

PLAN #3978-00270

Starting at

$6,300
Sq Ft 8,409
Beds 6
Baths 7
½ Baths 1
Cars 8
Stories 2
Width 93' 4"
Depth 158' 2"
House Plan House Plan #26531 Front Elevation

PLAN #5565-00152

Starting at

$5,203
Sq Ft 5,203
Beds 4
Baths 5
½ Baths 1
Cars 4
Stories 1
Width 134' 6"
Depth 85' 4"
House Plan House Plan #16085

PLAN #1018-00196

Starting at

$6,500
Sq Ft 7,441
Beds 4-7
Baths 5
½ Baths 2
Cars 4
Stories 2
Width 106'
Depth 143' 10"
House Plan House Plan #14491 Front Photo

PLAN #5631-00051

Starting at

$4,900
Sq Ft 6,863
Beds 2-3
Baths 3
½ Baths 2
Cars 4
Stories 1
Width 102' 6"
Depth 99'
House Plan House Plan #14389 Front Photo

PLAN #5631-00018

Starting at

$4,200
Sq Ft 5,613
Beds 5
Baths 4
½ Baths 2
Cars 3
Stories 2
Width 83'
Depth 60' 6"
House Plan House Plan #13070 Front Photo

PLAN #3323-00516

Starting at

$2,250
Sq Ft 5,495
Beds 4
Baths 4
½ Baths 3
Cars 4
Stories 2
Width 102' 2"
Depth 107'
House Plan House Plan #13028 Front Photo

PLAN #3323-00474

Starting at

$2,400
Sq Ft 6,622
Beds 5
Baths 5
½ Baths 3
Cars 3
Stories 2
Width 88' 9"
Depth 88' 5"
X
Shop Sign In
Favorites
Cart
Chat