1,687 Results

Sort By:  

1,687 RESULTS

SEARCH FILTERS

    Plan Type
    Square Feet
    Bedrooms
    Bathrooms
    Stories
    Garage (Vehicle Spaces)
    Architectural Styles

    Outdoor Living

    Bedroom Options
    Kitchen & Dining
    Laundry Location
    Additional Rooms

    Garage Type

    Garage Features
    Other Features
    Foundation Type

    Plan Width (FT)
    Plan Depth (FT)
    Plan Height (FT)
    Framing Type
    Media Filters
SEARCHING...












House Plan House Plan #15995

PLAN #1018-00157

Starting at

$2,400
Sq Ft 4,934
Beds 4
Baths 5
½ Baths 0
Cars 3
Stories 1
Width 116' 10"
Depth 121' 7"






House Plan House Plan #15237 Front Elevation

PLAN #7922-00191

Starting at

$1,020
Sq Ft 4,298
Beds 5
Baths 4
½ Baths 2
Cars 2
Stories 1.5
Width 61' 4"
Depth 72' 2"
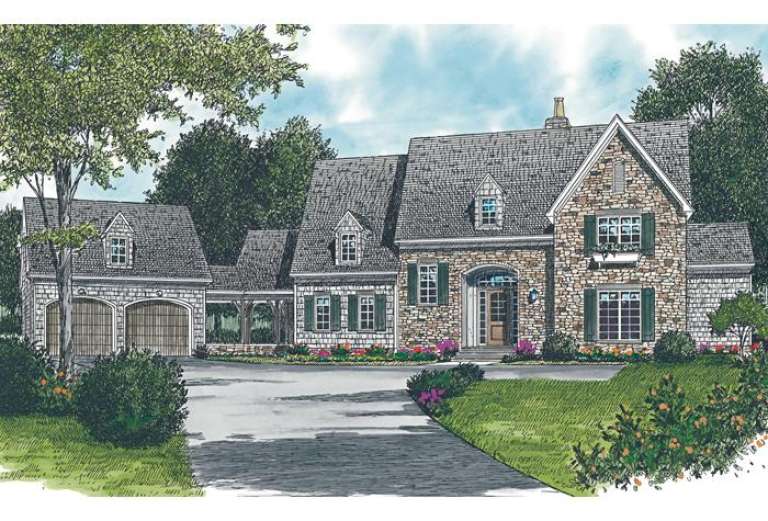
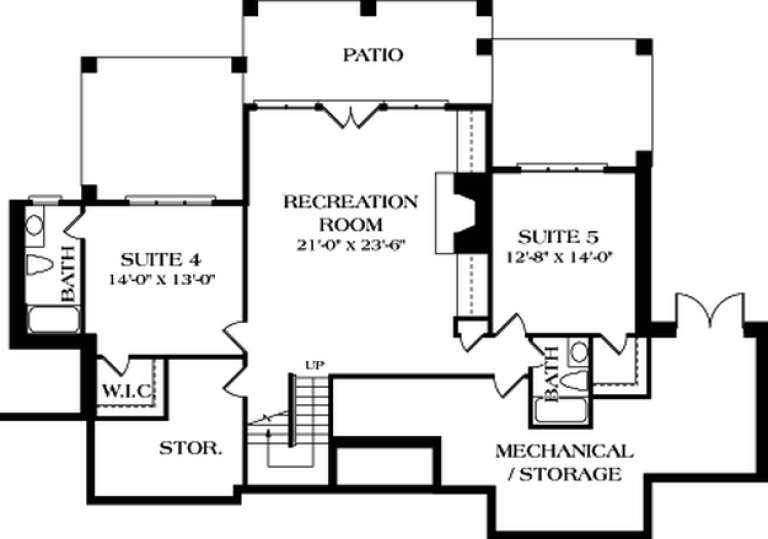

House Plan House Plan #13023 Front Elevation

PLAN #3323-00469

Starting at

$1,950
Sq Ft 4,685
Beds 6
Baths 6
½ Baths 0
Cars 3
Stories 3
Width 80' 8"
Depth 111' 8"



House Plan House Plan #5897 Front Photo 1

PLAN #341-00024

Starting at

$2,600
Sq Ft 4,450
Beds 4
Baths 3
½ Baths 0
Cars 3
Stories 2
Width 59'
Depth 85'


House Plan House Plan #4951 Front Photo

PLAN #699-00009

Starting at

$2,395
Sq Ft 4,395
Beds 4
Baths 4
½ Baths 1
Cars 3
Stories 2
Width 79' 6"
Depth 66' 7"

House Plan House Plan #29129 Front Elevation

PLAN #028-00186

Starting at

$4,311
Sq Ft 4,156
Beds 5
Baths 5
½ Baths 1
Cars 3
Stories 3
Width 34' 8"
Depth 125' 9"
House Plan House Plan #26457 Front Elevation

PLAN #8318-00230

Starting at

$2,050
Sq Ft 4,989
Beds 3
Baths 3
½ Baths 1
Cars 4
Stories 1.5
Width 111' 8"
Depth 85'
House Plan House Plan #25591 Front Elevation


PLAN #5565-00048

Starting at

$4,298
Sq Ft 4,298
Beds 3-4
Baths 4
½ Baths 1
Cars 3
Stories 1
Width 102' 8"
Depth 79' 8"
House Plan House Plan #17317 Front Elevation

PLAN #1018-00228

Starting at

$3,500
Sq Ft 4,846
Beds 4-5
Baths 5
½ Baths 1
Cars 3
Stories 2
Width 88' 10"
Depth 97' 4"
House Plan House Plan #13471 Front Elevation

PLAN #110-00894

Starting at

$1,850
Sq Ft 4,215
Beds 0
Baths 0
½ Baths 0
Cars 3
Stories 1
Width 80'
Depth 106' 8"
House Plan House Plan #12677 Front Elevation

PLAN #3323-00208

Starting at

$1,800
Sq Ft 4,131
Beds 6
Baths 5
½ Baths 1
Cars 2
Stories 3
Width 103' 8"
Depth 57' 6"
House Plan House Plan #33693 Angled Front Elevation

PLAN #5445-00549

Starting at

$1,700
Sq Ft 4,755
Beds 4
Baths 4
½ Baths 2
Cars 3
Stories 2
Width 57'
Depth 81'
House Plan House Plan #31111 Angled Front Elevation

PLAN #5445-00533

Starting at

$1,700
Sq Ft 4,663
Beds 4
Baths 4
½ Baths 1
Cars 3
Stories 2
Width 70'
Depth 124'
House Plan House Plan #27592 Front Elevation

PLAN #699-00316

Starting at

$2,488
Sq Ft 4,976
Beds 5
Baths 4
½ Baths 1
Cars 3
Stories 2
Width 85' 1"
Depth 79'

House Plan House Plan #27301 Front Elevation

PLAN #2865-00222

Starting at

$2,425
Sq Ft 4,693
Beds 4
Baths 4
½ Baths 0
Cars 2
Stories 1
Width 92' 9"
Depth 107' 5"
House Plan House Plan #27103 Front Elevation
EXCLUSIVE

PLAN #2802-00148

Starting at

$1,550
Sq Ft 4,132
Beds 5
Baths 4
½ Baths 1
Cars 3
Stories 2
Width 68' 4"
Depth 63' 2"
House Plan House Plan #23847 Front Elevation

PLAN #425-00010

Starting at

$2,150
Sq Ft 4,602
Beds 5
Baths 5
½ Baths 0
Cars 4
Stories 2
Width 99'
Depth 80'
House Plan House Plan #20339 Front Elevation

PLAN #1020-00320

Starting at

$1,894
Sq Ft 4,029
Beds 4-5
Baths 3
½ Baths 1
Cars 4
Stories 2
Width 105' 1"
Depth 82' 4"
X
Shop Sign In
Favorites
Cart
Chat