1,687 Results

Sort By:  

1,687 RESULTS

SEARCH FILTERS

    Plan Type
    Square Feet
    Bedrooms
    Bathrooms
    Stories
    Garage (Vehicle Spaces)
    Architectural Styles

    Outdoor Living

    Bedroom Options
    Kitchen & Dining
    Laundry Location
    Additional Rooms

    Garage Type

    Garage Features
    Other Features
    Foundation Type

    Plan Width (FT)
    Plan Depth (FT)
    Plan Height (FT)
    Framing Type
    Media Filters
SEARCHING...
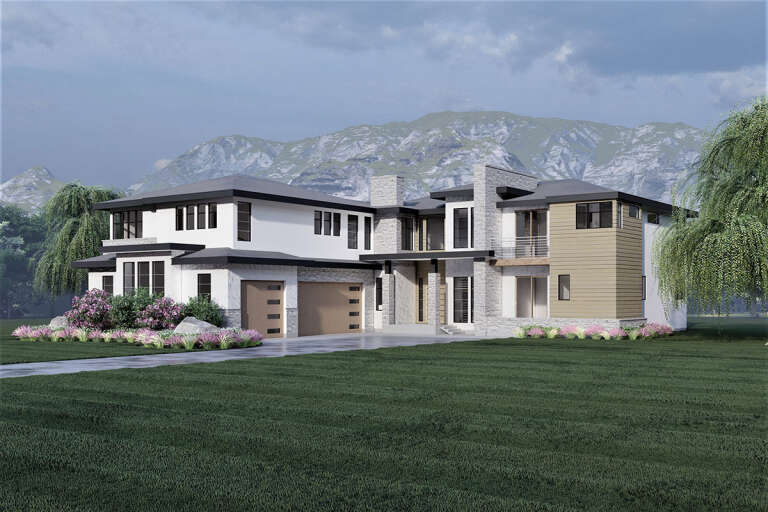
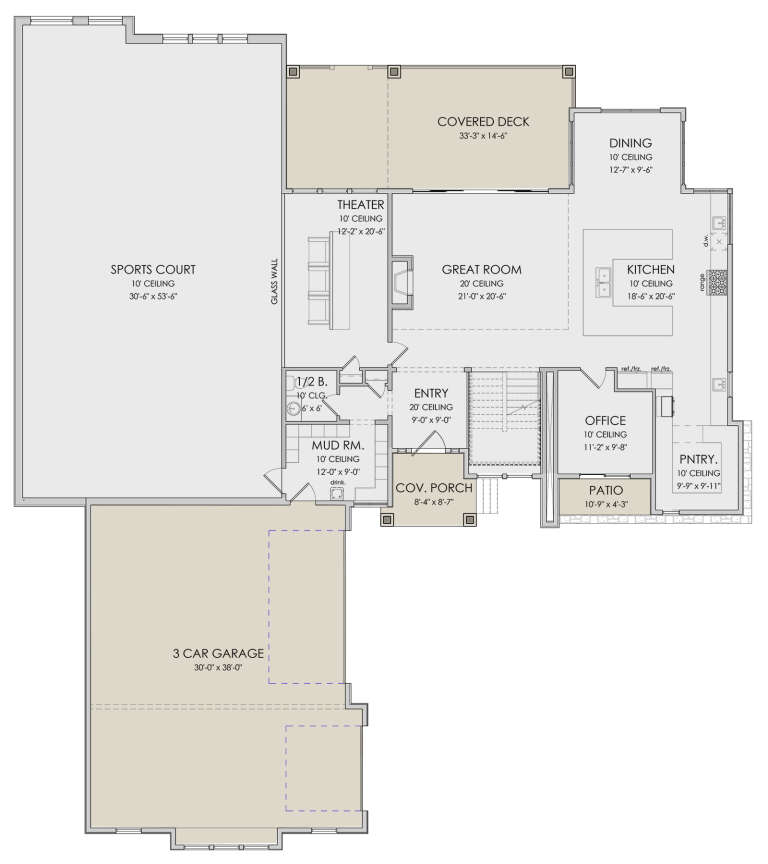

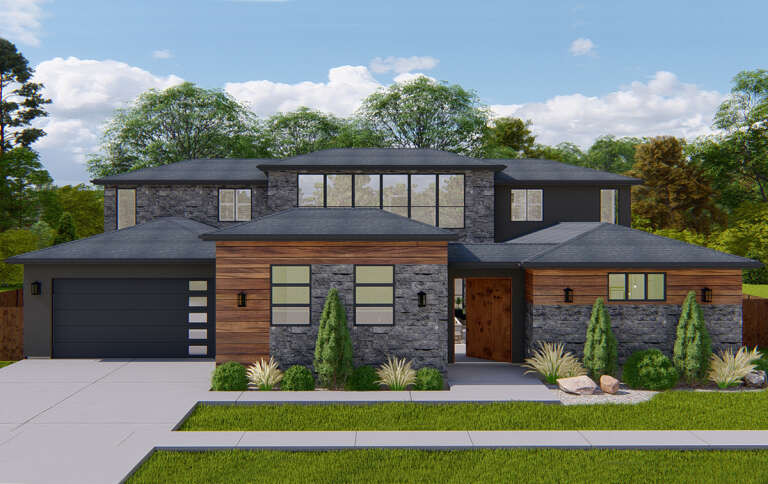
House Plan House Plan #28320 Angled Front Elevation

PLAN #6422-00025

Starting at

$2,700
Sq Ft 4,536
Beds 4
Baths 3
½ Baths 1
Cars 3
Stories 2
Width 85' 9"
Depth 96'


House Plan House Plan #27228 Front Elevation

PLAN #5631-00177

Starting at

$3,400
Sq Ft 4,523
Beds 4
Baths 3
½ Baths 1
Cars 3
Stories 2
Width 119' 7"
Depth 105' 11"






Brown brick and stone European front elevation with shake siding, gabled roof, arched windows, and covered entry. House Plan # 009-00284 Digital Rendering by America's Best House Plans, Inc.
EXCLUSIVE

PLAN #009-00284

Starting at

$1,750
Sq Ft 4,538
Beds 5
Baths 6
½ Baths 1
Cars 3
Stories 2
Width 100' 2"
Depth 60' 7"


House Plan House Plan #20219 Front Elevation

PLAN #286-00083

Starting at

$1,595
Sq Ft 4,020
Beds 4-5
Baths 4
½ Baths 1
Cars 4
Stories 2
Width 59'
Depth 89' 8"
House Plan House Plan #12376 Front Elevation

PLAN #2559-00584

Starting at

$2,633
Sq Ft 4,574
Beds 5
Baths 3
½ Baths 2
Cars 3
Stories 2
Width 80'
Depth 57'


House Plan House Plan #5592 Front Photo

PLAN #5458-00001

Starting at

$1,439
Sq Ft 4,225
Beds 5
Baths 4
½ Baths 1
Cars 3
Stories 1
Width 67' 6"
Depth 53' 6"
House Plan House Plan #35261 Front Elevation

PLAN #5631-00328

Starting at

$1,550
Sq Ft 4,212
Beds 3
Baths 2
½ Baths 2
Cars 3
Stories 1
Width 87' 9"
Depth 71'
House Plan House Plan #34152 Front Elevation

PLAN #207-00161

Starting at

$4,260
Sq Ft 4,734
Beds 5
Baths 5
½ Baths 2
Cars 3
Stories 2
Width 54' 4"
Depth 90'


House Plan House Plan #29132 Angled Front Elevation

PLAN #028-00189

Starting at

$4,637
Sq Ft 4,687
Beds 5
Baths 5
½ Baths 2
Cars 3
Stories 3
Width 34' 8"
Depth 125' 9"
House Plan House Plan #27795 Front Elevation

PLAN #699-00328

Starting at

$2,795
Sq Ft 4,554
Beds 4
Baths 3
½ Baths 1
Cars 4
Stories 2
Width 112' 1"
Depth 92' 10"
House Plan House Plan #27252 Front Elevation
EXCLUSIVE

PLAN #2802-00161

Starting at

$1,550
Sq Ft 4,056
Beds 4
Baths 4
½ Baths 1
Cars 3
Stories 2
Width 76'
Depth 60'

House Plan House Plan #26620 Front Elevation

PLAN #5565-00156

Starting at

$4,242
Sq Ft 4,242
Beds 4
Baths 4
½ Baths 1
Cars 5
Stories 1
Width 139' 8"
Depth 113'


House Plan House Plan #25681 Front Elevation

PLAN #5565-00059

Starting at

$4,382
Sq Ft 4,382
Beds 3-4
Baths 4
½ Baths 1
Cars 4
Stories 1
Width 83' 8"
Depth 109' 6"


House Plan House Plan #24753 Front Elevation

PLAN #940-00247

Starting at

$2,550
Sq Ft 4,726
Beds 5
Baths 4
½ Baths 1
Cars 3
Stories 2
Width 67' 3"
Depth 76' 10"


House Plan House Plan #23824 Front Elevation

PLAN #207-00081

Starting at

$4,375
Sq Ft 4,374
Beds 4
Baths 4
½ Baths 2
Cars 4
Stories 2
Width 85' 4"
Depth 97' 4"
House Plan House Plan #23311 Front Elevation

PLAN #6082-00172

Starting at

$2,295
Sq Ft 4,360
Beds 5
Baths 4
½ Baths 1
Cars 3
Stories 1.5
Width 115' 7"
Depth 78' 11"
House Plan House Plan #20429 Front Elevation

PLAN #699-00111

Starting at

$2,375
Sq Ft 4,127
Beds 4
Baths 4
½ Baths 1
Cars 3
Stories 2
Width 97' 10"
Depth 73' 4"
House Plan House Plan #17893 Rear Elevation

PLAN #039-00662

Starting at

$2,525
Sq Ft 4,603
Beds 5
Baths 3
½ Baths 1
Cars 0
Stories 3
Width 53'
Depth 35' 6"
X
Shop Sign In
Favorites
Cart
Chat