1,687 Results

Sort By:  

1,687 RESULTS

SEARCH FILTERS

    Plan Type
    Square Feet
    Bedrooms
    Bathrooms
    Stories
    Garage (Vehicle Spaces)
    Architectural Styles

    Outdoor Living

    Bedroom Options
    Kitchen & Dining
    Laundry Location
    Additional Rooms

    Garage Type

    Garage Features
    Other Features
    Foundation Type

    Plan Width (FT)
    Plan Depth (FT)
    Plan Height (FT)
    Framing Type
    Media Filters
SEARCHING...




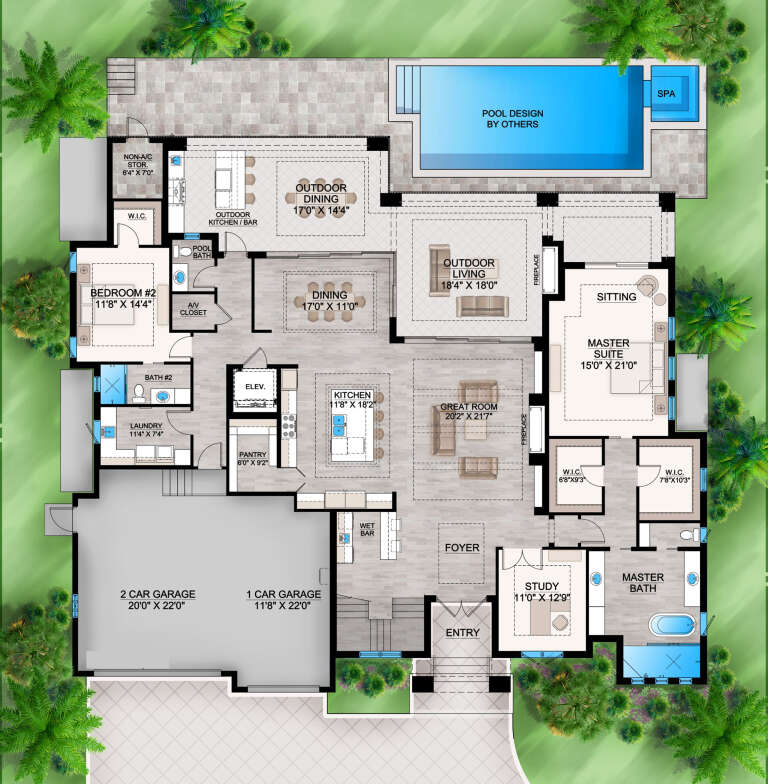


House Plan House Plan #19567 Front Elevation

PLAN #028-00138

Starting at

$3,485
Sq Ft 4,073
Beds 4
Baths 4
½ Baths 1
Cars 3
Stories 2
Width 70'
Depth 88' 2"






House Plan House Plan #18466 Front Elevation

PLAN #4534-00013

Starting at

$2,245
Sq Ft 4,443
Beds 5
Baths 3
½ Baths 2
Cars 2
Stories 1
Width 123' 4"
Depth 101' 7"


House Plan House Plan #15239 Front Photo

PLAN #7922-00193

Starting at

$2,100
Sq Ft 4,992
Beds 5
Baths 5
½ Baths 2
Cars 3
Stories 2
Width 121' 6"
Depth 60' 4"

House Plan House Plan #13022 Front Photo

PLAN #3323-00468

Starting at

$1,950
Sq Ft 4,621
Beds 5
Baths 5
½ Baths 2
Cars 3
Stories 3
Width 67'
Depth 103' 8"
House Plan House Plan #30567 Front Elevation

PLAN #8318-00384

Starting at

$2,250
Sq Ft 4,808
Beds 4
Baths 3
½ Baths 1
Cars 3
Stories 1
Width 135' 4"
Depth 121' 8"
House Plan House Plan #28817 Front Elevation

PLAN #207-00111

Starting at

$3,990
Sq Ft 4,430
Beds 4
Baths 4
½ Baths 1
Cars 3
Stories 2
Width 80'
Depth 69' 8"
House Plan House Plan #28460 Front Elevation

PLAN #699-00354

Starting at

$2,495
Sq Ft 4,952
Beds 5
Baths 6
½ Baths 1
Cars 5
Stories 2
Width 94' 9"
Depth 98' 4"


House Plan House Plan #25549 Front Elevation

PLAN #5565-00026

Starting at

$4,068
Sq Ft 4,068
Beds 4
Baths 4
½ Baths 1
Cars 3
Stories 1
Width 74' 6"
Depth 95'
House Plan House Plan #24938 Front Elevation

PLAN #8318-00176

Starting at

$2,050
Sq Ft 4,575
Beds 4
Baths 4
½ Baths 1
Cars 3
Stories 1
Width 106'
Depth 110'
House Plan House Plan #14626 Front Photo
EXCLUSIVE

PLAN #6819-00017

Starting at

$1,050
Sq Ft 4,112
Beds 4
Baths 3
½ Baths 1
Cars 3
Stories 2
Width 69'
Depth 60' 4"
House Plan House Plan #13482 Angled Front Elevation

PLAN #110-00903

Starting at

$2,050
Sq Ft 4,501
Beds 5
Baths 5
½ Baths 1
Cars 3
Stories 1.5
Width 126' 2"
Depth 110' 11"
House Plan House Plan #13018 Front Photo

PLAN #3323-00464

Starting at

$1,950
Sq Ft 4,713
Beds 4
Baths 3
½ Baths 1
Cars 4
Stories 2
Width 99' 8"
Depth 71' 8"
House Plan House Plan #13008 Front Elevation

PLAN #3323-00454

Starting at

$1,800
Sq Ft 4,455
Beds 4
Baths 4
½ Baths 1
Cars 2
Stories 2
Width 54' 8"
Depth 82' 10"
House Plan House Plan #12396 Front Elevation

PLAN #2559-00604

Starting at

$2,596
Sq Ft 4,271
Beds 4
Baths 3
½ Baths 2
Cars 2
Stories 3
Width 81'
Depth 78'
House Plan House Plan #31294 Front Elevation

PLAN #5445-00535

Starting at

$1,570
Sq Ft 4,171
Beds 4
Baths 3
½ Baths 1
Cars 3
Stories 1
Width 121'
Depth 87'
House Plan House Plan #30112 Front Elevation

PLAN #207-00138

Starting at

$4,160

Sq Ft 4,621
Beds 5
Baths 5
½ Baths 3
Cars 3
Stories 1.5
Width 81'
Depth 102' 10"
House Plan House Plan #29819 Angled Front Elevation

PLAN #2865-00405

Starting at

$2,925
Sq Ft 4,547
Beds 4
Baths 4
½ Baths 1
Cars 2
Stories 1
Width 93' 11"
Depth 80' 9"
House Plan House Plan #28408 Front Elevation

PLAN #2464-00068

Starting at

$2,150
Sq Ft 4,003
Beds 4
Baths 3
½ Baths 1
Cars 3
Stories 2
Width 81'
Depth 58'
X
Shop Sign In
Favorites
Cart
Chat