1,687 Results

Sort By:  

1,687 RESULTS

SEARCH FILTERS

    Plan Type
    Square Feet
    Bedrooms
    Bathrooms
    Stories
    Garage (Vehicle Spaces)
    Architectural Styles

    Outdoor Living

    Bedroom Options
    Kitchen & Dining
    Laundry Location
    Additional Rooms

    Garage Type

    Garage Features
    Other Features
    Foundation Type

    Plan Width (FT)
    Plan Depth (FT)
    Plan Height (FT)
    Framing Type
    Media Filters
SEARCHING...



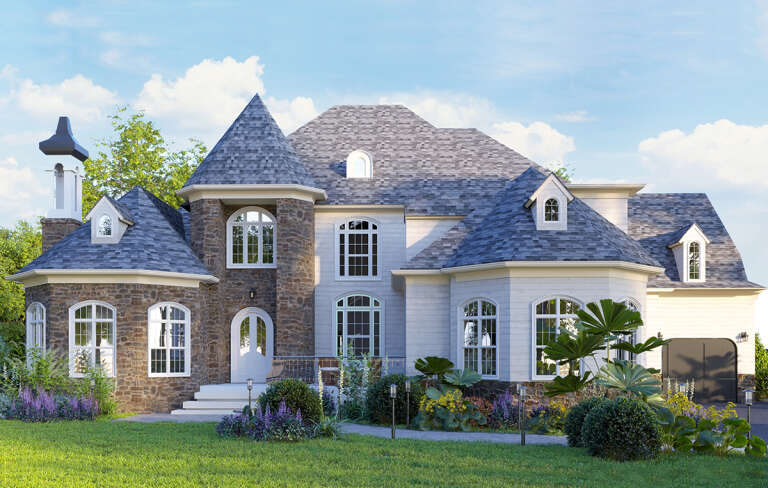
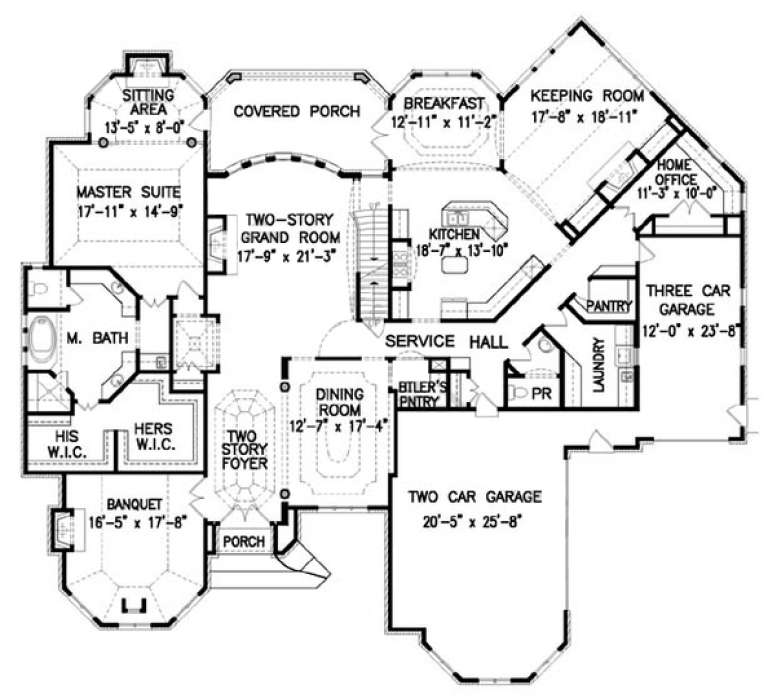


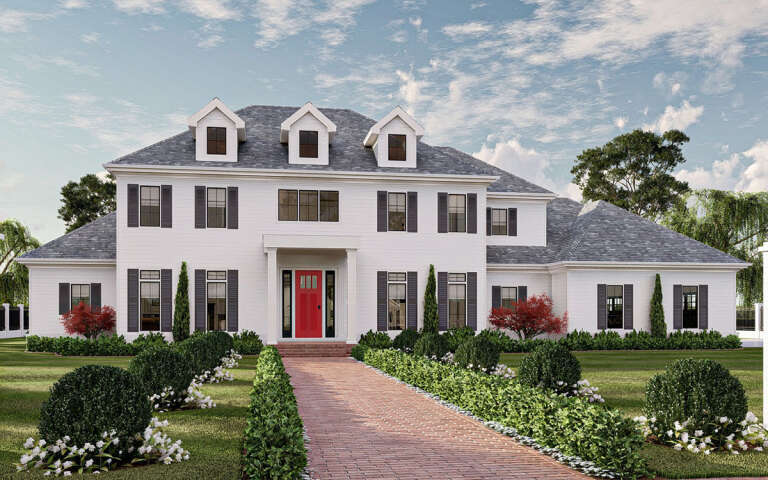
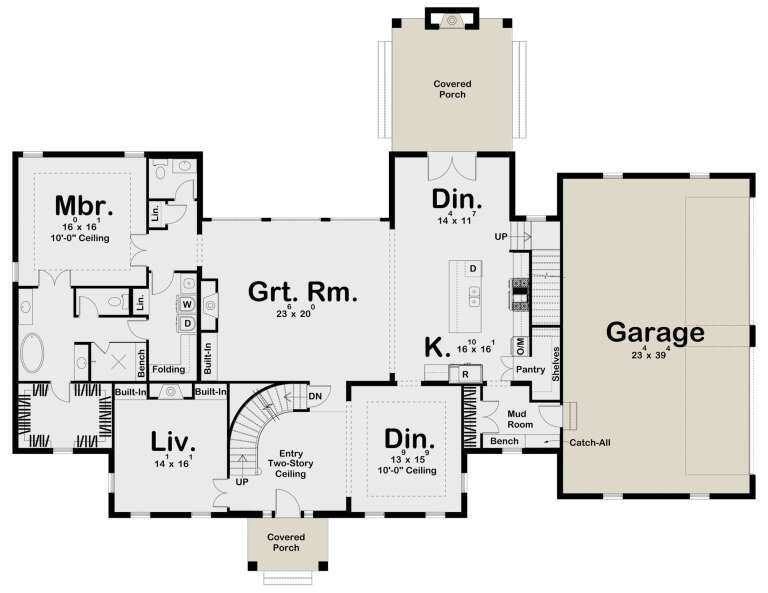
House Plan House Plan #27798 Front Elevation

PLAN #699-00331

Starting at

$2,395
Sq Ft 4,162
Beds 4-5
Baths 5
½ Baths 0
Cars 3
Stories 2
Width 85' 2"
Depth 81' 3"









House Plan House Plan #27355 Front Elevation

PLAN #5631-00183

Starting at

$2,950
Sq Ft 4,235
Beds 4
Baths 4
½ Baths 1
Cars 3
Stories 2
Width 100' 6"
Depth 82' 6"
House Plan House Plan #26426 Front Elevation

PLAN #5631-00165

Starting at

$3,400
Sq Ft 4,626
Beds 4
Baths 4
½ Baths 2
Cars 3
Stories 2
Width 101' 9"
Depth 78' 1"
House Plan House Plan #25777 Front Elevation

PLAN #5445-00472

Starting at

$1,700
Sq Ft 4,997
Beds 4
Baths 5
½ Baths 1
Cars 2
Stories 2
Width 81'
Depth 118'


House Plan House Plan #25581 Front Elevation

PLAN #5565-00038

Starting at

$4,285
Sq Ft 4,285
Beds 4
Baths 5
½ Baths 1
Cars 3
Stories 1
Width 158' 10"
Depth 71'
House Plan House Plan #20955 Front Elevation

PLAN #8594-00148

Starting at

$3,355
Sq Ft 4,107
Beds 5
Baths 4
½ Baths 1
Cars 3
Stories 2
Width 74'
Depth 71' 4"
House Plan House Plan #18623 Front Elevation

PLAN #699-00063

Starting at

$2,488
Sq Ft 4,944
Beds 5
Baths 4
½ Baths 1
Cars 3
Stories 1.5
Width 85' 10"
Depth 79'
House Plan House Plan #15102 Front Elevation

PLAN #7922-00168

Starting at

$1,530
Sq Ft 4,555
Beds 5
Baths 4
½ Baths 2
Cars 2
Stories 2
Width 76' 10"
Depth 82' 9"
House Plan House Plan #12804 Front Photo

PLAN #3323-00335

Starting at

$1,800
Sq Ft 4,452
Beds 6
Baths 5
½ Baths 0
Cars 2
Stories 2
Width 59' 8"
Depth 61' 4"
House Plan House Plan #6101 Front Elevation

PLAN #341-00227

Starting at

$2,900
Sq Ft 4,965
Beds 4
Baths 4
½ Baths 0
Cars 3
Stories 2
Width 52'
Depth 46'


House Plan House Plan #1073 Angled Front Elevation

PLAN #035-00322

Starting at

$2,715
Sq Ft 4,901
Beds 4
Baths 4
½ Baths 1
Cars 3
Stories 1
Width 141'
Depth 66'
Tan Southern-style front elevation with brick accents, metal porch roof, gabled roof, dormers, and stone foundation. House Plan # 009-00087 Digital Rendering by America's Best House Plans, Inc.
EXCLUSIVE

PLAN #009-00087

Starting at

$1,650
Sq Ft 4,416
Beds 5
Baths 4
½ Baths 1
Cars 3
Stories 2
Width 79' 9"
Depth 62' 6"
House Plan House Plan #32667 Front Elevation

PLAN #5445-00546

Starting at

$1,570
Sq Ft 4,166
Beds 5
Baths 3
½ Baths 1
Cars 3
Stories 1.5
Width 134' 2"
Depth 90' 8"


House Plan House Plan #30391 Front Elevation

PLAN #207-00142

Starting at

$4,300
Sq Ft 4,783
Beds 4
Baths 5
½ Baths 0
Cars 3
Stories 2
Width 77' 4"
Depth 75' 2"
House Plan House Plan #28841 Angled Front Elevation

PLAN #963-00756

Starting at

$2,199
Sq Ft 4,311
Beds 5
Baths 4
½ Baths 1
Cars 4
Stories 2
Width 92' 8"
Depth 70' 4"
House Plan House Plan #27223 Front Elevation
EXCLUSIVE

PLAN #2802-00156

Starting at

$1,550
Sq Ft 4,132
Beds 5
Baths 4
½ Baths 1
Cars 3
Stories 2
Width 68' 4"
Depth 63' 2"
House Plan House Plan #26271 Rear Elevation at Dusk

PLAN #035-00967

Starting at

$2,435
Sq Ft 4,461
Beds 4
Baths 4
½ Baths 1
Cars 3
Stories 1
Width 112' 10"
Depth 71' 10"
House Plan House Plan #24017 Front Elevation

PLAN #1020-00347

Starting at

$2,071
Sq Ft 4,406
Beds 4
Baths 3
½ Baths 1
Cars 4
Stories 1
Width 92'
Depth 69' 8"
X
Shop Sign In
Favorites
Cart
Chat