1,688 Results

Sort By:  

1,688 RESULTS

SEARCH FILTERS

    Plan Type
    Square Feet
    Bedrooms
    Bathrooms
    Stories
    Garage (Vehicle Spaces)
    Architectural Styles

    Outdoor Living

    Bedroom Options
    Kitchen & Dining
    Laundry Location
    Additional Rooms

    Garage Type

    Garage Features
    Other Features
    Foundation Type

    Plan Width (FT)
    Plan Depth (FT)
    Plan Height (FT)
    Framing Type
    Media Filters
SEARCHING...
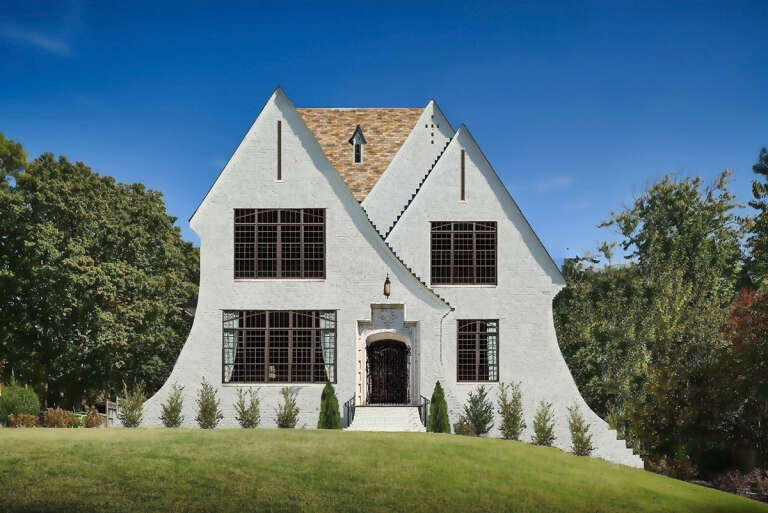
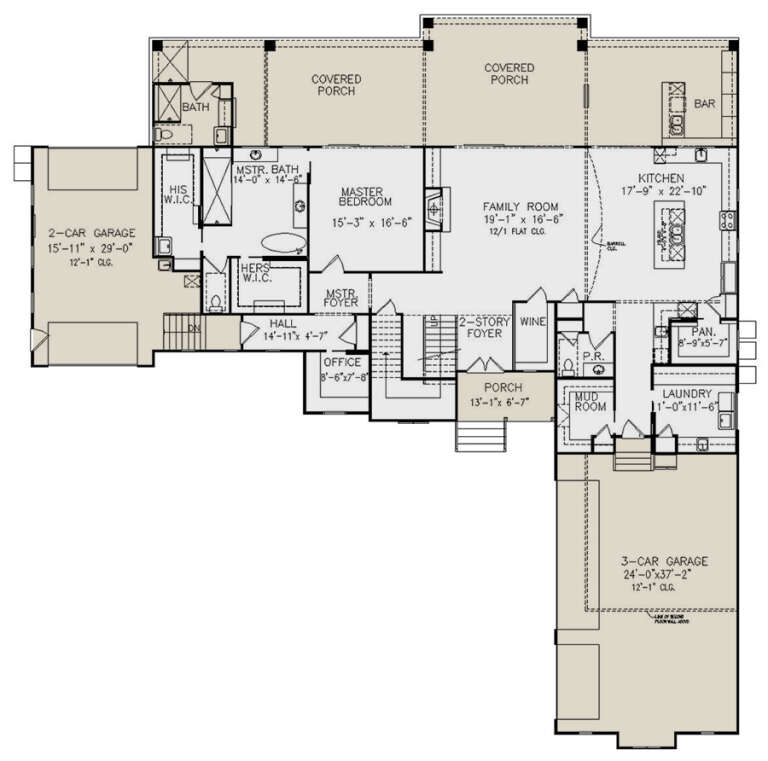
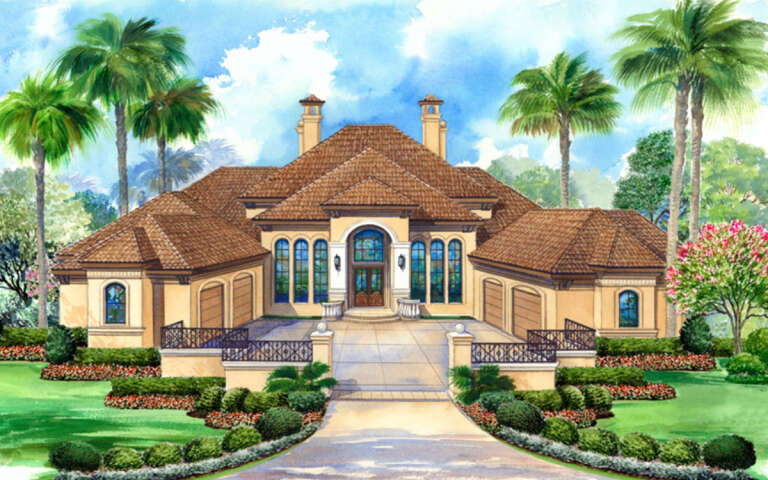
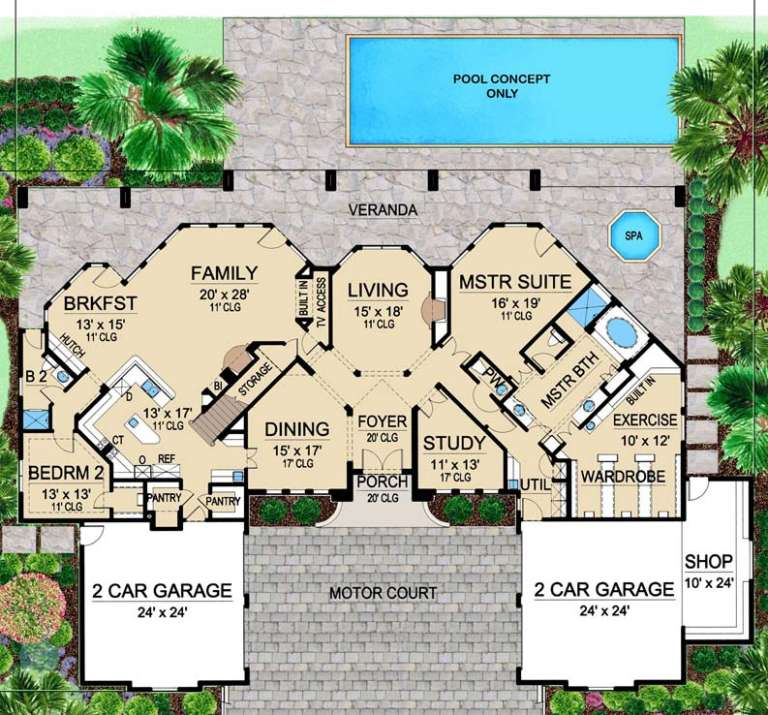
House Plan House Plan #30911 Front Elevation

PLAN #6472-00001

Starting at

$900
Sq Ft 4,821
Beds 3-4
Baths 3
½ Baths 1
Cars 3
Stories 2
Width 39' 4"
Depth 65' 5"
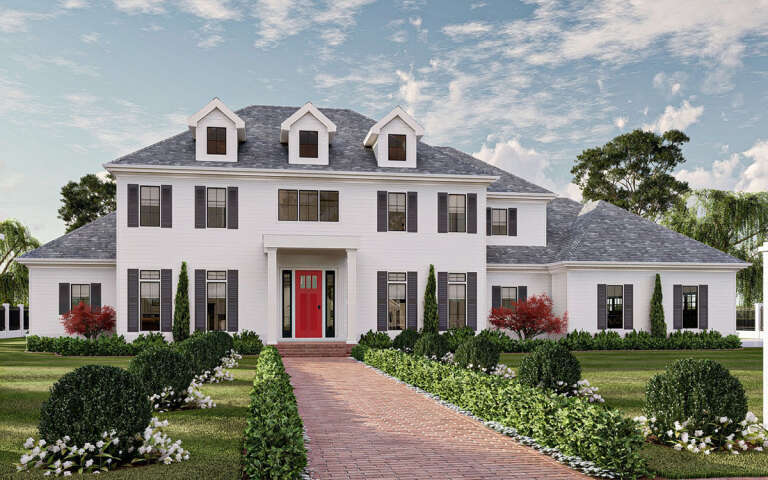
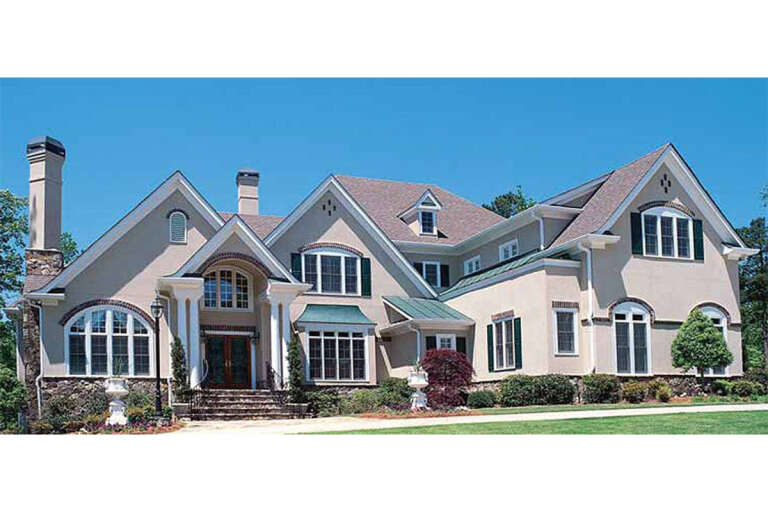
House Plan House Plan #28841 Angled Front Elevation

PLAN #963-00756

Starting at

$2,199
Sq Ft 4,311
Beds 5
Baths 4
½ Baths 1
Cars 4
Stories 2
Width 92' 8"
Depth 70' 4"
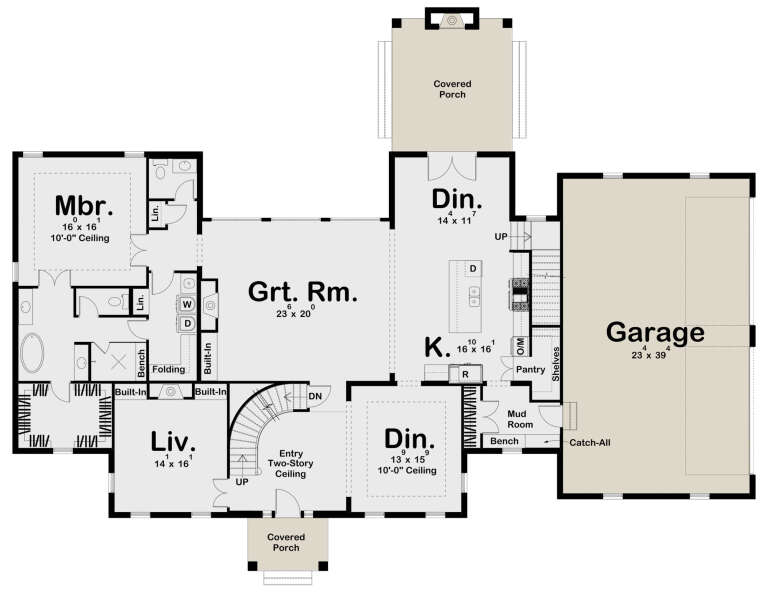
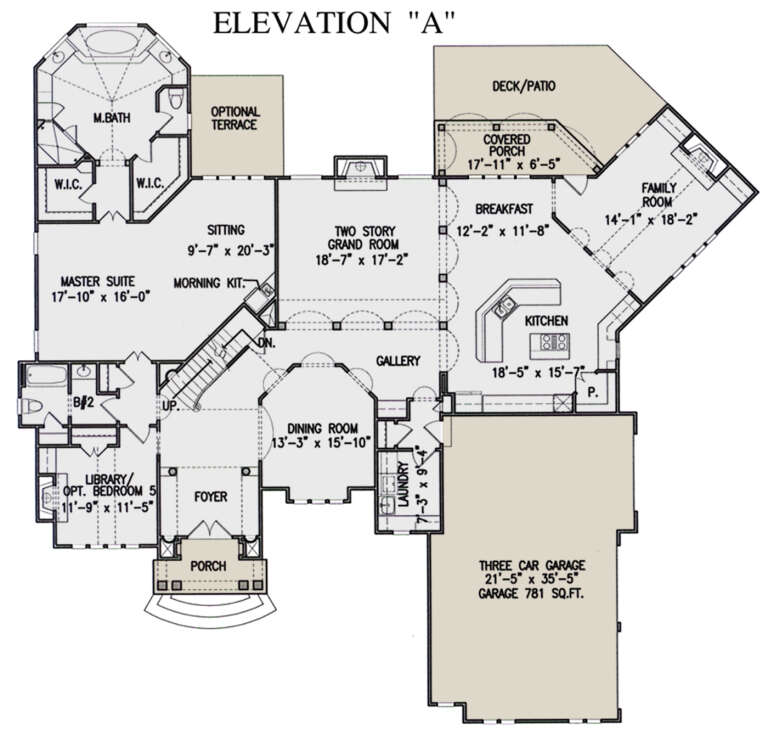
House Plan House Plan #28460 Front Elevation

PLAN #699-00354

Starting at

$2,495
Sq Ft 4,952
Beds 5
Baths 6
½ Baths 1
Cars 5
Stories 2
Width 94' 9"
Depth 98' 4"
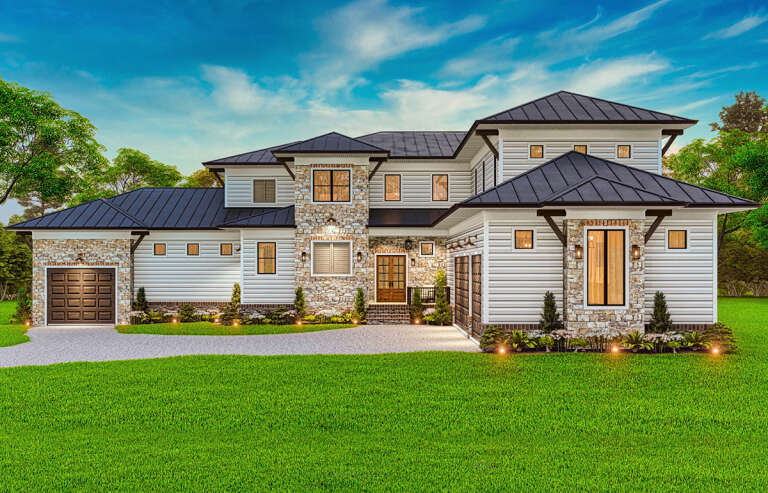
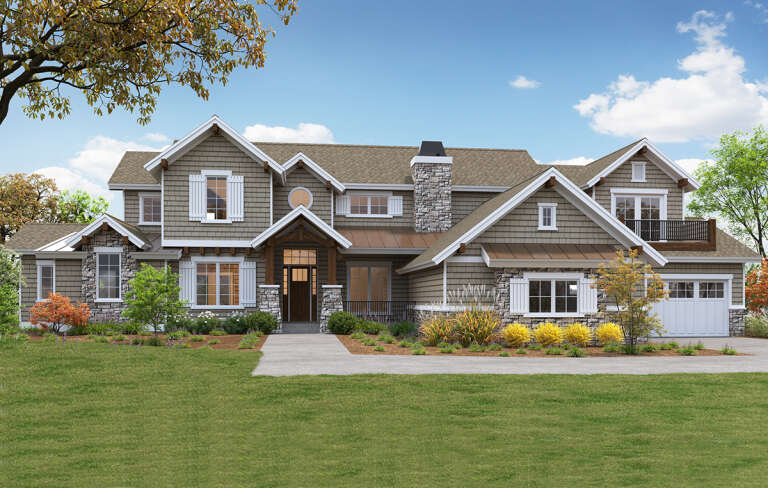
House Plan House Plan #27798 Front Elevation

PLAN #699-00331

Starting at

$2,395
Sq Ft 4,162
Beds 4-5
Baths 5
½ Baths 0
Cars 3
Stories 2
Width 85' 2"
Depth 81' 3"
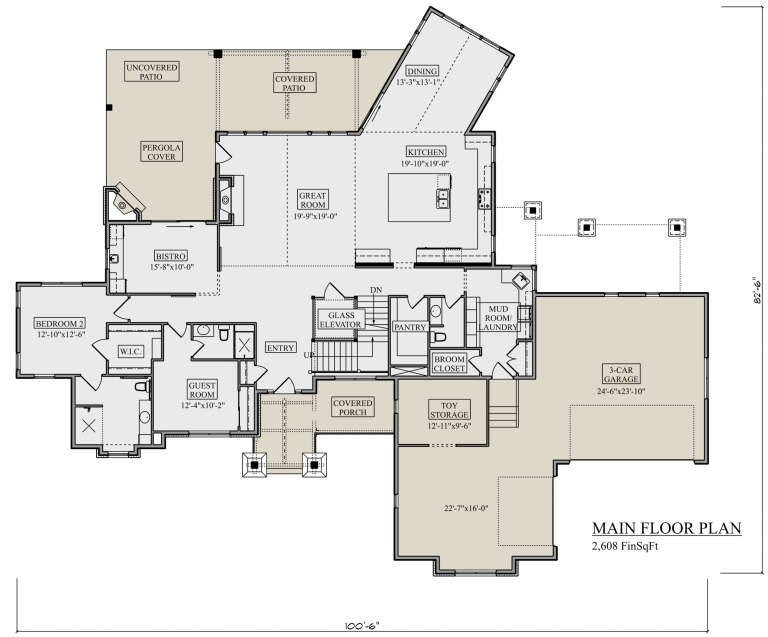
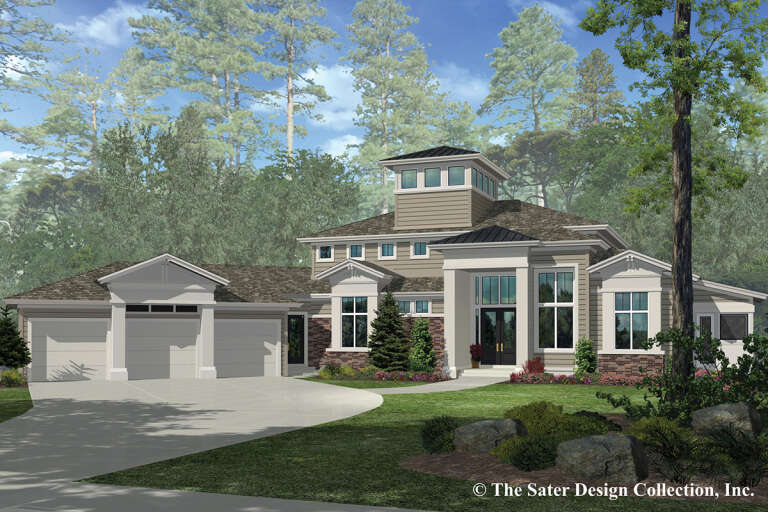
House Plan House Plan #27355 Front Elevation

PLAN #5631-00183

Starting at

$2,950
Sq Ft 4,235
Beds 4
Baths 4
½ Baths 1
Cars 3
Stories 2
Width 100' 6"
Depth 82' 6"
House Plan House Plan #26759 Front Elevation

PLAN #8436-00015

Starting at

$3,101
Sq Ft 4,560
Beds 3
Baths 3
½ Baths 1
Cars 3
Stories 3
Width 116' 4"
Depth 88' 2"
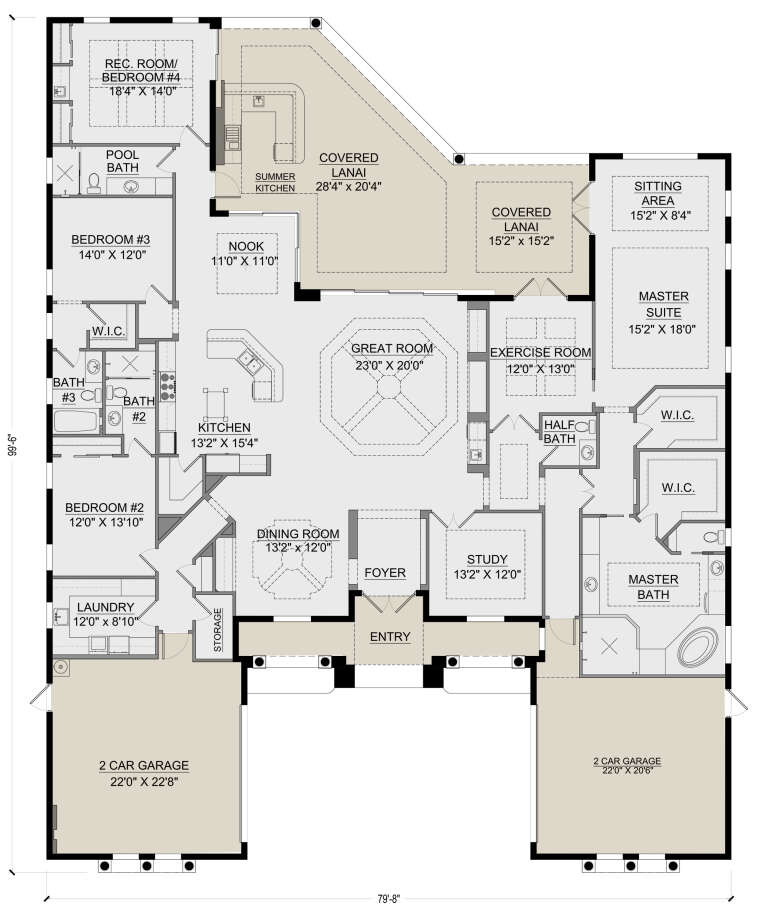
House Plan House Plan #26527 Front Elevation

PLAN #5565-00151

Starting at

$4,211
Sq Ft 4,211
Beds 4
Baths 4
½ Baths 1
Cars 4
Stories 1
Width 79' 8"
Depth 99' 6"
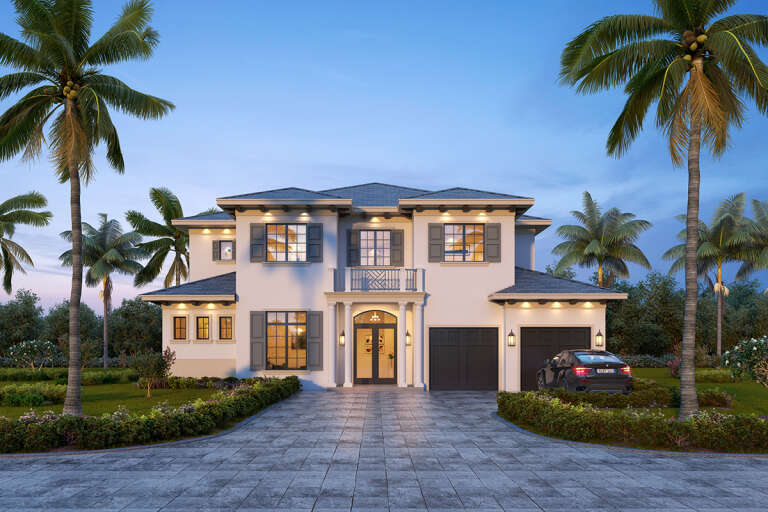
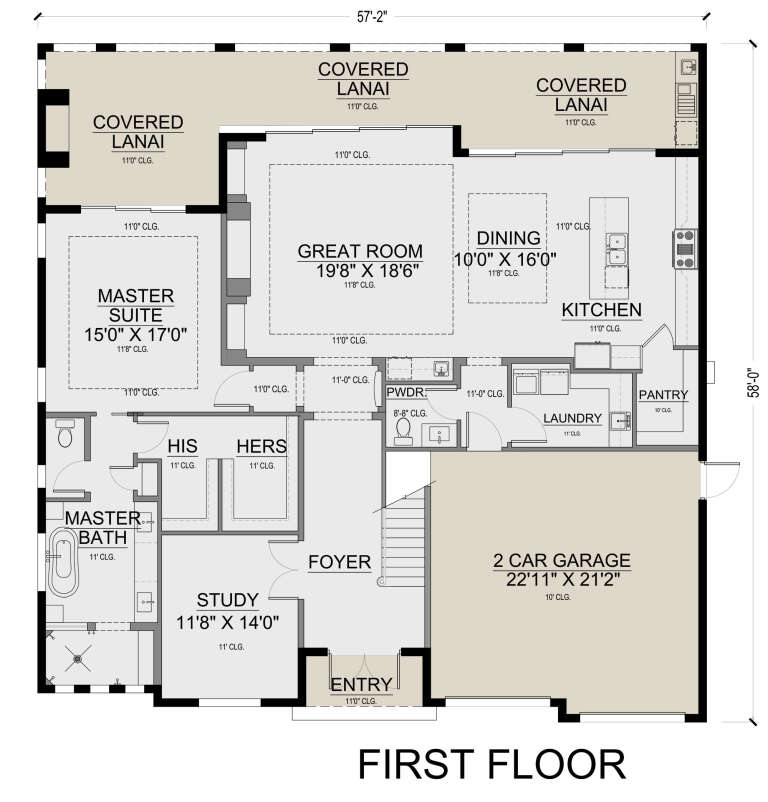
House Plan House Plan #25968 Front Elevation

PLAN #5565-00098

Starting at

$4,133
Sq Ft 4,133
Beds 5
Baths 5
½ Baths 1
Cars 2
Stories 1
Width 57' 2"
Depth 58'
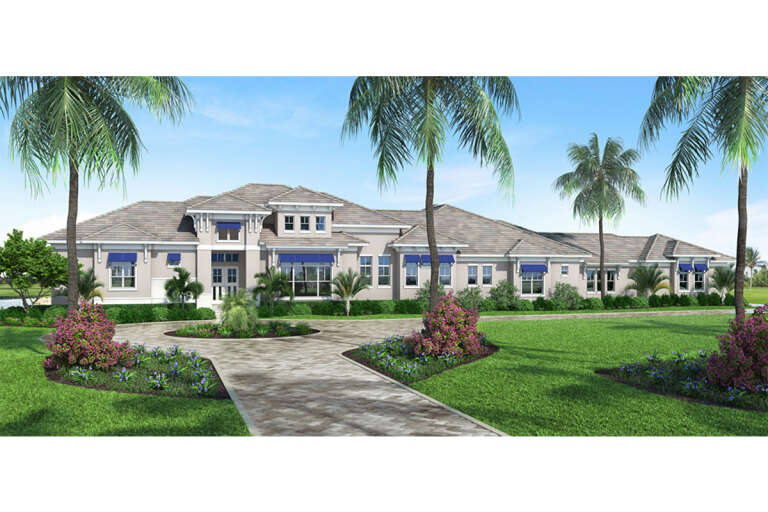
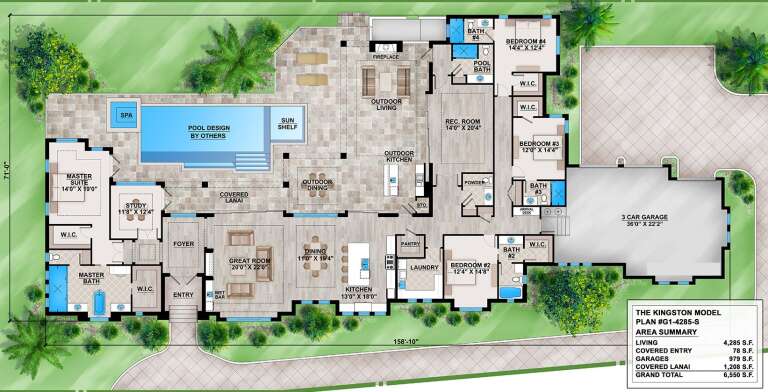
House Plan House Plan #25581 Front Elevation

PLAN #5565-00038

Starting at

$4,285
Sq Ft 4,285
Beds 4
Baths 5
½ Baths 1
Cars 3
Stories 1
Width 158' 10"
Depth 71'
House Plan House Plan #20918 Angled Front Elevation

PLAN #8318-00112

Starting at

$2,250
Sq Ft 4,719
Beds 5
Baths 3
½ Baths 1
Cars 3
Stories 2
Width 70'
Depth 99' 5"
House Plan House Plan #18623 Front Elevation

PLAN #699-00063

Starting at

$2,488
Sq Ft 4,944
Beds 5
Baths 4
½ Baths 1
Cars 3
Stories 1.5
Width 85' 10"
Depth 79'
House Plan House Plan #16488 Front Elevation

PLAN #5445-00155

Starting at

$1,700
Sq Ft 4,674
Beds 4
Baths 4
½ Baths 1
Cars 4
Stories 1.5
Width 109'
Depth 78'
House Plan House Plan #16233 Front Elevation

PLAN #110-00989

Starting at

$1,850
Sq Ft 4,076
Beds 3
Baths 3
½ Baths 1
Cars 4
Stories 1
Width 111' 8"
Depth 85'
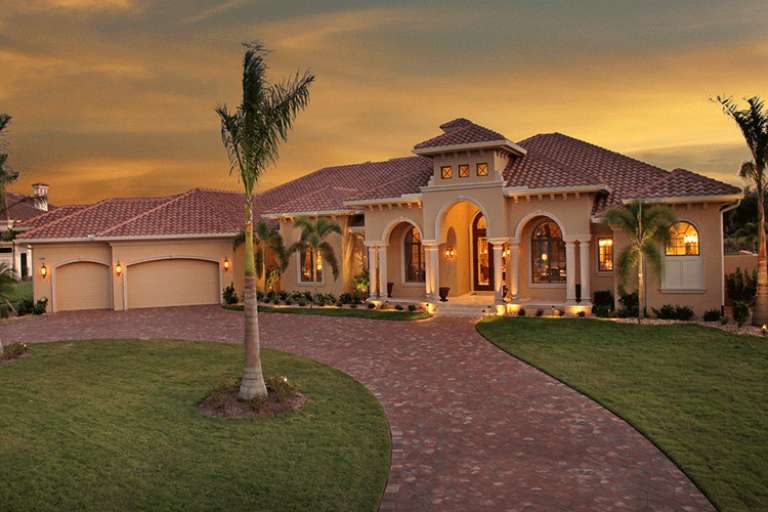
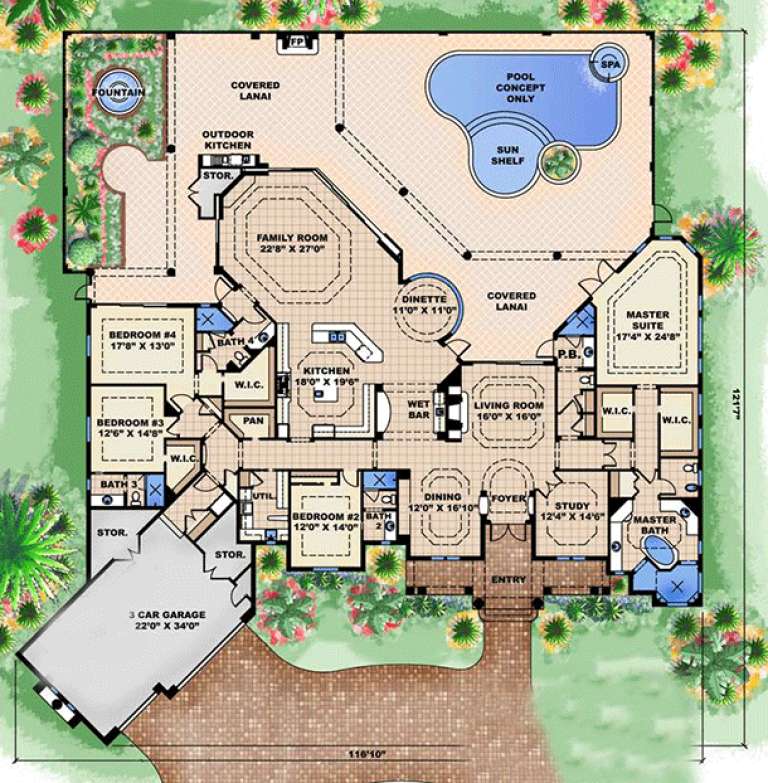
House Plan House Plan #15995

PLAN #1018-00157

Starting at

$2,400
Sq Ft 4,934
Beds 4
Baths 5
½ Baths 0
Cars 3
Stories 1
Width 116' 10"
Depth 121' 7"
House Plan House Plan #13018 Front Photo

PLAN #3323-00464

Starting at

$1,950
Sq Ft 4,713
Beds 4
Baths 3
½ Baths 1
Cars 4
Stories 2
Width 99' 8"
Depth 71' 8"
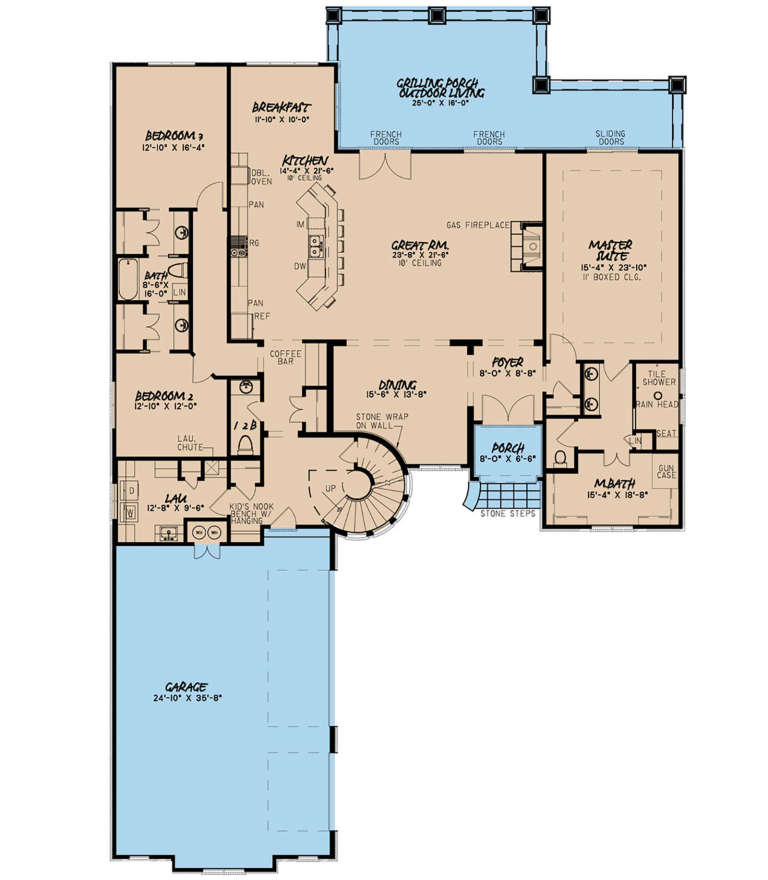
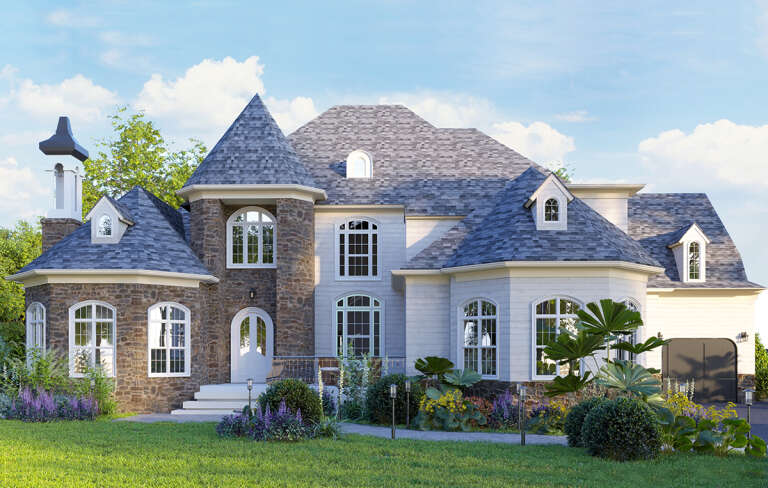
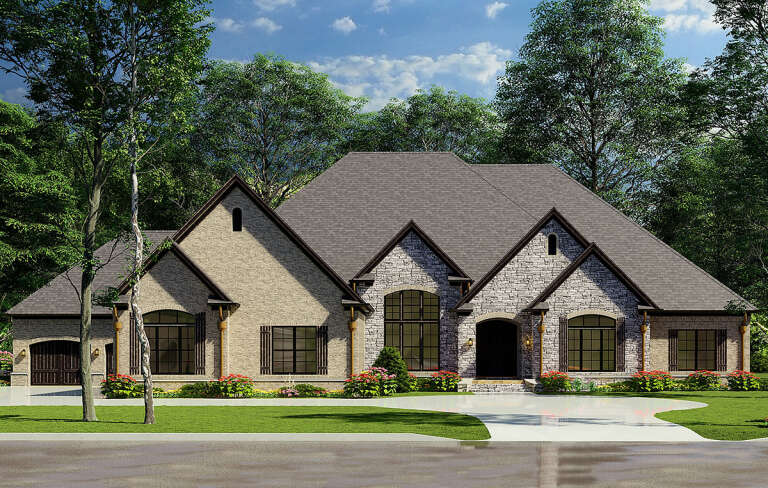
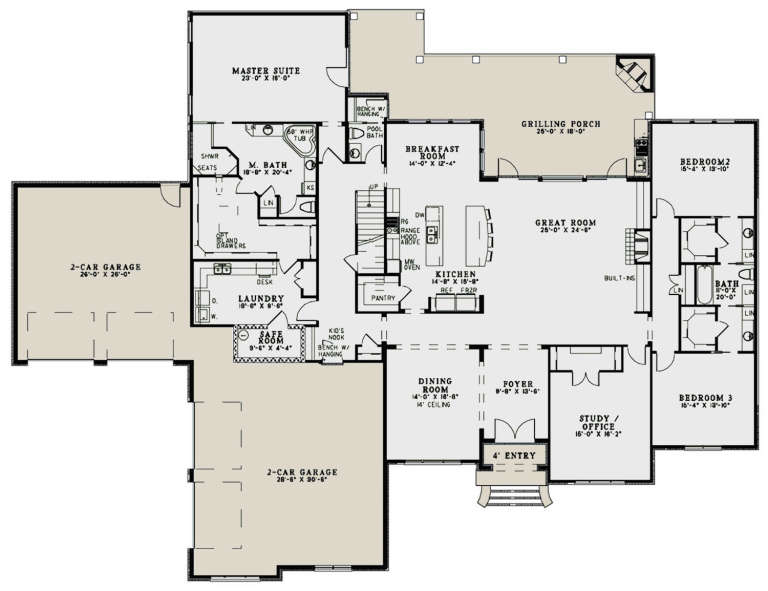
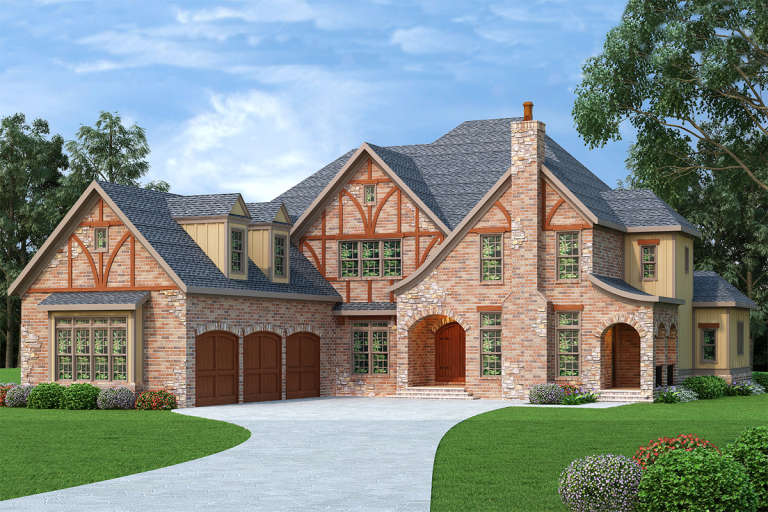
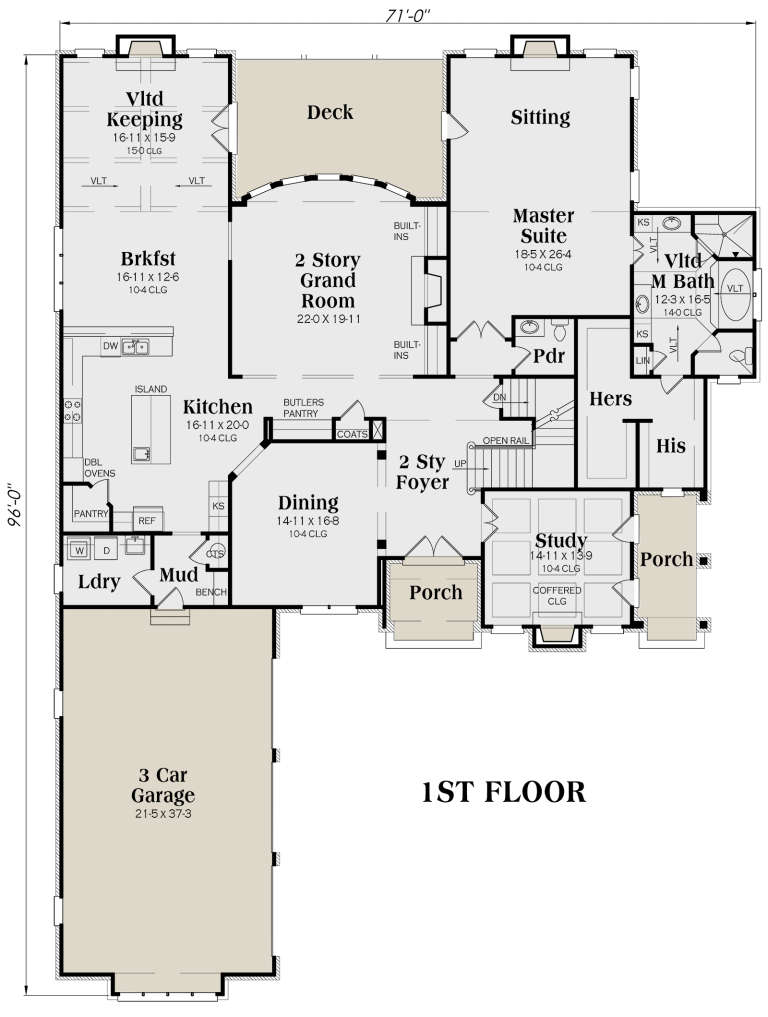
Tudor front elevation with brick and stone, steep gabled roof, arched entry, wood accents, and 3-car garage. House Plan # 009-00139 Digital Rendering by America's Best House Plans, Inc.
EXCLUSIVE

PLAN #009-00139

Starting at

$1,750
Sq Ft 4,970
Beds 4
Baths 4
½ Baths 1
Cars 3
Stories 2
Width 71'
Depth 96'
House Plan House Plan #33633 Angled Front Elevation

PLAN #402-01844

Starting at

$3,365
Sq Ft 4,629
Beds 4
Baths 4
½ Baths 1
Cars 4
Stories 2
Width 84' 10"
Depth 102' 3"
House Plan House Plan #32713 Angled Front Elevation

PLAN #2802-00378

Starting at

$1,550
Sq Ft 4,008
Beds 4-6
Baths 4
½ Baths 0
Cars 2
Stories 2
Width 89'
Depth 52'
X
Shop Sign In
Favorites
Cart
Chat