4,012 Results

Sort By:  

4,012 RESULTS

SEARCH FILTERS

    Plan Type
    Square Feet
    Bedrooms
    Bathrooms
    Stories
    Garage (Vehicle Spaces)
    Architectural Styles

    Outdoor Living

    Bedroom Options
    Kitchen & Dining
    Laundry Location
    Additional Rooms

    Garage Type

    Garage Features
    Other Features
    Foundation Type

    Plan Width (FT)
    Plan Depth (FT)
    Plan Height (FT)
    Framing Type
    Media Filters
SEARCHING...
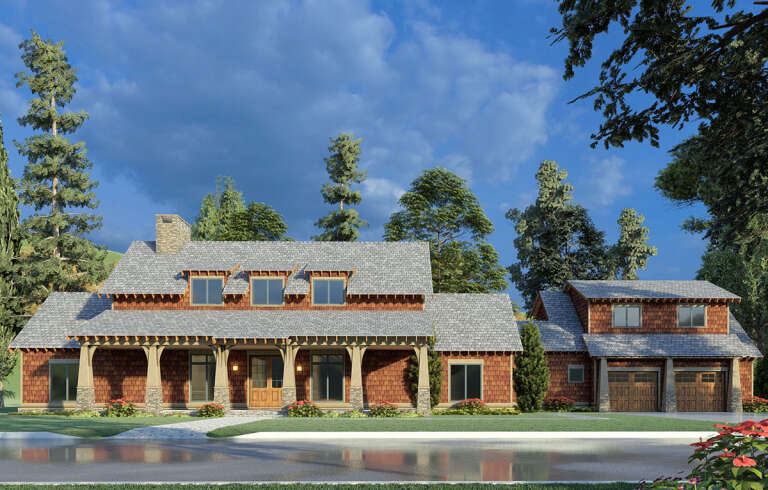
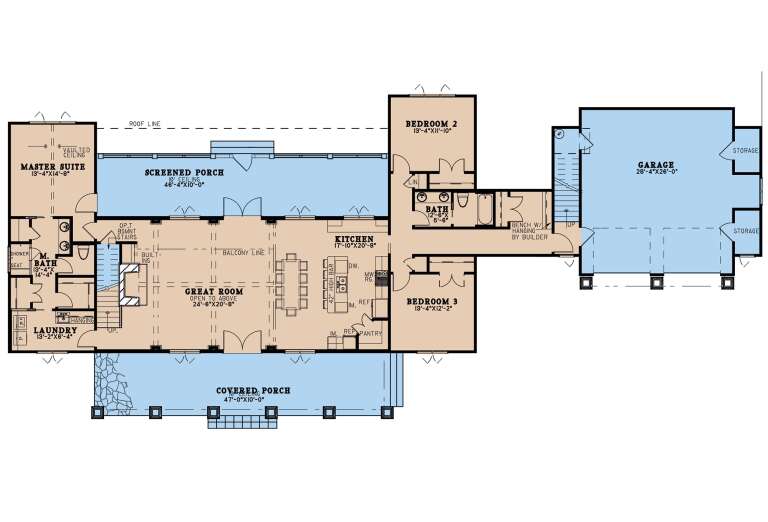
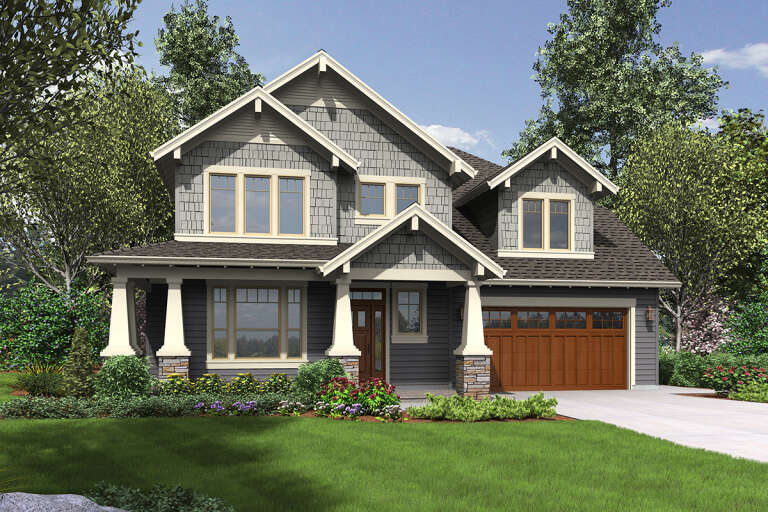
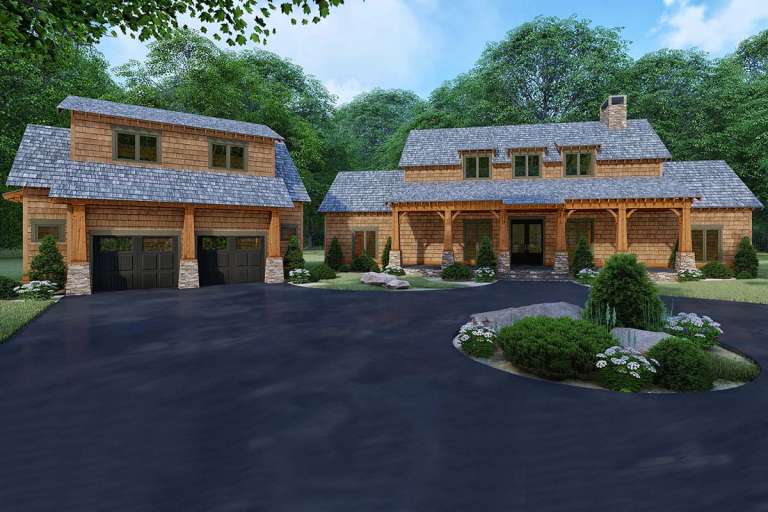
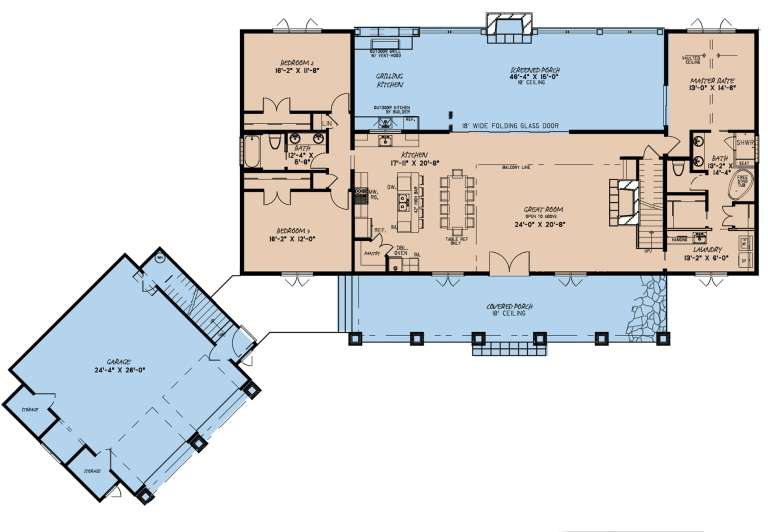
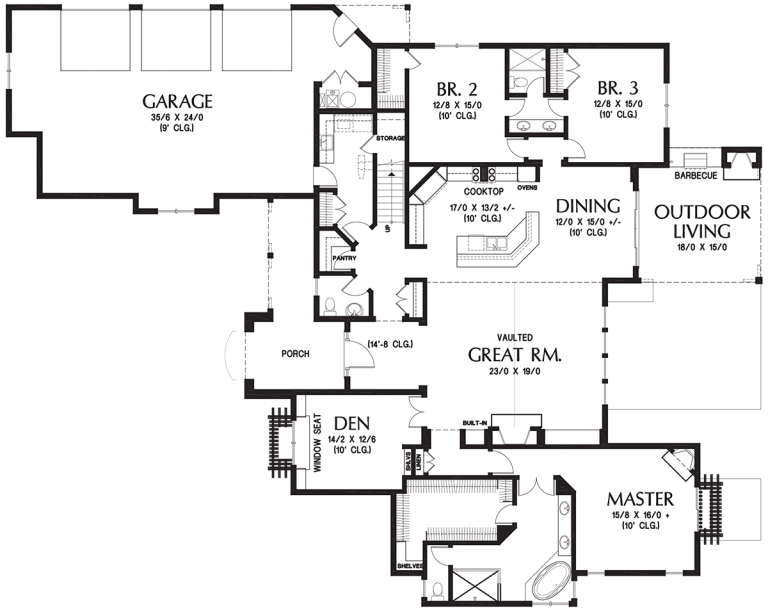
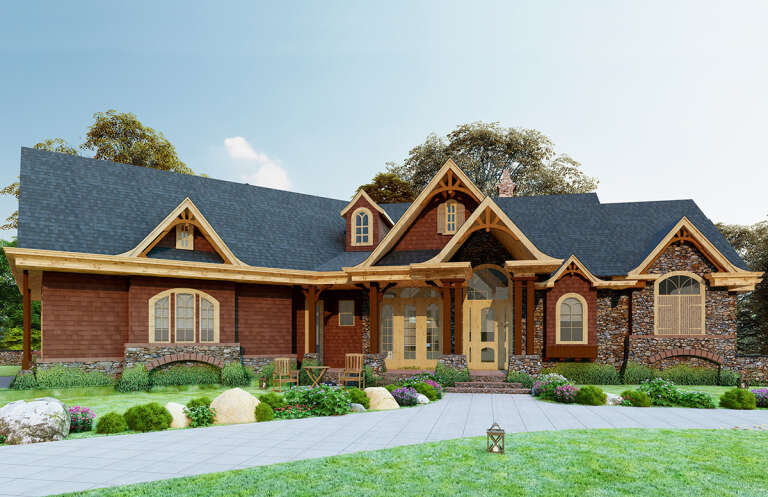
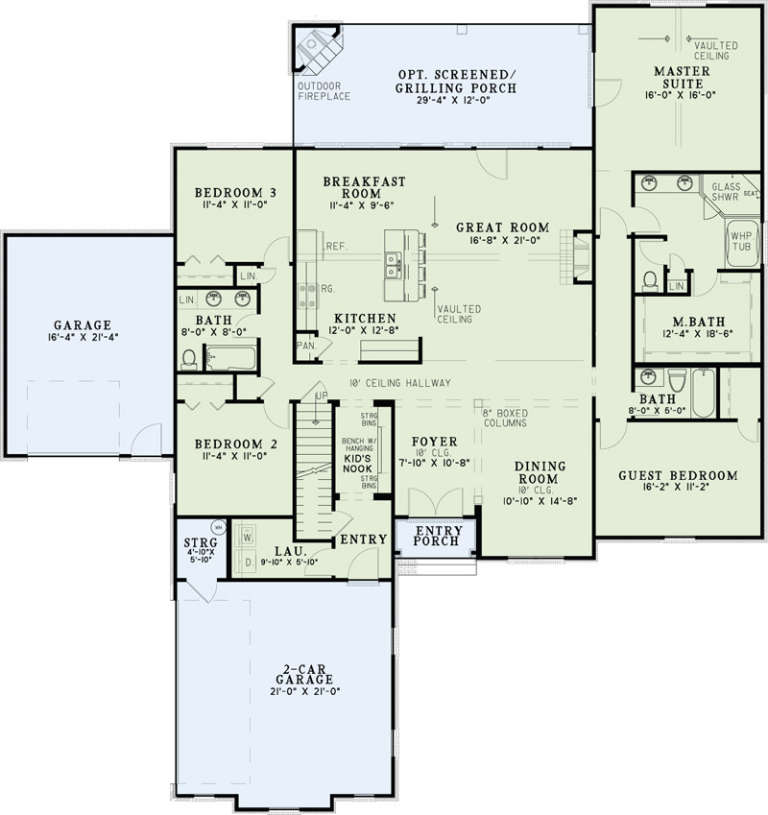
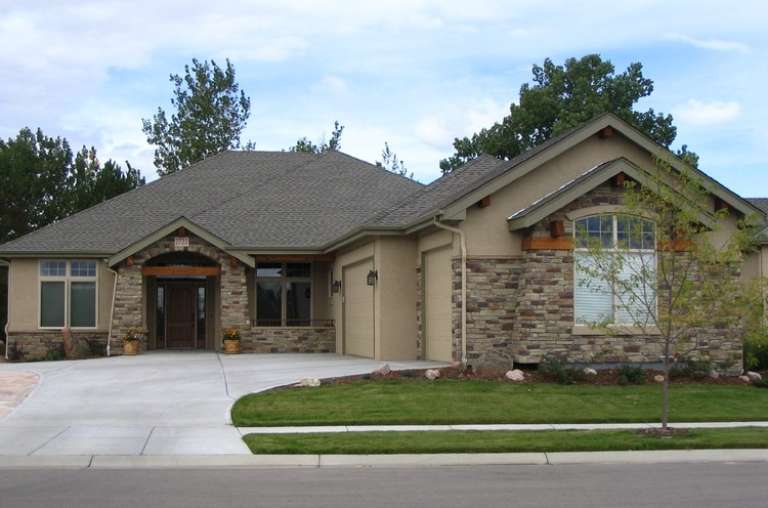
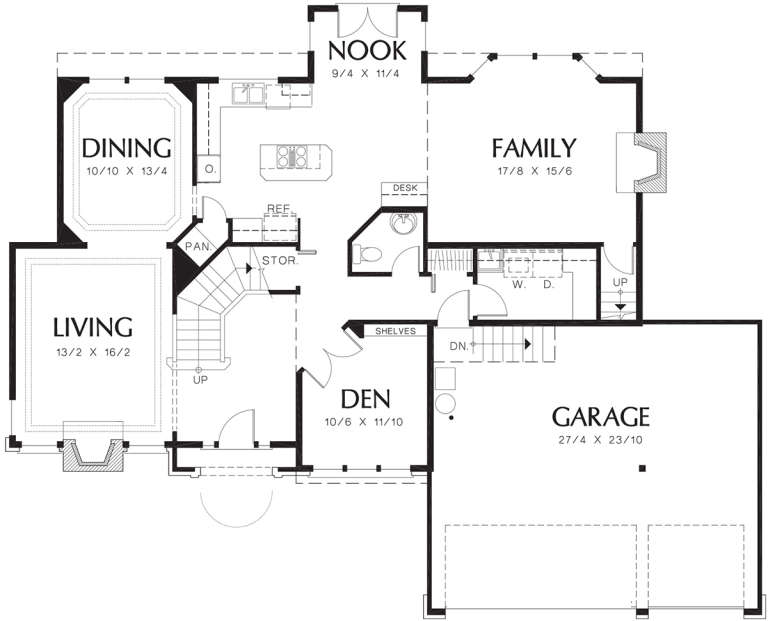
House Plan House Plan #25536 Front Elevation

PLAN #8318-00204

Starting at

$1,550
Sq Ft 2,765
Beds 4
Baths 3
½ Baths 0
Cars 2
Stories 1.5
Width 119' 8"
Depth 51' 6"
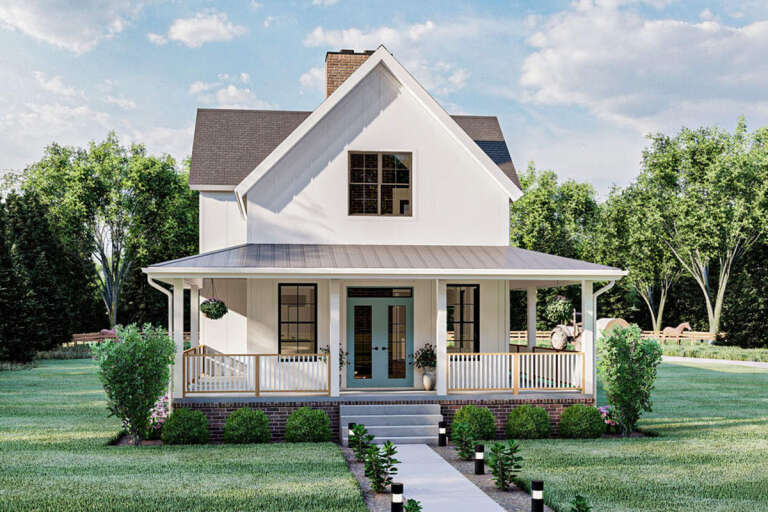
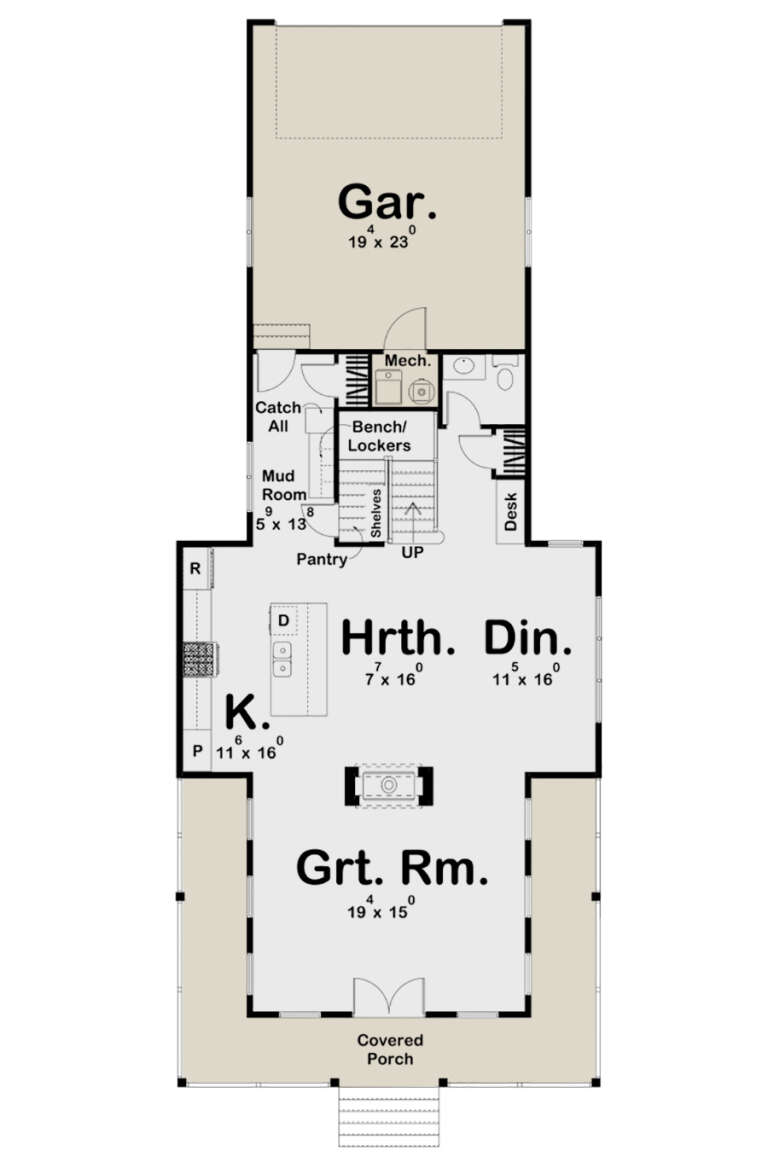
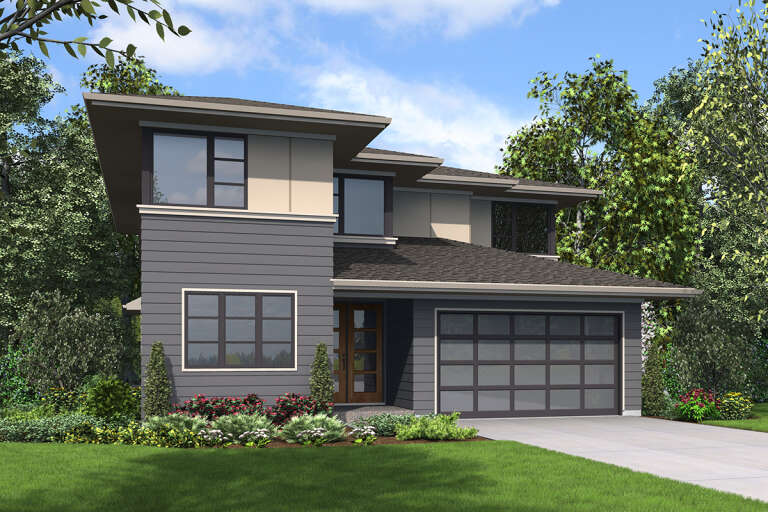
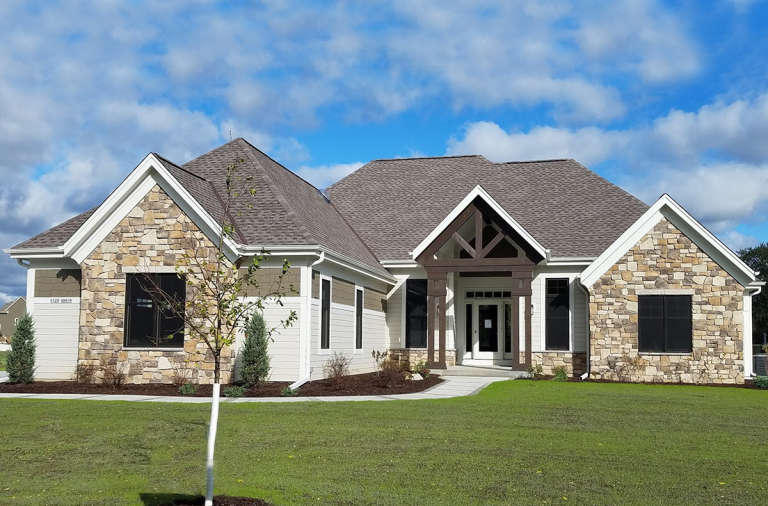
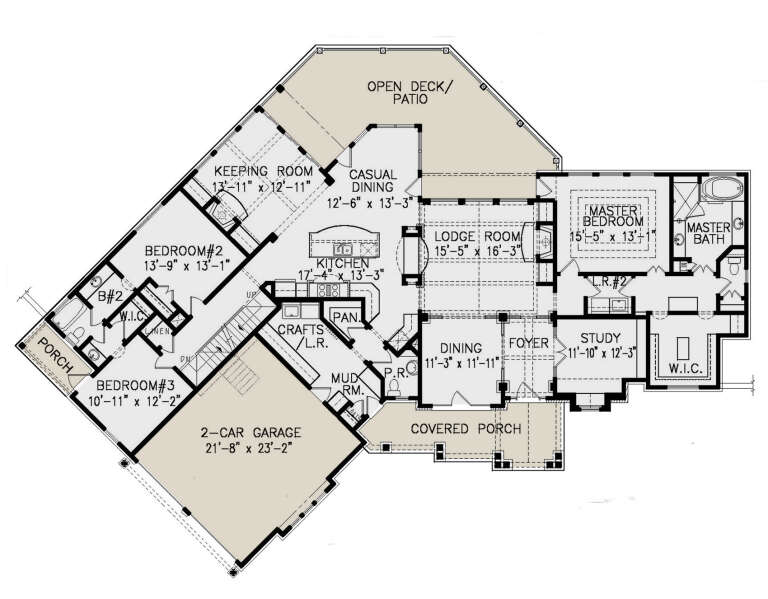
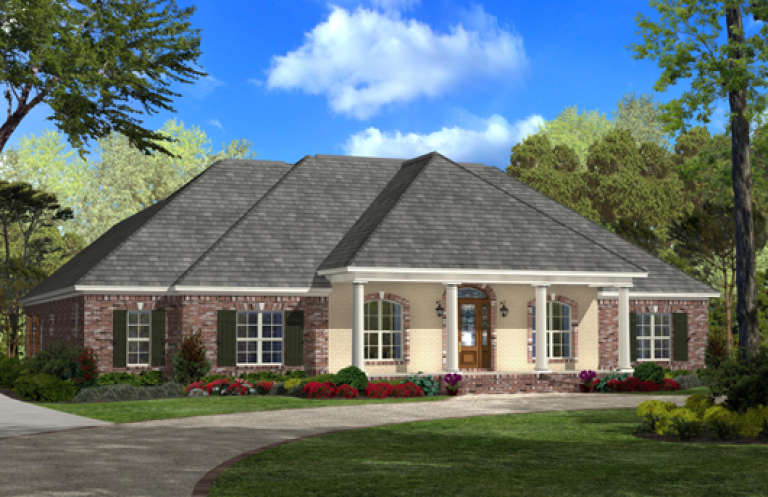
House Plan House Plan #24948 Front Elevation

PLAN #963-00456

Starting at

$1,799
Sq Ft 2,627
Beds 3
Baths 2
½ Baths 1
Cars 2
Stories 2
Width 30'
Depth 71'
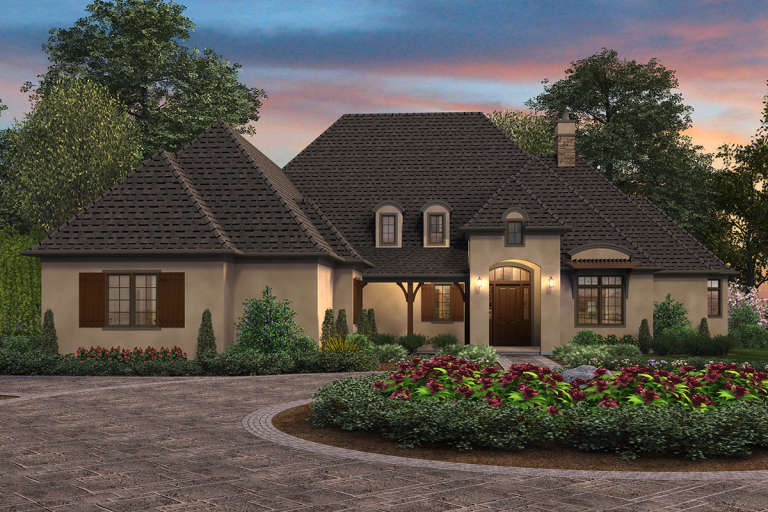
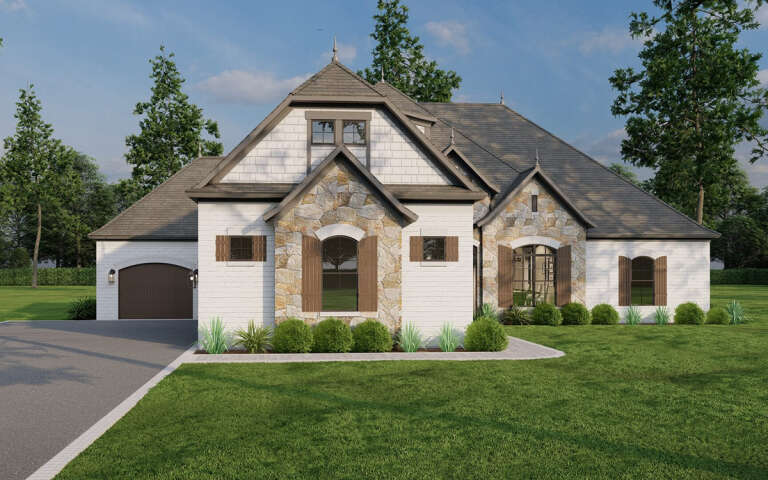
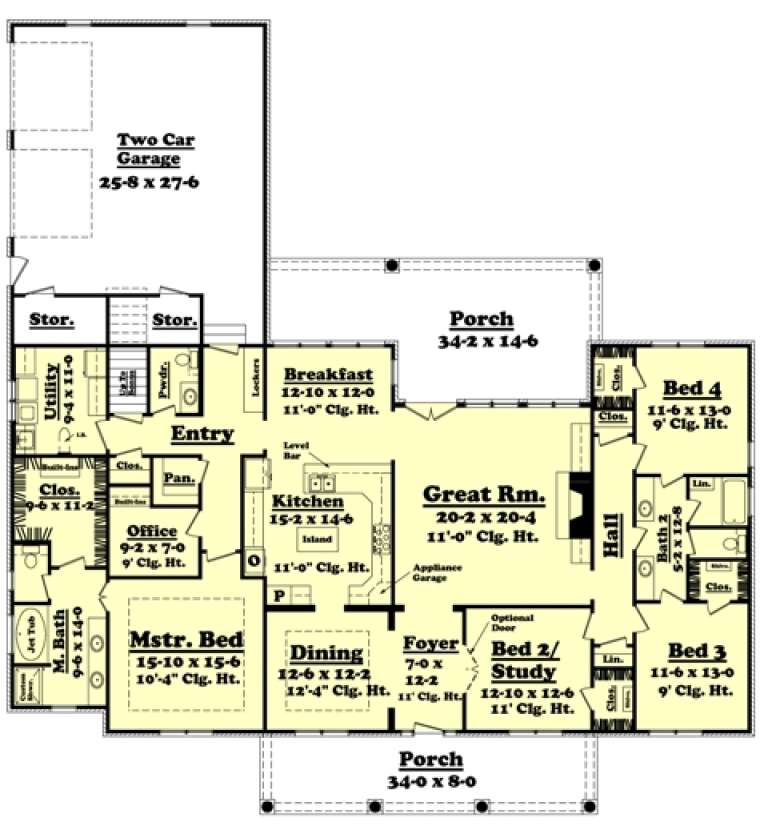
House Plan House Plan #24883 Front Elevation

PLAN #2559-00902

Starting at

$1,987
Sq Ft 2,936
Beds 3
Baths 2
½ Baths 1
Cars 2
Stories 2
Width 50'
Depth 49'
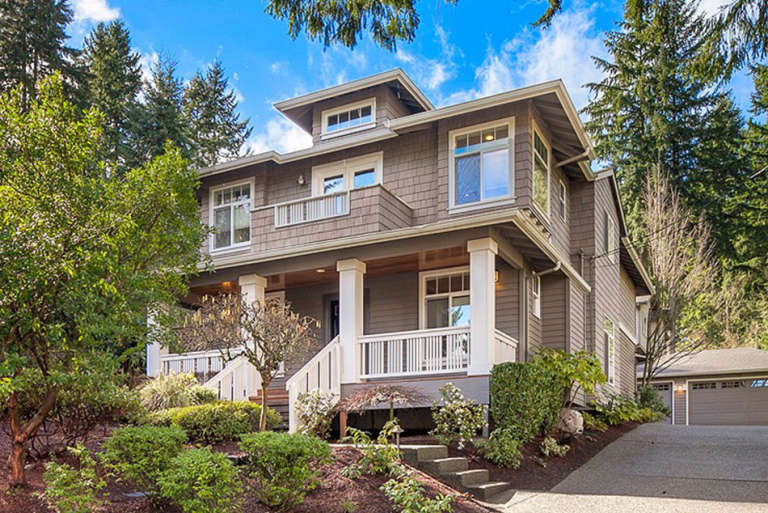
House Plan House Plan #24844 Front Elevation

PLAN #2559-00889

Starting at

$2,040
Sq Ft 2,884
Beds 4
Baths 2
½ Baths 1
Cars 2
Stories 2
Width 40'
Depth 60'
House Plan House Plan #24351 Front Elevation

PLAN #7306-00015

Starting at

$1,145
Sq Ft 2,739
Beds 3
Baths 2
½ Baths 1
Cars 3
Stories 1
Width 76'
Depth 75'
House Plan House Plan #23844 Front Elevation

PLAN #1776-00101

Starting at

$1,290
Sq Ft 2,525
Beds 3-4
Baths 2
½ Baths 0
Cars 2
Stories 1
Width 68'
Depth 84'
House Plan House Plan #23747 Front Elevation

PLAN #8318-00127

Starting at

$1,650
Sq Ft 2,687
Beds 3
Baths 3
½ Baths 0
Cars 2
Stories 1.5
Width 112'
Depth 71' 2"
House Plan House Plan #21638 Front Elevation

PLAN #1020-00337

Starting at

$1,155
Sq Ft 2,510
Beds 3
Baths 2
½ Baths 1
Cars 3
Stories 1
Width 70' 6"
Depth 78'
House Plan House Plan #19900 Front Elevation

PLAN #2559-00711

Starting at

$2,279
Sq Ft 2,930
Beds 3-4
Baths 3
½ Baths 1
Cars 3
Stories 1
Width 78'
Depth 98'
House Plan House Plan #19444 Front Elevation

PLAN #963-00259

Starting at

$1,799
Sq Ft 2,812
Beds 4
Baths 2
½ Baths 1
Cars 2
Stories 2
Width 45'
Depth 42'
House Plan House Plan #18719 Front Elevation

PLAN #699-00081

Starting at

$2,495
Sq Ft 2,707
Beds 3
Baths 2
½ Baths 1
Cars 2
Stories 1
Width 98' 1"
Depth 70'
House Plan House Plan #16794 Front Elevation

PLAN #110-01008

Starting at

$1,850
Sq Ft 2,545
Beds 4
Baths 3
½ Baths 0
Cars 3
Stories 1
Width 74' 6"
Depth 79' 2"
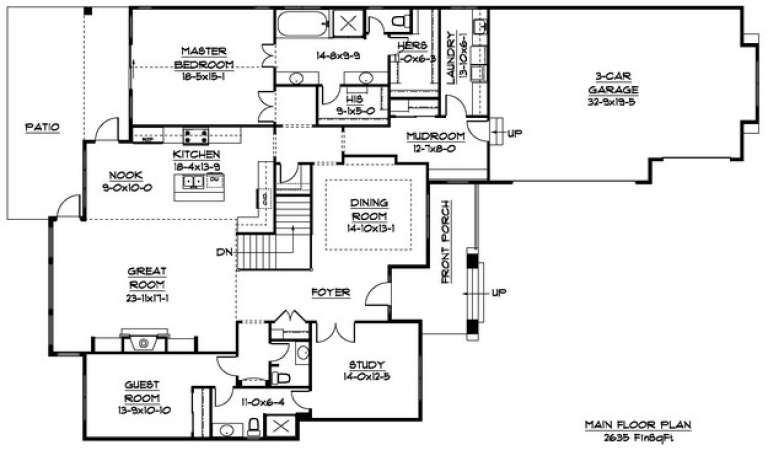
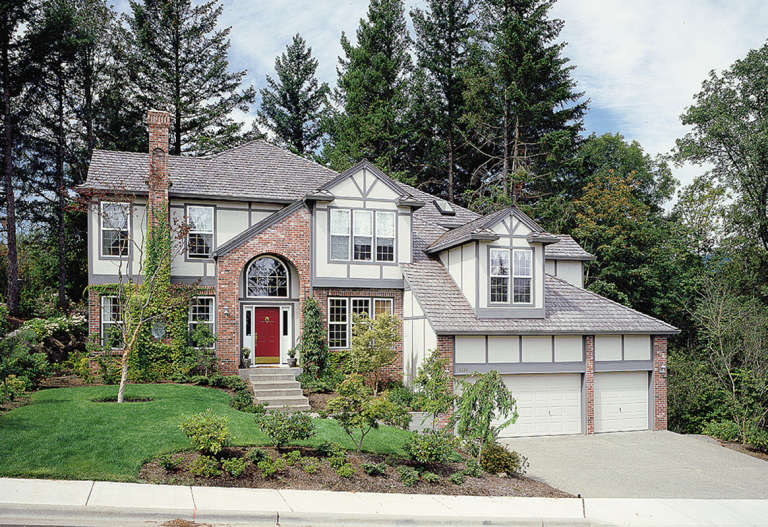
House Plan House Plan #14376 Front Photo

PLAN #5631-00005

Starting at

$1,750
Sq Ft 2,635
Beds 3
Baths 2
½ Baths 1
Cars 3
Stories 1
Width 56' 6"
Depth 92' 6"
House Plan House Plan #12212 Front Photo Default

PLAN #2559-00435

Starting at

$2,228
Sq Ft 2,886
Beds 4
Baths 2
½ Baths 1
Cars 3
Stories 2
Width 63'
Depth 51'
House Plan House Plan #10162

PLAN #041-00053

Starting at

$1,495
Sq Ft 2,900
Beds 4
Baths 2
½ Baths 1
Cars 2
Stories 1
Width 76' 2"
Depth 81'
House Plan House Plan #5876 Front Elevation

PLAN #341-00003

Starting at

$1,950
Sq Ft 2,505
Beds 3
Baths 2
½ Baths 1
Cars 3
Stories 2
Width 30'
Depth 68'
House Plan House Plan #5770 Angled Front Elevation

PLAN #110-00706

Starting at

$1,350
Sq Ft 2,815
Beds 4
Baths 3
½ Baths 0
Cars 2
Stories 2
Width 57' 4"
Depth 55' 10"
House Plan House Plan #5341 Angled Front Elevation

PLAN #110-00392

Starting at

$1,350
Sq Ft 2,556
Beds 4
Baths 3
½ Baths 0
Cars 3
Stories 1
Width 74' 7"
Depth 70' 6"
X
Shop Sign In
Favorites
Cart
Chat