4,012 Results

Sort By:  

4,012 RESULTS

SEARCH FILTERS

    Plan Type
    Square Feet
    Bedrooms
    Bathrooms
    Stories
    Garage (Vehicle Spaces)
    Architectural Styles

    Outdoor Living

    Bedroom Options
    Kitchen & Dining
    Laundry Location
    Additional Rooms

    Garage Type

    Garage Features
    Other Features
    Foundation Type

    Plan Width (FT)
    Plan Depth (FT)
    Plan Height (FT)
    Framing Type
    Media Filters
SEARCHING...
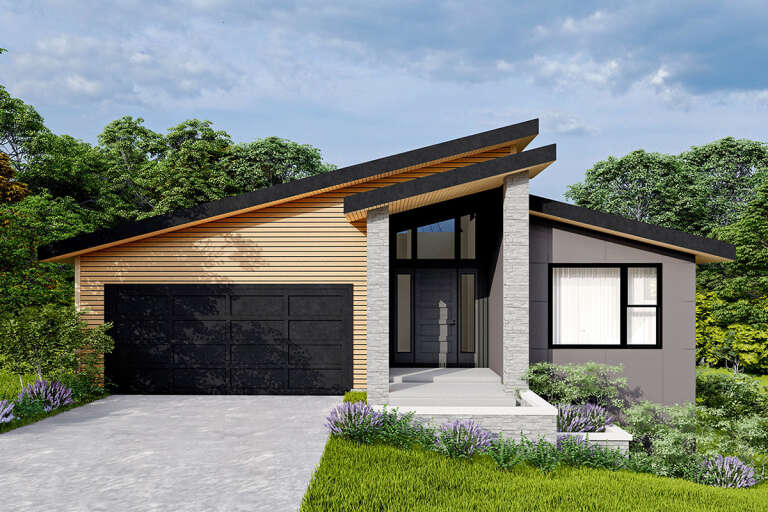
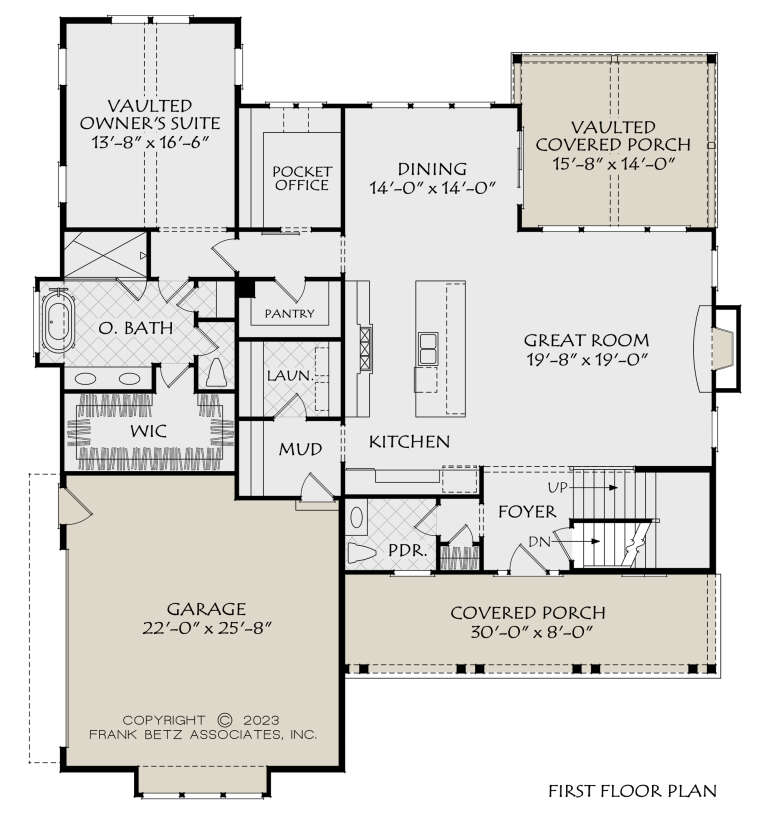
House Plan House Plan #3756 Angled Front Elevation

PLAN #348-00152

Starting at

$1,550
Sq Ft 2,516
Beds 4
Baths 3
½ Baths 0
Cars 2
Stories 1
Width 66' 8"
Depth 77' 2"
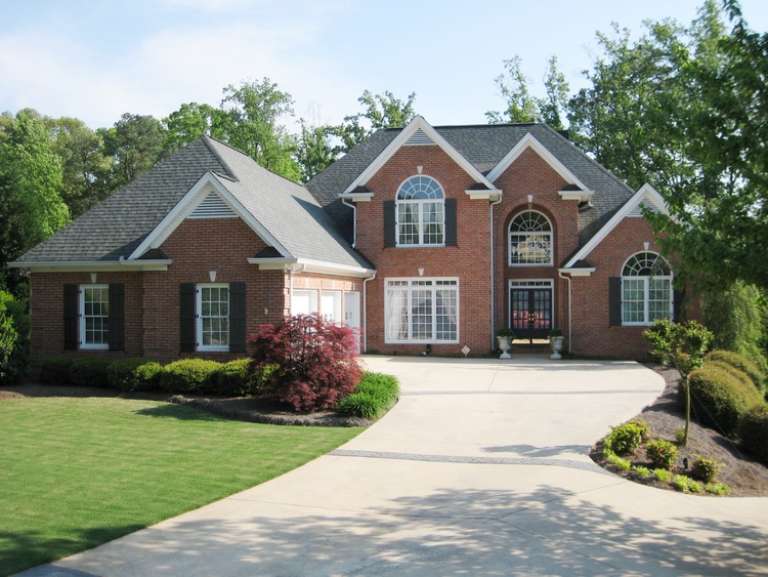
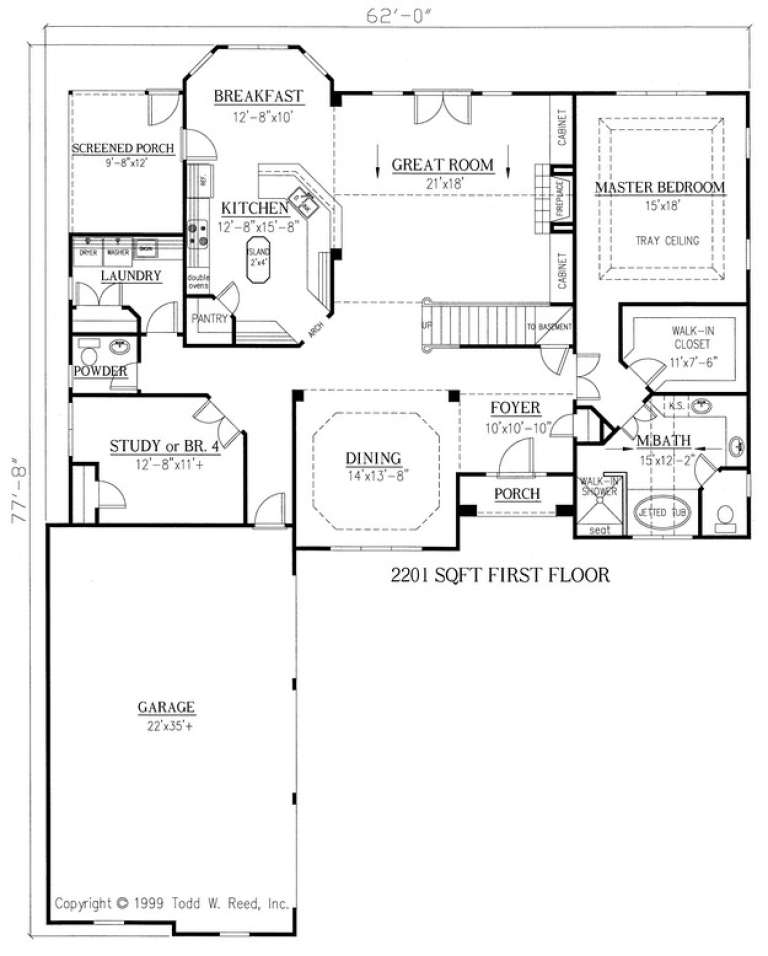
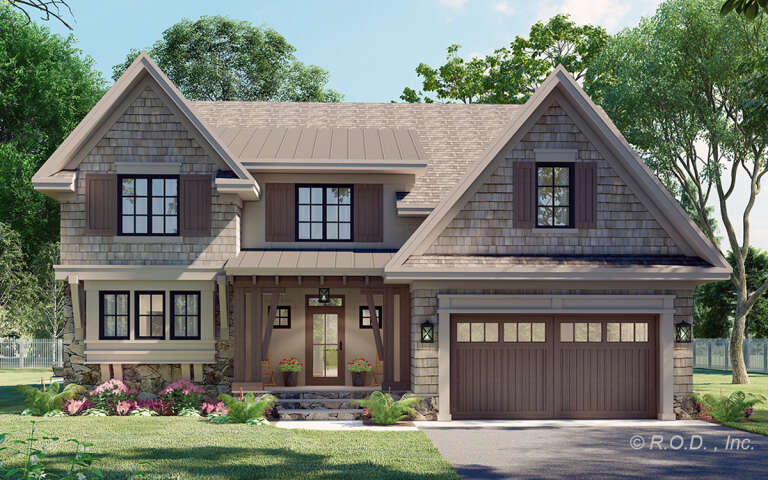
House Plan House Plan #3503 Front Elevation

PLAN #286-00022

Starting at

$1,300
Sq Ft 2,800
Beds 3
Baths 2
½ Baths 1
Cars 3
Stories 1.5
Width 62'
Depth 77' 8"
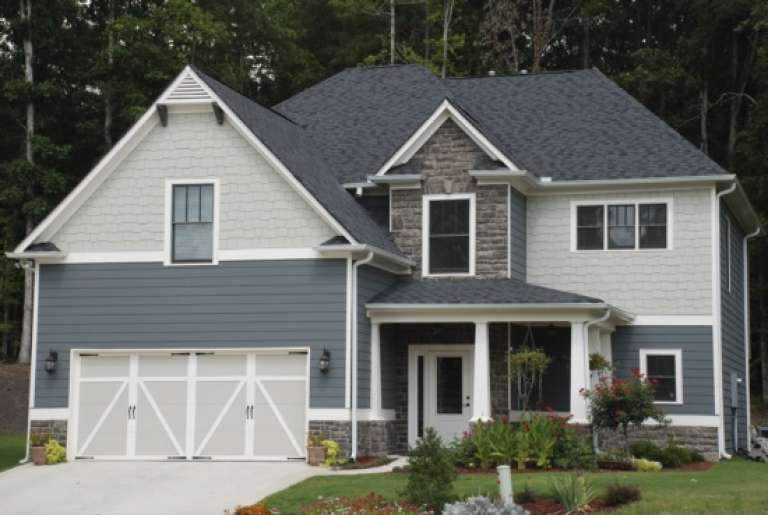
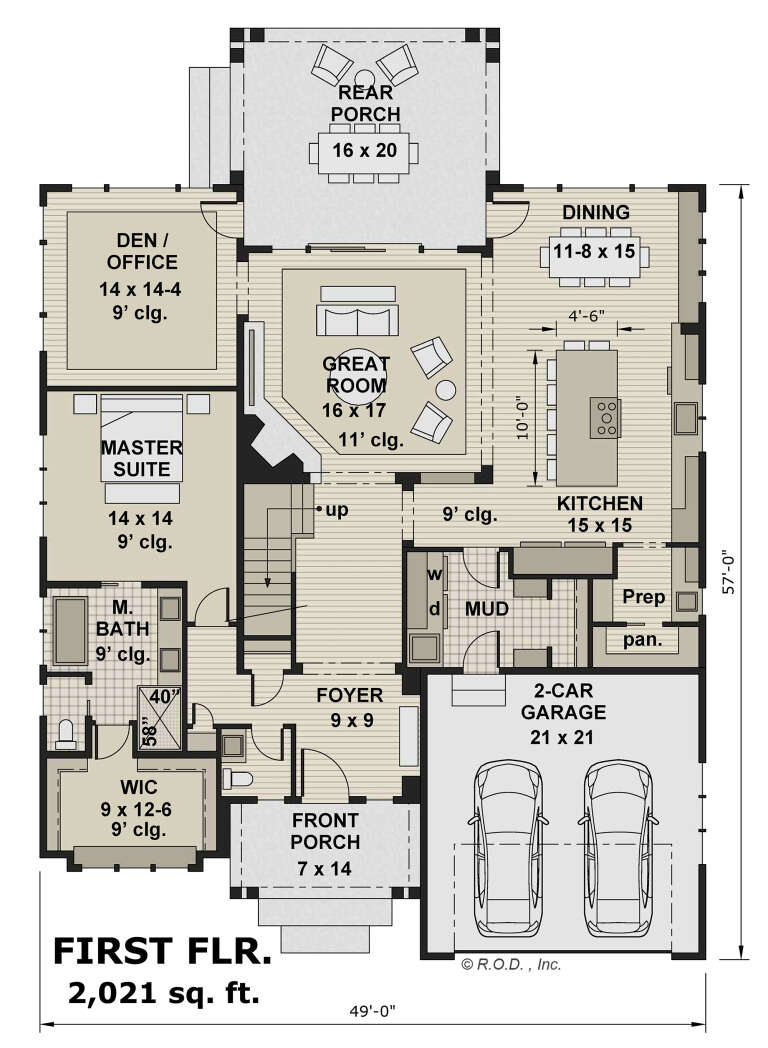
Blue Craftsman front elevation with stone base, gray shingle accents, gabled roof, covered porch, and carriage garage. House Plan # 009-00101 Digital Rendering by America's Best House Plans, Inc.
EXCLUSIVE

PLAN #009-00101

Starting at

$1,350
Sq Ft 2,501
Beds 4
Baths 3
½ Baths 0
Cars 2
Stories 2
Width 42'
Depth 53'
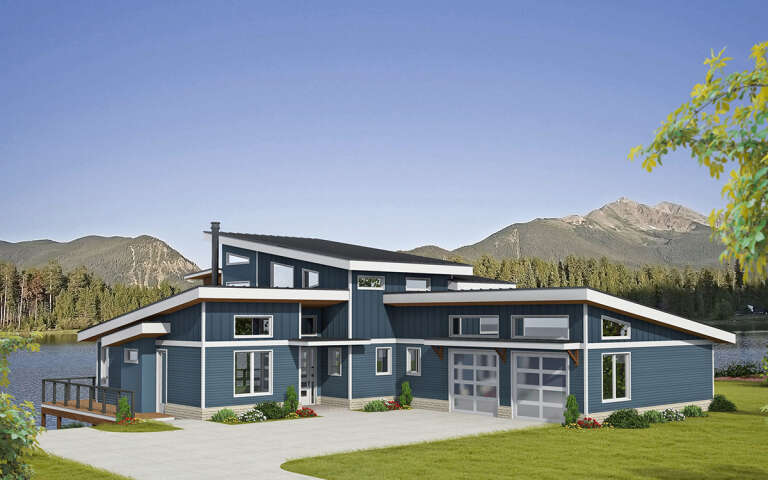
House Plan House Plan #32950 Angled Front Elevation

PLAN #098-00507

Starting at

$2,050
Sq Ft 2,518
Beds 3
Baths 2
½ Baths 1
Cars 2
Stories 2
Width 40'
Depth 52'
House Plan House Plan #32793 Front Elevation

PLAN #9300-00132

Starting at

$2,491
Sq Ft 2,803
Beds 3
Baths 3
½ Baths 0
Cars 2
Stories 1
Width 94' 5"
Depth 59'
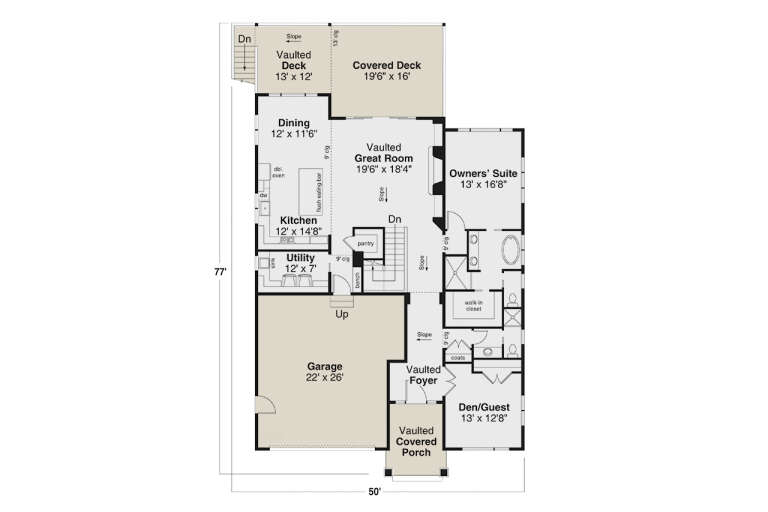
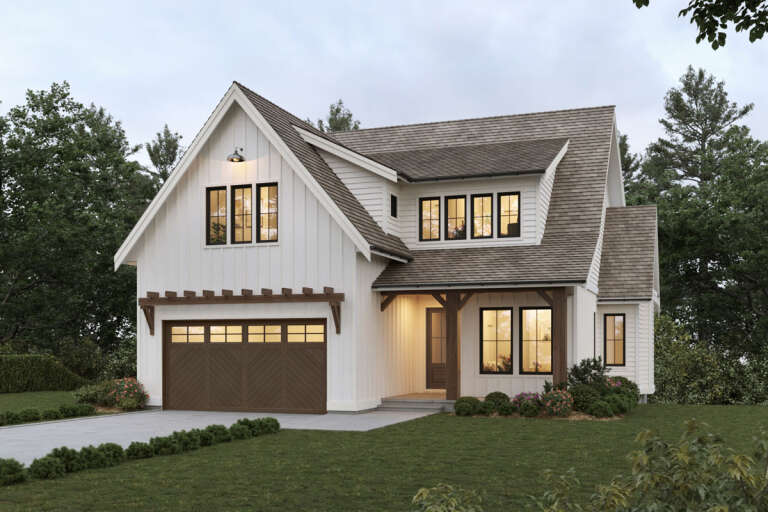
House Plan House Plan #31986 Front Elevation

PLAN #035-01106

Starting at

$1,345
Sq Ft 2,788
Beds 4
Baths 3
½ Baths 0
Cars 2
Stories 1
Width 50'
Depth 77'
House Plan House Plan #31727 Front Elevation

PLAN #1070-00354

Starting at

$1,804
Sq Ft 2,640
Beds 4
Baths 3
½ Baths 0
Cars 2
Stories 1
Width 67' 10"
Depth 79' 2"
House Plan House Plan #30870 Angled Front Elevation

PLAN #8937-00072

Starting at

$1,895
Sq Ft 2,678
Beds 4
Baths 3
½ Baths 1
Cars 2
Stories 2
Width 41' 8"
Depth 55' 5"
House Plan House Plan #29894 Front Elevation

PLAN #8594-00482

Starting at

$2,305
Sq Ft 2,943
Beds 4
Baths 3
½ Baths 1
Cars 2
Stories 2
Width 57'
Depth 63'
House Plan House Plan #29565 Front Elevation

PLAN #098-00404

Starting at

$2,050
Sq Ft 2,697
Beds 3
Baths 2
½ Baths 1
Cars 2
Stories 1.5
Width 49'
Depth 68' 6"
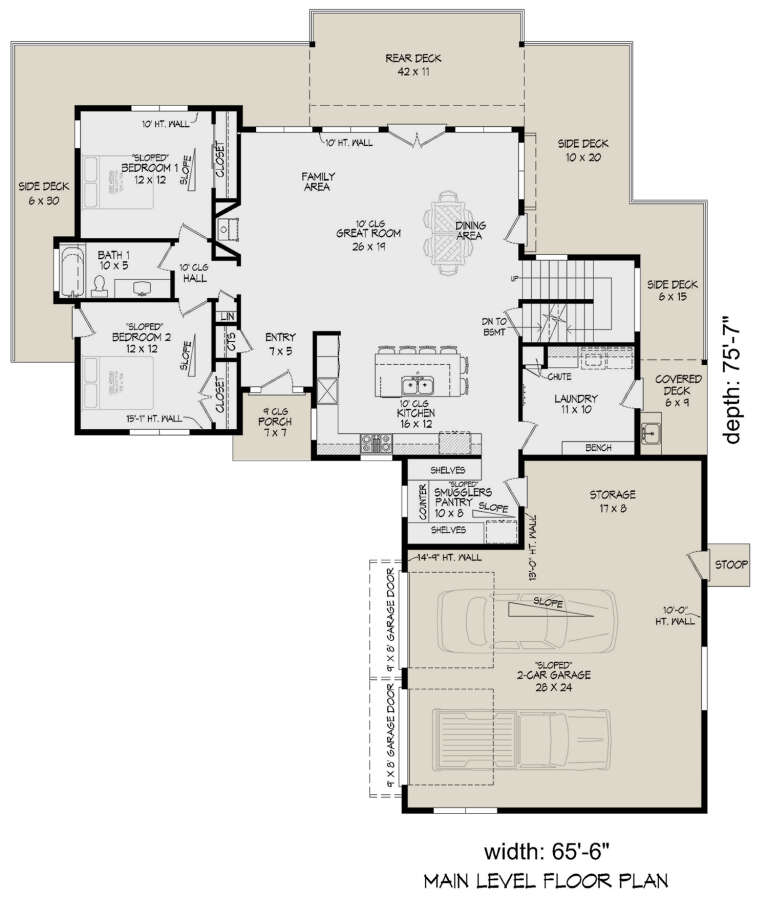
House Plan House Plan #29362 Angled Front Elevation

PLAN #940-00801

Starting at

$2,450
Sq Ft 2,506
Beds 3-4
Baths 2
½ Baths 0
Cars 2
Stories 2
Width 65' 6"
Depth 75' 7"
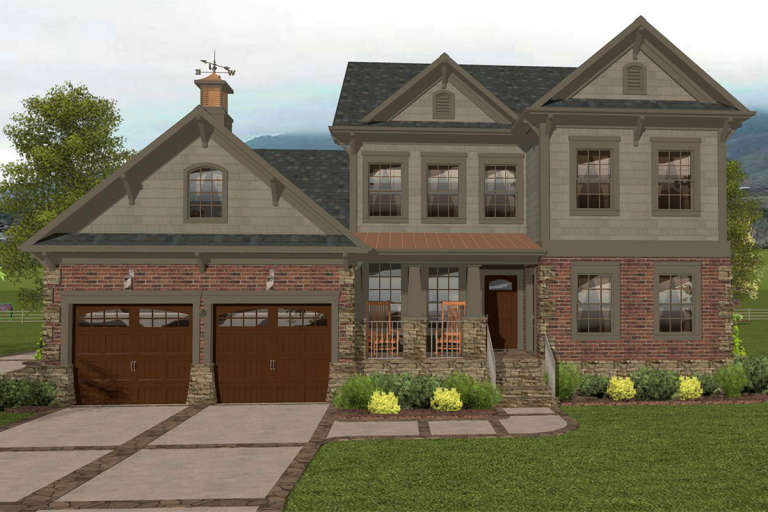
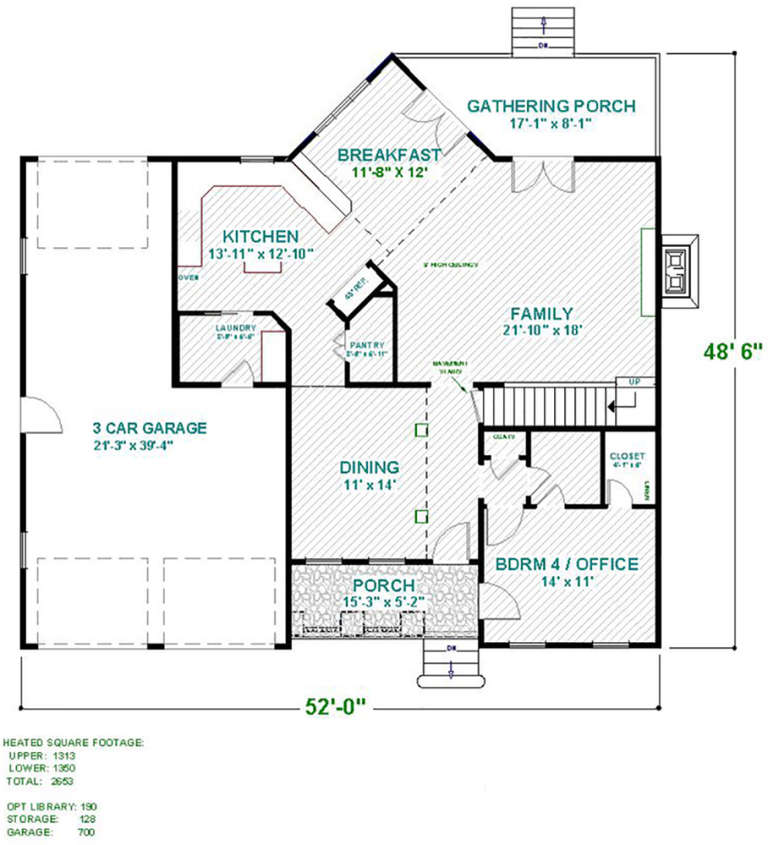
House Plan House Plan #19559 Front Elevation

PLAN #036-00226

Starting at

$1,495
Sq Ft 2,653
Beds 3-4
Baths 3
½ Baths 0
Cars 3
Stories 2
Width 52'
Depth 48' 6"
House Plan House Plan #28133 Front Elevation

PLAN #6146-00512

Starting at

$1,605
Sq Ft 2,515
Beds 4
Baths 3
½ Baths 1
Cars 2
Stories 2
Width 48'
Depth 40'
House Plan House Plan #27965 Front Elevation

PLAN #8436-00104

Starting at

$1,503
Sq Ft 2,836
Beds 3
Baths 3
½ Baths 0
Cars 3
Stories 1
Width 64' 8"
Depth 80'
House Plan House Plan #27797 Front Elevation

PLAN #699-00330

Starting at

$1,143
Sq Ft 2,858
Beds 4
Baths 2
½ Baths 1
Cars 2
Stories 2
Width 53'
Depth 44'
House Plan House Plan #27688 Front Elevation

PLAN #940-00616

Starting at

$1,550
Sq Ft 2,570
Beds 3
Baths 2
½ Baths 1
Cars 0
Stories 1
Width 57'
Depth 48'
House Plan House Plan #26846 Front Elevation

PLAN #8436-00100

Starting at

$1,425
Sq Ft 2,689
Beds 3
Baths 2
½ Baths 1
Cars 2
Stories 3
Width 60'
Depth 44' 6"
House Plan House Plan #26689 Front Elevation
EXCLUSIVE

PLAN #2802-00141

Starting at

$1,350
Sq Ft 2,748
Beds 4
Baths 3
½ Baths 1
Cars 3
Stories 1
Width 87' 1"
Depth 67' 7"
X
Shop Sign In
Favorites
Cart
Chat