4,051 Results

Sort By:  

4,051 RESULTS

SEARCH FILTERS

    Plan Type
    Square Feet
    Bedrooms
    Bathrooms
    Stories
    Garage (Vehicle Spaces)
    Architectural Styles

    Outdoor Living

    Bedroom Options
    Kitchen & Dining
    Laundry Location
    Additional Rooms

    Garage Type

    Garage Features
    Other Features
    Foundation Type

    Plan Width
    Plan Depth
    Framing Type
    Media Filters
SEARCHING...









House Plan House Plan #27965 Front Elevation

PLAN #8436-00104

On Sale

$1,503   $1,278
Sq Ft 2,836
Beds 3
Baths 3
½ Baths 0
Cars 3
Stories 1
Width 64' 8"
Depth 80'






House Plan House Plan #27541 Front Elevation

PLAN #2865-00312

Starting at

$1,725
Sq Ft 2,636
Beds 3
Baths 2
½ Baths 1
Cars 2
Stories 1
Width 67' 3"
Depth 69' 9"

House Plan House Plan #27413 Front Elevation

PLAN #2865-00271

Starting at

$1,925
Sq Ft 2,966
Beds 4
Baths 3
½ Baths 0
Cars 2
Stories 1
Width 70'
Depth 65' 4"


House Plan House Plan #26678 Front Elevation

PLAN #035-01001

On Sale

$1,345   $1,143
Sq Ft 2,744
Beds 3
Baths 2
½ Baths 1
Cars 2
Stories 2
Width 42'
Depth 57'


House Plan House Plan #26479 Front Elevation

PLAN #940-00455

On Sale

$2,450   $2,083
Sq Ft 2,718
Beds 3
Baths 3
½ Baths 1
Cars 0
Stories 2
Width 49'
Depth 37' 6"


House Plan House Plan #26284 Front Elevation

PLAN #5565-00120

On Sale

$2,812   $2,390
Sq Ft 2,812
Beds 3
Baths 3
½ Baths 1
Cars 3
Stories 1
Width 63' 8"
Depth 94' 6"
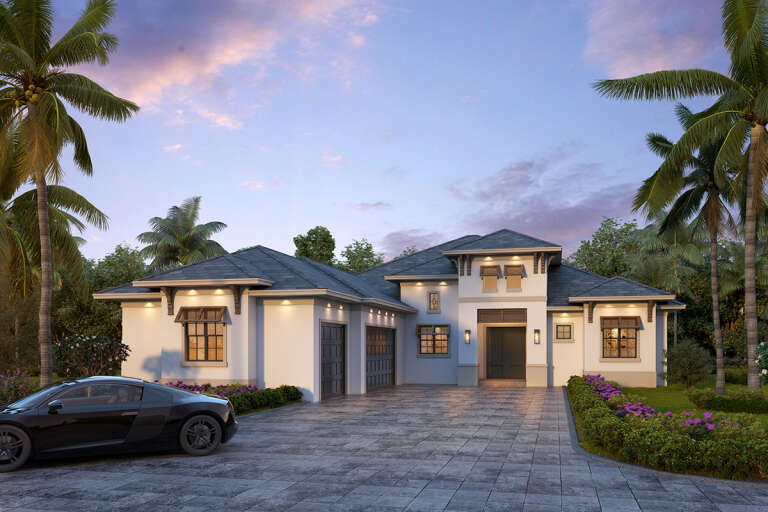
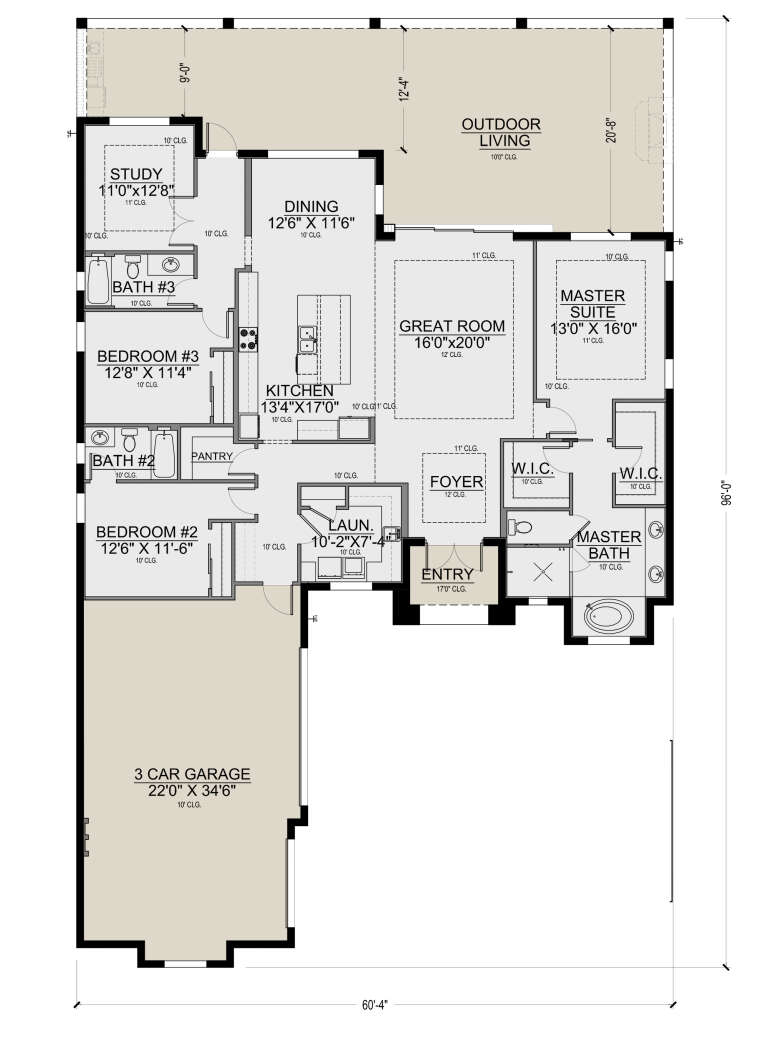
House Plan House Plan #26282 Front Elevation

PLAN #5565-00118

On Sale

$2,517   $2,139
Sq Ft 2,517
Beds 3
Baths 3
½ Baths 0
Cars 3
Stories 1
Width 60' 4"
Depth 96'


House Plan House Plan #26039 Front Elevation

PLAN #5565-00104

On Sale

$2,974   $2,528
Sq Ft 2,974
Beds 6
Baths 6
½ Baths 1
Cars 2
Stories 2
Width 42' 6"
Depth 65' 6"
House Plan House Plan #25971 Front Elevation

PLAN #5032-00123

On Sale

$1,450   $1,233
Sq Ft 2,989
Beds 5
Baths 3
½ Baths 1
Cars 3
Stories 1.5
Width 76' 10"
Depth 70' 6"
House Plan House Plan #25834 Front Elevation

PLAN #5565-00074

On Sale

$2,704   $2,298
Sq Ft 2,704
Beds 3
Baths 3
½ Baths 0
Cars 3
Stories 1
Width 63' 8"
Depth 86'
House Plan House Plan #25536 Front Elevation

PLAN #8318-00204

On Sale

$1,550   $1,318
Sq Ft 2,765
Beds 4
Baths 3
½ Baths 0
Cars 2
Stories 1.5
Width 119' 8"
Depth 51' 6"
House Plan House Plan #24950 Front Elevation

PLAN #963-00458

On Sale

$1,799   $1,529
Sq Ft 2,917
Beds 3
Baths 3
½ Baths 1
Cars 0
Stories 2
Width 47'
Depth 57'
House Plan House Plan #24883 Front Elevation

PLAN #2559-00902

On Sale

$1,987   $1,689
Sq Ft 2,936
Beds 3
Baths 2
½ Baths 1
Cars 2
Stories 2
Width 50'
Depth 49'
House Plan House Plan #24844 Front Elevation

PLAN #2559-00889

On Sale

$2,040   $1,734
Sq Ft 2,884
Beds 4
Baths 2
½ Baths 1
Cars 2
Stories 2
Width 40'
Depth 60'
House Plan House Plan #24663 Front Elevation

PLAN #699-00273

On Sale

$2,495   $2,121
Sq Ft 2,714
Beds 3
Baths 3
½ Baths 1
Cars 2
Stories 1
Width 90' 4"
Depth 85' 1"
House Plan House Plan #24593 Front Elevation

PLAN #5829-00030

On Sale

$1,795   $1,526
Sq Ft 2,818
Beds 3
Baths 3
½ Baths 1
Cars 3
Stories 1
Width 82' 4"
Depth 119' 6"
House Plan House Plan #24526 Front Elevation

PLAN #5631-00129

On Sale

$1,950   $1,658
Sq Ft 2,744
Beds 2
Baths 2
½ Baths 1
Cars 3
Stories 1
Width 87' 6"
Depth 86'
House Plan House Plan #24371 Front Elevation

PLAN #699-00267

On Sale

$895   $761
Sq Ft 2,830
Beds 3
Baths 2
½ Baths 1
Cars 3
Stories 1
Width 69'
Depth 69' 6"
X
Shop Sign In
Favorites
Cart
Chat